A rare custom estate behind private gates on 2.88 acres in Bridlebourne, one of Carmel's most distinguished guard-gated communities. Every detail is considered, from the soaring arched windows and polished stone floors to the granite slab kitchen with a waterfall-edge island and custom cabinetry. The home offers 5 bedrooms and 5 full/2 half baths, a primary retreat with a bespoke walk-in closet, a guest/in-law suite, a newly remodeled basement, a theater, a cigar room, sauna, and a fitness center. Resort-style grounds include a fountain courtyard, pool, hot tub, and tennis court. Privacy, craftsmanship, and sophistication, just minutes from West Carmel. Note: The carriage house and gym/office add 3,000+ sq ft not reflected in total square footage.
Active
Price cut: $549.9K (9/30)
$5,450,000
3555 Sedgemoor Cir, Carmel, IN 46032
5beds
9,775sqft
Residential, Single Family Residence
Built in 1995
2.88 Acres Lot
$-- Zestimate®
$558/sqft
$492/mo HOA
What's special
Newly remodeled basementFountain courtyardHot tubFitness centerCigar roomTennis courtSoaring arched windows
- 70 days
- 2,243
- 90
Zillow last checked:
Listing updated:
Listed by:
Jennifer Johnston jjohnston@brightpointre.com,
BrightPoint Real Estate
Source: MIBOR as distributed by MLS GRID,MLS#: 22120376
Facts & features
Interior
Bedrooms & bathrooms
- Bedrooms: 5
- Bathrooms: 7
- Full bathrooms: 5
- 1/2 bathrooms: 2
- Main level bathrooms: 3
- Main level bedrooms: 1
Primary bedroom
- Level: Main
- Area: 864 Square Feet
- Dimensions: 32x27
Bedroom 2
- Level: Upper
- Area: 240 Square Feet
- Dimensions: 16x15
Bedroom 3
- Level: Upper
- Area: 176 Square Feet
- Dimensions: 16x11
Bedroom 4
- Level: Upper
- Area: 221 Square Feet
- Dimensions: 17x13
Bedroom 5
- Level: Upper
- Area: 192 Square Feet
- Dimensions: 12x16
Kitchen
- Features: Tile-Ceramic
- Level: Main
- Area: 360 Square Feet
- Dimensions: 20x18
Heating
- Electric, Forced Air
Cooling
- Central Air
Appliances
- Included: Gas Cooktop, Dishwasher, Disposal, Gas Water Heater, Microwave, Oven, Refrigerator, Bar Fridge
Features
- Breakfast Bar, High Ceilings, Vaulted Ceiling(s), Elevator, Entrance Foyer, In-Law Floorplan, Eat-in Kitchen, Pantry, Sauna, Walk-In Closet(s), Wet Bar
- Flooring: In-Law Floorplan
- Basement: Ceiling - 9+ feet,Finished,Daylight
- Number of fireplaces: 3
- Fireplace features: Family Room, Great Room, Primary Bedroom
Interior area
- Total structure area: 9,775
- Total interior livable area: 9,775 sqft
- Finished area below ground: 1,980
Property
Parking
- Total spaces: 4
- Parking features: Attached, Detached, Garage Door Opener, Gated
- Attached garage spaces: 4
Features
- Levels: Two
- Stories: 2
- Patio & porch: Covered, Patio
- Exterior features: Sprinkler System, Tennis Court(s), Gas Grill
- Pool features: Heated, In Ground
- Has spa: Yes
- Spa features: Heated, In Ground, Private
- Fencing: Fenced,Privacy
Lot
- Size: 2.88 Acres
- Features: Cul-De-Sac, Gated Community, Mature Trees, Trees-Small (Under 20 Ft)
Details
- Parcel number: 291305001005000018
- Horse amenities: None
Construction
Type & style
- Home type: SingleFamily
- Architectural style: Traditional
- Property subtype: Residential, Single Family Residence
Materials
- Brick
- Foundation: Concrete Perimeter
Condition
- New construction: No
- Year built: 1995
Utilities & green energy
- Water: Public
Community & HOA
Community
- Security: Security System
- Subdivision: Bridlebourne
HOA
- Has HOA: Yes
- Services included: Association Home Owners, Entrance Private, Maintenance, Snow Removal, Trash
- HOA fee: $1,475 quarterly
Location
- Region: Carmel
Financial & listing details
- Price per square foot: $558/sqft
- Tax assessed value: $2,803,200
- Annual tax amount: $33,236
- Date on market: 8/15/2026
- Cumulative days on market: 72 days
Estimated market value
Not available
Estimated sales range
Not available
Not available
Price history
| Date | Event | Price |
|---|---|---|
| 9/30/2026 | Price change | $5,450,000-9.2%$558/sqft |
Source:  MIBOR as distributed by MLS GRID #22120376 Report a problem MIBOR as distributed by MLS GRID #22120376 Report a problem | ||
| 8/15/2026 | Listed for sale | $5,999,900+200%$614/sqft |
Source: MIBOR as distributed by MLS GRID #22120376 Report a problem | ||
| 6/9/2015 | Sold | $2,000,000-15.3%$205/sqft |
Source: MIBOR as distributed by MLS GRID #21235267 Report a problem | ||
| 11/11/2011 | Sold | $2,360,000$241/sqft |
Source: MIBOR as distributed by MLS GRID #21119770 Report a problem | ||
Public tax history
| Year | Property taxes | Tax assessment |
|---|---|---|
| 2025 | $32,165 -13.7% | $2,803,200 +1.6% |
| 2024 | $37,275 +26.9% | $2,759,200 -0.2% |
| 2023 | $29,385 +12.3% | $2,763,700 +27.6% |
| 2022 | $26,167 +4.5% | $2,166,100 +12.3% |
| 2021 | $25,042 -29.5% | $1,928,700 -2.6% |
| 2020 | $35,527 -29.6% | $1,980,500 +14.6% |
| 2019 | $50,494 +78.1% | $1,728,900 -12.9% |
| 2018 | $28,351 +78% | $1,985,400 -12.3% |
| 2017 | $15,929 -44.1% | $2,263,100 -2.3% |
| 2016 | $28,501 -37.3% | $2,316,000 -0.3% |
| 2014 | $45,439 +48% | $2,322,000 -24.7% |
| 2007 | $30,709 +1.6% | $3,082,100 +17.4% |
| 2006 | $30,211 | $2,624,700 |
| 2005 | -- | $2,624,700 +369.7% |
| 2002 | -- | $558,800 +200% |
| 2001 | $11,014 | $186,270 |
Find assessor info on the county website
Monthly payment
Est. payment
Payment breakdown
Explore the cost of this home by adjusting the details. Changes won't be saved.Climate risks
Neighborhood: 46032
Similar homes
- $5,750,0006 bd8 ba11k sqft12411 Hoover Rd, Carmel, IN 46032Active
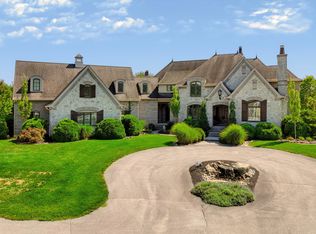 MLS ID #22123971, Mike Scheetz, CENTURY 21 Scheetz. MIBOR as distributed by MLS GRID
 - $6,600,0006 bd8 ba11k sqft12411 & 12415 Hoover Rd, Carmel, IN 46032ActiveMLS ID #22125238, Mike Scheetz, CENTURY 21 Scheetz. MIBOR as distributed by MLS GRID
- $3,000,0005 bd6 ba9.5k sqft11197 Estancia Way, Carmel, IN 46032Active
 MLS ID #22121198, Matthew Kressley, F.C. Tucker Company. MIBOR as distributed by MLS GRID
 - $5,400,0004 bd7 ba13k sqft841 Alverna Dr, Indianapolis, IN 46260Active
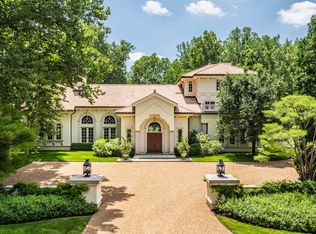 MLS ID #21986577, Mark Zukerman, Encore Sotheby's International. MIBOR as distributed by MLS GRID
