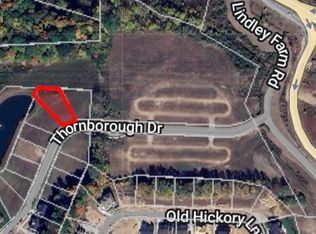
Proposed construction by Capital Building Group on 2.19 wooded acres in Ivy Ridge Preserve, an exclusive three-lot gated enclave within Chatham Hills. Designed as a private resort-style estate, this one-of-a-kind home will offer more than 8,000 finished square feet in the main residence, a nearly 1,000-square-foot private apartment, pool, and nearly 2,900-square-foot detached pool house and sport court. Estimated completion is the end of 2027. The main level is designed for both everyday living and memorable entertaining, with a spacious kitchen and scullery, dramatic two-story Hearth Room, Great Room, dining room, private study, and multiple covered outdoor living spaces. The main-level primary suite opens to its own private porch, while the 4-car garage provides generous space for vehicles and storage. Upstairs are three additional bedrooms, a loft, and a private apartment designed for true independent living, complete with its own bedroom, full bath, walk-in closet, kitchenette, living area, and laundry. The apartment is accessible by elevator, from the garage staircase, or through the home's second level, offering exceptional flexibility for guests, extended family, or multigenerational living. The finished lower level is an entertainer's and wellness retreat with a guest suite, living and game areas, bar, wine room, golf simulator, fitness room, wellness center, sauna, and steam shower. Outside, the pool anchors a private backyard retreat, complemented by a detached pool house and sport court designed for indoor pickleball and basketball, complete with a bar, bath, oversized glass doors, and covered outdoor living. A rare opportunity to own a private gated estate where luxury, recreation, wellness, and everyday living come together on more than two acres in Chatham Hills.
Active
$4,875,000
21145 Ivy Ridge Ct, Westfield, IN 46074
6beds
9,522sqft
Residential, Single Family Residence
Built in 2027
2.19 Acres Lot
$-- Zestimate®
$512/sqft
$132/mo HOA
What's special
Guest suiteGolf simulatorDining roomGreat roomOversized glass doorsDramatic two-story hearth roomWellness center
- 18 days
- 1,076
- 97
Zillow last checked:
Listing updated:
Listed by:
Mike Deck mdeck@bhhsin.com,
Berkshire Hathaway Home
Source: MIBOR as distributed by MLS GRID,MLS#: 22125400
Facts & features
Interior
Bedrooms & bathrooms
- Bedrooms: 6
- Bathrooms: 8
- Full bathrooms: 7
- 1/2 bathrooms: 1
- Main level bathrooms: 2
- Main level bedrooms: 1
Primary bedroom
- Level: Main
- Area: 288 Square Feet
- Dimensions: 18x16
Bedroom 2
- Level: Upper
- Area: 144 Square Feet
- Dimensions: 12x12
Bedroom 3
- Level: Upper
- Area: 144 Square Feet
- Dimensions: 12x12
Bedroom 4
- Level: Upper
- Area: 156 Square Feet
- Dimensions: 12x13
Bedroom 5
- Level: Basement
- Area: 288 Square Feet
- Dimensions: 18x16
Bedroom 6
- Level: Upper
- Area: 192 Square Feet
- Dimensions: 16x12
Dining room
- Level: Main
- Area: 252 Square Feet
- Dimensions: 21x12
Exercise room
- Features: Other
- Level: Basement
- Area: 361 Square Feet
- Dimensions: 19x19
Great room
- Level: Main
- Area: 462 Square Feet
- Dimensions: 21x22
Hearth room
- Level: Main
- Area: 400 Square Feet
- Dimensions: 20x20
Kitchen
- Level: Main
- Area: 336 Square Feet
- Dimensions: 21x16
Laundry
- Level: Upper
- Area: 56 Square Feet
- Dimensions: 8x7
Heating
- Forced Air, Natural Gas
Cooling
- Central Air
Appliances
- Included: Gas Cooktop, Dishwasher, Dryer, Oven, Double Oven, Range Hood, Refrigerator, Bar Fridge, Washer
- Laundry: Connections All, Main Level, Upper Level
Features
- Cathedral Ceiling(s), High Ceilings, Kitchen Island, In-Law Floorplan, Pantry, Walk-In Closet(s), Wet Bar
- Flooring: In-Law Floorplan
- Basement: Ceiling - 9+ feet,Full,Walk-Out Access
- Number of fireplaces: 2
- Fireplace features: Great Room, Hearth Room
Interior area
- Total structure area: 9,522
- Total interior livable area: 9,522 sqft
- Finished area below ground: 3,147
Property
Parking
- Total spaces: 4
- Parking features: Attached
- Attached garage spaces: 4
Features
- Levels: Two
- Stories: 2
- Patio & porch: Covered, Deck, Patio
- Exterior features: Other
- Pool features: In Ground, Outdoor Pool
Lot
- Size: 2.19 Acres
- Features: Gated Community, Mature Trees
Details
- Parcel number: 290513000010004015
- Horse amenities: None
Construction
Type & style
- Home type: SingleFamily
- Architectural style: Traditional
- Property subtype: Residential, Single Family Residence
Materials
- Brick, Wood Siding, Stone
- Foundation: Concrete Perimeter
Condition
- New Construction
- New construction: Yes
- Year built: 2027
Details
- Builder name: Capital Building
Utilities & green energy
- Water: Public
Community & HOA
Community
- Subdivision: Chatham Hills
HOA
- Has HOA: Yes
- Amenities included: Basketball Court, Clubhouse, Fitness Center, Gated, Golf Course, Indoor Pool, Maintenance, Meeting Room, Park, Playground, Spa/Hot Tub, Sport Court, Tennis Court(s), Trail(s)
- Services included: Association Home Owners, Clubhouse, Entrance Private, Golf, Maintenance, ParkPlayground, Putting Green, Tennis Court(s), Walking Trails, See Remarks
- HOA fee: $1,580 annually
- HOA phone: 317-559-2488
Location
- Region: Westfield
Financial & listing details
- Price per square foot: $512/sqft
- Annual tax amount: $130
- Date on market: 9/11/2026
- Cumulative days on market: 14 days
Estimated market value
Not available
Estimated sales range
Not available
Not available
Price history
| Date | Event | Price |
|---|---|---|
| 9/11/2026 | Listed for sale | $4,875,000$512/sqft |
Source:  MIBOR as distributed by MLS GRID #22125400 Report a problem MIBOR as distributed by MLS GRID #22125400 Report a problem | ||
Public tax history
Tax history is unavailable.
Monthly payment
Est. payment
Payment breakdown
Explore the cost of this home by adjusting the details. Changes won't be saved.Climate risks
Neighborhood: 46074
Nearby schools
Schools provided by the listing agent
- Elementary: Monon Trail Elementary School
- Middle: Westfield Middle School
- High: Westfield High School
Source: MIBOR as distributed by MLS GRID. This data may not be complete. We recommend contacting the local school district to confirm school assignments for this home.
Similar homes
- $4,450,0006 bd6 ba7.3k sqft1445 Chatham Ridge Ct, Westfield, IN 46074Active
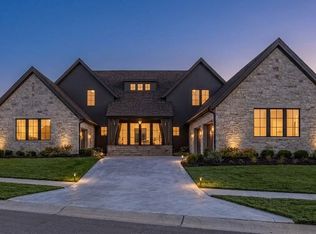 MLS ID #22123988, Matt McLaughlin, F.C. Tucker Company. MIBOR as distributed by MLS GRID
 - $4,600,0005 bd6 ba8.6k sqft1525 Chatham Ridge Ct, Westfield, IN 46074Active
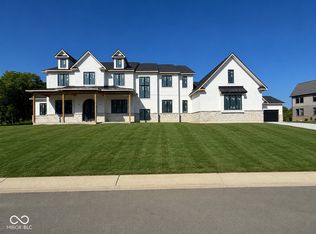 MLS ID #22118831, Katelyn Cohoat, Berkshire Hathaway Home. MIBOR as distributed by MLS GRID
 - $4,450,0005 bd6 ba7.1k sqft1509 Chatham Ridge Ct, Westfield, IN 46074Active
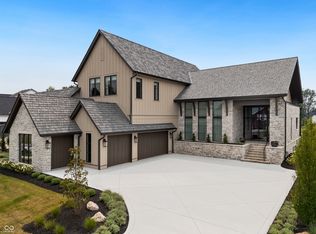 MLS ID #22119273, Thomas Lazzara, Lazzara Real Estate. MIBOR as distributed by MLS GRID
 - $4,500,0005 bd7 ba7.1k sqft16213 Cherry Tree Rd, Noblesville, IN 46062Active
 MLS ID #22124340, James Robinson, eXp Realty, LLC. MIBOR as distributed by MLS GRID
