This exquisite, one-of-a-kind custom home in the prestigious gated Alverna neighborhood was designed by noted architect J. Landfair Welty and built by accomplished custom home builder RJ Klein in 1996. The home exudes characteristics of Mediterranean Revival architecture, featuring stucco walls, a red tile roof, intricate carvings, and arched windows and doorways. Built on perhaps the most private lot in Alverna on 4.6 wooded acres, the property offers a luxury escape, only minutes from shopping, dining and top-rated schools. Custom landscaping compliments the beautiful courtyard and features a hand carved limestone fountain, perfect for posh entertaining or peaceful relaxation - seamlessly blending indoor and outdoor living. The interior consists of 3 levels with 4 bedrooms, 4 full baths, 3 half baths and approx. 10,448 finished square feet. Upon entering, you are greeted by the stunning and expansive great room, which is over 1,600 square feet and boasts hand carved limestone throughout, including a magnificent limestone fireplace. Statement light fixtures, stained glass and thoughtful architectural details are in every room. Incredible setting for entertaining featuring a 1750 bottle wine cellar, butlers pantry and recreation/game room with wet bar. The primary bedroom suite boasts 18+ foot ceilings with an spa-like bathroom and spacious closet. Beautiful executive library with fireplace and private paneled office. Large kitchen and dining area with main floor laundry room and additional work/office area. This is truly a one-of-a-kind RJ Klein masterpiece in gated Alverna.
Active
$5,400,000
841 Alverna Dr, Indianapolis, IN 46260
4beds
13,549sqft
Residential, Single Family Residence
Built in 1996
4.64 Acres Lot
$-- Zestimate®
$399/sqft
$-- HOA
What's special
Mediterranean revival architectureMagnificent limestone fireplaceMain floor laundry roomRed tile roofStucco wallsHand carved limestone fountainPrivate paneled office
- 135 days
- 1,134
- 87
Zillow last checked:
Listing updated:
Listed by:
Mark Zukerman mz@encoresir.com,
Encore Sotheby's International
Source: MIBOR as distributed by MLS GRID,MLS#: 21986577
Facts & features
Interior
Bedrooms & bathrooms
- Bedrooms: 4
- Bathrooms: 7
- Full bathrooms: 4
- 1/2 bathrooms: 3
- Main level bathrooms: 4
- Main level bedrooms: 1
Primary bedroom
- Level: Main
- Area: 480 Square Feet
- Dimensions: 24x20
Bedroom 2
- Level: Upper
- Area: 224 Square Feet
- Dimensions: 16x14
Bedroom 3
- Level: Upper
- Area: 272 Square Feet
- Dimensions: 16x17
Bedroom 4
- Level: Upper
- Area: 270 Square Feet
- Dimensions: 18x15
Bonus room
- Level: Upper
- Area: 440 Square Feet
- Dimensions: 11x40
Breakfast room
- Level: Main
- Area: 150 Square Feet
- Dimensions: 15x10
Exercise room
- Level: Upper
- Area: 480 Square Feet
- Dimensions: 12x40
Foyer
- Features: Marble
- Level: Main
- Area: 144 Square Feet
- Dimensions: 12x12
Guest room
- Features: Marble
- Level: Main
- Area: 1700 Square Feet
- Dimensions: 50x34
Kitchen
- Level: Main
- Area: 350 Square Feet
- Dimensions: 25x14
Laundry
- Features: Marble
- Level: Main
- Area: 150 Square Feet
- Dimensions: 15x10
Library
- Level: Main
- Area: 352 Square Feet
- Dimensions: 22x16
Loft
- Level: Upper
- Area: 126 Square Feet
- Dimensions: 18x7
Office
- Level: Main
- Area: 120 Square Feet
- Dimensions: 15x8
Office
- Level: Main
- Area: 234 Square Feet
- Dimensions: 18x13
Play room
- Level: Upper
- Area: 910 Square Feet
- Dimensions: 26x35
Heating
- Forced Air, Natural Gas
Cooling
- Central Air
Appliances
- Included: Dishwasher, Gas Oven
Features
- Built-in Features, High Ceilings
- Basement: Partial
- Number of fireplaces: 4
- Fireplace features: Recreation Room
Interior area
- Total structure area: 13,549
- Total interior livable area: 13,549 sqft
- Finished area below ground: 0
Property
Parking
- Total spaces: 3
- Parking features: Attached
- Attached garage spaces: 3
- Details: Garage Parking Other(Garage Door Opener)
Features
- Levels: Three Or More
- Patio & porch: Patio
- Exterior features: Water Feature Fountain
Lot
- Size: 4.64 Acres
- Features: Wooded
Details
- Parcel number: 490322107012000800
- Horse amenities: None
Construction
Type & style
- Home type: SingleFamily
- Architectural style: Spanish
- Property subtype: Residential, Single Family Residence
Materials
- Dryvit
- Foundation: Concrete Perimeter
Condition
- New construction: No
- Year built: 1996
Utilities & green energy
- Water: Public
Community & HOA
Community
- Subdivision: No Subdivision
HOA
- Has HOA: Yes
Location
- Region: Indianapolis
Financial & listing details
- Price per square foot: $399/sqft
- Tax assessed value: $3,054,000
- Annual tax amount: $42,216
- Date on market: 6/10/2026
- Cumulative days on market: 643 days
Estimated market value
Not available
Estimated sales range
Not available
Not available
Price history
| Date | Event | Price |
|---|---|---|
| 6/10/2026 | Listed for sale | $5,400,000-22.3%$399/sqft |
Source:  MIBOR as distributed by MLS GRID #21986577 Report a problem MIBOR as distributed by MLS GRID #21986577 Report a problem | ||
| 3/13/2026 | Listing removed | $6,950,000$513/sqft |
Source: MIBOR as distributed by MLS GRID #21986577 Report a problem | ||
| 7/18/2025 | Listed for sale | $6,950,000-10.3%$513/sqft |
Source: MIBOR as distributed by MLS GRID #21986577 Report a problem | ||
| 9/20/2024 | Listed for sale | $7,750,000$572/sqft |
Source: MIBOR as distributed by MLS GRID #21986577 Report a problem | ||
Public tax history
| Year | Property taxes | Tax assessment |
|---|---|---|
| 2025 | $45,526 +0.8% | $3,054,000 +4.2% |
| 2024 | $45,183 +7% | $2,929,600 |
| 2023 | $42,215 +6.4% | $2,929,600 +6.4% |
| 2022 | $39,662 +7% | $2,752,800 +5.4% |
| 2021 | $37,068 +8.3% | $2,611,300 |
| 2020 | $34,239 +4.4% | $2,611,300 |
| 2019 | $32,785 +2.3% | $2,611,300 +1.5% |
| 2018 | $32,037 +7.4% | $2,572,400 +1% |
| 2017 | $29,821 +4.5% | $2,545,800 -0.7% |
| 2016 | $28,532 -0.3% | $2,564,300 +0.1% |
| 2014 | $28,611 +7.1% | $2,562,100 |
| 2013 | $26,717 0% | $2,562,100 +1.1% |
| 2012 | $26,717 | $2,533,200 -4.4% |
| 2011 | -- | $2,649,700 -1.8% |
| 2010 | $28,480 -3.4% | $2,698,200 -2.5% |
| 2009 | $29,490 | $2,767,700 -4.2% |
| 2007 | -- | $2,888,500 -9.8% |
| 2006 | -- | $3,202,400 +49.2% |
| 2005 | -- | $2,147,000 |
| 2004 | -- | $2,147,000 -40.7% |
| 2003 | -- | $3,622,300 +283.4% |
| 2002 | -- | $944,800 +118.7% |
| 2001 | -- | $432,000 |
| 2000 | -- | $432,000 |
Find assessor info on the county website
Monthly payment
Est. payment
Payment breakdown
Explore the cost of this home by adjusting the details. Changes won't be saved.Climate risks
Neighborhood: Nora-Far Northside
Similar homes
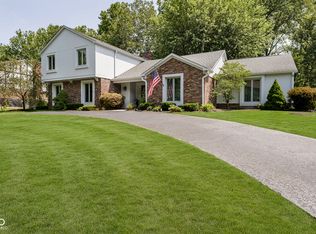
- $5,000,0005 bd8 ba10k sqft8103 N Pennsylvania St, Indianapolis, IN 46240Active
 MLS ID #22098208, Samuel Hawkins, F.C. Tucker Company. MIBOR as distributed by MLS GRID
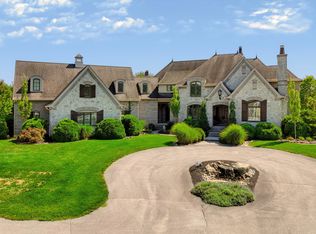
 - $5,450,0005 bd7 ba9.7k sqft3555 Sedgemoor Cir, Carmel, IN 46032Active
 MLS ID #22120376, Jennifer Johnston, BrightPoint Real Estate. MIBOR as distributed by MLS GRID
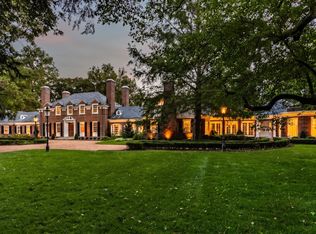
 - $5,750,0006 bd8 ba11k sqft12411 Hoover Rd, Carmel, IN 46032Active
 MLS ID #22123971, Mike Scheetz, CENTURY 21 Scheetz. MIBOR as distributed by MLS GRID
 - $3,850,0006 bd7 ba11k sqft5715 Sunset Ln, Indianapolis, IN 46228Active
 MLS ID #22130738, Nicholas McNeely, F.C. Tucker Company. MIBOR as distributed by MLS GRID
