An extraordinary estate opportunity situated on one of Indianapolis' most private and coveted streets, offering seamless convenience to the city. Originally designed by renowned architect Warren Rindge and built in 1957 for the family behind Wonder Bread, this iconic Georgian Colonial carries an elite legacy. It was later expanded by former Eli Lilly & Co. CEO Richard Wood and recently transformed through a meticulous renovation blending historic architecture with sophisticated modern luxury. Reminiscent of Colonial Williamsburg, the main residence features white oak hardwoods, parquet flooring, blue slate, six updated fireplaces, and reclaimed upper-level attic space creating vaulted ceilings in key rooms. Throughout the home, custom artisan woodwork, hidden shutters and fine brass fittings highlight the uncompromising level of quality. At the heart of the home, open entertaining spaces center on a chef's kitchen showcasing custom Fahrenbacher cabinetry, Thermador appliances, and quartzite countertops. The primary suite serves as a serene sanctuary with vaulted ceilings, a fireplace, and a spa bath with heated floors. Modern upgrades include Control4 automation, Sonos sound, automated blinds, an updated security system, five new furnaces, a media room, and a wellness room with a hybrid sauna. The legendary South Wing, designed by architect Jonathan Hess and built by Wilhelm Construction, introduces a round tea room topped by a new copper dome, an executive office, an elevator, and Loggia woodwork by master artisan P.K. Smith. Outside, 1.89 acres of museum-quality grounds officially recognized in the Smithsonian Institution's Archives of American Gardens are anchored by an iconic central fountain, custom Williamsburg brick masonry, a slate roof, hidden copper gutters, and meticulously maintained outdoor living rooms. A perfectly tranquil spot and rare architectural masterpiece on Sunset Lane. Welcome home!
Active
$3,850,000
5715 Sunset Ln, Indianapolis, IN 46228
6beds
11,870sqft
Residential, Single Family Residence
Built in 1957
1.89 Acres Lot
$-- Zestimate®
$324/sqft
$-- HOA
What's special
Iconic central fountainSix updated fireplacesOpen entertaining spacesSlate roofHidden copper guttersBlue slateCustom artisan woodwork
- 4 days
- 1,094
- 84
Likely to sell faster than
Zillow last checked:
Listing updated:
Listed by:
Nicholas McNeely nickmcneely@talktotucker.com,
F.C. Tucker Company,
Tim Birky 317-550-0700,
F.C. Tucker Company
Source: MIBOR as distributed by MLS GRID,MLS#: 22130738
Facts & features
Interior
Bedrooms & bathrooms
- Bedrooms: 6
- Bathrooms: 7
- Full bathrooms: 6
- 1/2 bathrooms: 1
- Main level bathrooms: 4
- Main level bedrooms: 3
Primary bedroom
- Level: Main
- Area: 308 Square Feet
- Dimensions: 22x14
Bedroom 2
- Level: Upper
- Area: 289 Square Feet
- Dimensions: 17x17
Bedroom 3
- Level: Upper
- Area: 221 Square Feet
- Dimensions: 17x13
Bedroom 4
- Level: Upper
- Area: 216 Square Feet
- Dimensions: 18x12
Bedroom 5
- Level: Main
- Area: 221 Square Feet
- Dimensions: 17x13
Bedroom 6
- Level: Main
- Area: 288 Square Feet
- Dimensions: 18x16
Dining room
- Level: Main
- Area: 432 Square Feet
- Dimensions: 24x18
Great room
- Level: Main
- Area: 425 Square Feet
- Dimensions: 25x17
Other
- Features: Brick
- Level: Main
- Area: 391 Square Feet
- Dimensions: 23x17
Kitchen
- Level: Main
- Area: 432 Square Feet
- Dimensions: 24x18
Living room
- Level: Main
- Area: 270 Square Feet
- Dimensions: 15x18
Office
- Level: Main
- Area: 380 Square Feet
- Dimensions: 20x19
Play room
- Level: Main
- Area: 288 Square Feet
- Dimensions: 24x12
Sitting room
- Level: Main
- Area: 272 Square Feet
- Dimensions: 17x16
Sitting room
- Level: Main
- Area: 324 Square Feet
- Dimensions: 18x18
Sun room
- Features: Brick
- Level: Main
- Area: 414 Square Feet
- Dimensions: 23x18
Heating
- Has Heating (Unspecified Type)
Cooling
- Central Air
Appliances
- Included: Dishwasher, Dryer, Electric Water Heater, Disposal, Exhaust Fan, Microwave, Gas Oven, Range Hood, Refrigerator, Bar Fridge, Free-Standing Freezer, Ice Maker, Washer, Water Heater, Water Softener Owned, Wine Cooler
- Laundry: Laundry Closet, In Basement
Features
- Double Vanity, Built-in Features, Cathedral Ceiling(s), Vaulted Ceiling(s), Kitchen Island, Elevator, Entrance Foyer, Eat-in Kitchen, Pantry, Sauna, Walk-In Closet(s), Wet Bar
- Basement: Ceiling - 9+ feet,Partially Finished
- Number of fireplaces: 6
- Fireplace features: Library, Dining Room, Great Room, Living Room, Primary Bedroom
Interior area
- Total structure area: 11,870
- Total interior livable area: 11,870 sqft
- Finished area below ground: 1,352
Property
Parking
- Total spaces: 3
- Parking features: Attached, Asphalt, Gravel, Electric Vehicle Service Equipment (EVSE), Garage Door Opener, Guest, Heated Garage, Storage
- Attached garage spaces: 3
- Details: Garage Parking Other(Finished Garage)
Features
- Levels: Two
- Stories: 2
- Patio & porch: Glass Enclosed, Patio
- Exterior features: Sprinkler System, Water Feature Fountain
Lot
- Size: 1.89 Acres
- Features: Mature Trees, Trees-Small (Under 20 Ft)
Details
- Additional structures: Storage
- Parcel number: 490602100021000805
- Other equipment: Generator, Radon System
- Horse amenities: None
Construction
Type & style
- Home type: SingleFamily
- Architectural style: Colonial
- Property subtype: Residential, Single Family Residence
Materials
- Brick
- Foundation: Block
Condition
- Updated/Remodeled
- New construction: No
- Year built: 1957
Utilities & green energy
- Water: Public
Community & HOA
Community
- Security: 24 Hour Security, Fire Sprinkler System, Security Guard, Security System Owned, Security System
- Subdivision: Crows Nest
HOA
- Has HOA: No
Location
- Region: Indianapolis
Financial & listing details
- Price per square foot: $324/sqft
- Tax assessed value: $2,091,600
- Annual tax amount: $28,612
- Date on market: 10/10/2026
- Cumulative days on market: 390 days
Estimated market value
Not available
Estimated sales range
Not available
Not available
Price history
| Date | Event | Price |
|---|---|---|
| 10/10/2026 | Listed for sale | $3,850,000-3.6%$324/sqft |
Source:  MIBOR as distributed by MLS GRID #22130738 Report a problem MIBOR as distributed by MLS GRID #22130738 Report a problem | ||
| 10/10/2026 | Listing removed | $3,995,000$337/sqft |
Source: MIBOR as distributed by MLS GRID #22061512 Report a problem | ||
| 8/6/2026 | Price change | $3,995,000-4.8%$337/sqft |
Source: MIBOR as distributed by MLS GRID #22061512 Report a problem | ||
| 6/2/2026 | Price change | $4,195,000-6.8%$353/sqft |
Source: MIBOR as distributed by MLS GRID #22061512 Report a problem | ||
| 4/10/2026 | Price change | $4,500,000-5.3%$379/sqft |
Source: MIBOR as distributed by MLS GRID #22061512 Report a problem | ||
| 3/19/2026 | Price change | $4,750,000-4%$400/sqft |
Source: MIBOR as distributed by MLS GRID #22061512 Report a problem | ||
| 12/17/2025 | Listed for sale | $4,950,000$417/sqft |
Source: MIBOR as distributed by MLS GRID #22061512 Report a problem | ||
| 12/5/2025 | Listing removed | $4,950,000$417/sqft |
Source: MIBOR as distributed by MLS GRID #22061512 Report a problem | ||
| 11/15/2025 | Price change | $4,950,000-5.7%$417/sqft |
Source: MIBOR as distributed by MLS GRID #22061512 Report a problem | ||
| 9/8/2025 | Listed for sale | $5,250,000+114.3%$442/sqft |
Source: MIBOR as distributed by MLS GRID #22061512 Report a problem | ||
| 3/3/2023 | Sold | $2,450,000-18.3%$206/sqft |
Source: MIBOR as distributed by MLS GRID #21886782 Report a problem | ||
| 1/14/2023 | Pending sale | $2,999,900$253/sqft |
Source: MIBOR as distributed by MLS GRID #21886782 Report a problem | ||
| 10/6/2022 | Listed for sale | $2,999,900-6.7%$253/sqft |
Source: MIBOR as distributed by MLS GRID #21886782 Report a problem | ||
| 9/25/2022 | Listing removed | -- |
Source: MIBOR as distributed by MLS GRID #21731223 Report a problem | ||
| 8/10/2022 | Price change | $3,215,000-0.8%$271/sqft |
Source: MIBOR as distributed by MLS GRID #21731223 Report a problem | ||
| 5/23/2022 | Price change | $3,240,000-7.2%$273/sqft |
Source: MIBOR as distributed by MLS GRID #21731223 Report a problem | ||
| 1/4/2022 | Listed for sale | $3,490,000-11.6%$294/sqft |
Source: MIBOR as distributed by MLS GRID #21731223 Report a problem | ||
| 3/16/2021 | Price change | $3,950,000-7.1%$333/sqft |
Source: MIBOR as distributed by MLS GRID #21731223 Report a problem | ||
| 2/8/2021 | Price change | $4,250,000-5.6%$358/sqft |
Source: MIBOR as distributed by MLS GRID #21731223 Report a problem | ||
| 8/12/2020 | Listed for sale | $4,500,000$379/sqft |
Source: Everhart Studio, Ltd. #21731223 Report a problem | ||
Public tax history
| Year | Property taxes | Tax assessment |
|---|---|---|
| 2025 | $34,621 +37.3% | $2,091,600 -12.6% |
| 2024 | $25,212 -2.8% | $2,393,500 +37.1% |
| 2023 | $25,933 -6.5% | $1,745,800 |
| 2022 | $27,737 +7% | $1,745,800 -7.9% |
| 2021 | $25,914 +8.3% | $1,894,700 -0.1% |
| 2020 | $23,929 +6.1% | $1,895,700 |
| 2019 | $22,552 +9.7% | $1,895,700 +3% |
| 2018 | $20,555 +9.9% | $1,840,500 +8.2% |
| 2017 | $18,695 +5.3% | $1,700,900 +2% |
| 2016 | $17,755 +1.4% | $1,668,100 +2.6% |
| 2014 | $17,516 -3.7% | $1,626,200 |
| 2013 | $18,187 0% | $1,626,200 -3.7% |
| 2012 | $18,187 | $1,689,400 -0.3% |
| 2011 | -- | $1,695,300 0% |
| 2010 | $18,201 -3.5% | $1,695,400 -3% |
| 2009 | $18,860 | $1,747,600 |
Find assessor info on the county website
Monthly payment
Est. payment
Payment breakdown
Explore the cost of this home by adjusting the details. Changes won't be saved.Climate risks
Neighborhood: Crows Nest

Similar homes
- $3,425,0006 bd7 ba12k sqft1015 W 116th St, Carmel, IN 46032Active
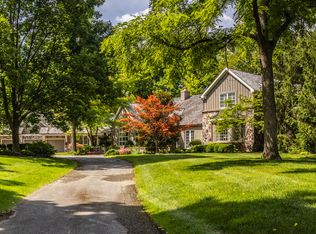 MLS ID #22093637, Matt McLaughlin, F.C. Tucker Company. MIBOR as distributed by MLS GRID
 - $4,250,0004 bd7 ba10k sqft5101 Green Braes East Dr, Indianapolis, IN 46234Active
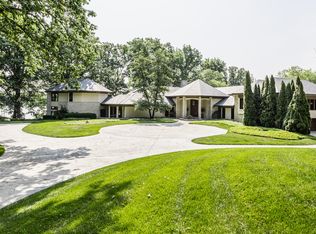 MLS ID #22020188, Bif Ward, F.C. Tucker Company. MIBOR as distributed by MLS GRID
 - $3,900,0005 bd6 ba6.7k sqft949 W 136th St, Carmel, IN 46032Active
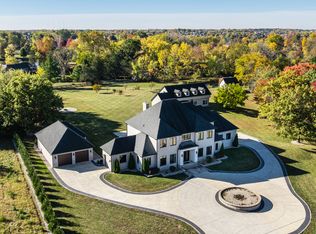 MLS ID #22070758, Gregory Mohr, Berkshire Hathaway Home. MIBOR as distributed by MLS GRID
 - $3,765,0005 bd8 ba10k sqft11710 Cold Creek Ct, Zionsville, IN 46077Active
 MLS ID #22068804, Kourtney Shoopman, Berkshire Hathaway Home. MIBOR as distributed by MLS GRID
