Expertly designed by RJ Klein, this Italianate residence is positioned to take full advantage of its private, nearly two-acre wooded parcel. The interior features luminescent marble floors, warm hardwoods, and detailed wood ceilings. A grand curved staircase leads to the upper levels, while arched doorways and extensive millwork define the formal living spaces. The kitchen overlooks a bright breakfast room and the rear grounds. The walk-out lower level is built for entertaining, featuring a custom bar, theater room, and wine cellar. Outside, the property includes a gunite pool, a covered veranda with a fireplace, and large balconies overlooking the lush, private lawns. High-end finishes and quality architectural details are present throughout every level of this home.
Active
Price cut: $249K (9/23)
$4,550,000
415 Springwood Dr, Carmel, IN 46032
5beds
17,368sqft
Residential, Single Family Residence
Built in 2006
1.71 Acres Lot
$-- Zestimate®
$262/sqft
$1,000/mo HOA
What's special
Theater roomWine cellarGunite poolExtensive millworkBright breakfast roomQuality architectural detailsGrand curved staircase
- 197 days
- 2,491
- 159
Zillow last checked:
Listing updated:
Listed by:
Jason O'Neil jason@circle-re.com,
Circle Real Estate
Source: MIBOR as distributed by MLS GRID,MLS#: 22092344
Facts & features
Interior
Bedrooms & bathrooms
- Bedrooms: 5
- Bathrooms: 10
- Full bathrooms: 5
- 1/2 bathrooms: 5
- Main level bathrooms: 2
Primary bedroom
- Level: Upper
- Area: 703 Square Feet
- Dimensions: 37x19
Bedroom 2
- Level: Upper
- Area: 414 Square Feet
- Dimensions: 23x18
Bedroom 3
- Level: Upper
- Area: 285 Square Feet
- Dimensions: 19x15
Bedroom 4
- Level: Upper
- Area: 252 Square Feet
- Dimensions: 18x14
Bedroom 5
- Level: Upper
- Area: 240 Square Feet
- Dimensions: 16x15
Breakfast room
- Level: Main
- Area: 289 Square Feet
- Dimensions: 17x17
Dining room
- Level: Main
- Area: 330 Square Feet
- Dimensions: 22x15
Family room
- Level: Basement
- Area: 550 Square Feet
- Dimensions: 25x22
Great room
- Features: Other
- Level: Main
- Area: 528 Square Feet
- Dimensions: 24x22
Hearth room
- Level: Main
- Area: 572 Square Feet
- Dimensions: 26x22
Kitchen
- Level: Main
- Area: 750 Square Feet
- Dimensions: 30x25
Library
- Level: Main
- Area: 294 Square Feet
- Dimensions: 21x14
Play room
- Features: Other
- Level: Basement
- Area: 2024 Square Feet
- Dimensions: 46x44
Heating
- Zoned, Forced Air, Natural Gas
Cooling
- Central Air
Appliances
- Included: Gas Cooktop, Dishwasher, Dryer, Disposal, Microwave, Double Oven, Refrigerator, Trash Compactor, Warming Drawer, Washer, Gas Water Heater
Features
- Built-in Features, High Ceilings, Vaulted Ceiling(s), Walk-In Closet(s), Wet Bar, Breakfast Bar, Entrance Foyer, Kitchen Island, Wired for Sound
- Basement: Ceiling - 9+ feet,Daylight,Egress Window(s),Exterior Entry,Finished Ceiling,Partially Finished
- Number of fireplaces: 7
- Fireplace features: Basement, Library, Family Room, Great Room
Interior area
- Total structure area: 17,368
- Total interior livable area: 17,368 sqft
- Finished area below ground: 6,692
Property
Parking
- Total spaces: 4
- Parking features: Attached, Garage Door Opener
- Attached garage spaces: 4
- Details: Garage Parking Other(Courtyard Load Garage, Service Door)
Features
- Levels: Two
- Stories: 2
- Patio & porch: Covered
- Exterior features: Fire Pit, Sprinkler System, Balcony
- Pool features: In Ground
- Fencing: Fenced,Full
Lot
- Size: 1.71 Acres
- Features: Gated Community, Mature Trees, Wooded
Details
- Additional structures: Guest House
- Parcel number: 291303006001000018
- Other equipment: Generator
- Horse amenities: None
Construction
Type & style
- Home type: SingleFamily
- Architectural style: Italianate
- Property subtype: Residential, Single Family Residence
Materials
- Stucco
- Foundation: Concrete Perimeter
Condition
- New construction: No
- Year built: 2006
Details
- Builder name: R J Klein
Utilities & green energy
- Water: Public
Community & HOA
Community
- Security: Security System
- Subdivision: Springwood
HOA
- Has HOA: Yes
- Services included: Entrance Private, Maintenance, Snow Removal, Trash
- HOA fee: $3,000 quarterly
Location
- Region: Carmel
Financial & listing details
- Price per square foot: $262/sqft
- Tax assessed value: $3,131,600
- Annual tax amount: $55,942
- Date on market: 3/31/2026
- Cumulative days on market: 199 days
Estimated market value
Not available
Estimated sales range
Not available
Not available
Price history
| Date | Event | Price |
|---|---|---|
| 9/23/2026 | Price change | $4,550,000-5.2%$262/sqft |
Source:  MIBOR as distributed by MLS GRID #22092344 Report a problem MIBOR as distributed by MLS GRID #22092344 Report a problem | ||
| 8/19/2026 | Price change | $4,799,000-8.6%$276/sqft |
Source: MIBOR as distributed by MLS GRID #22092344 Report a problem | ||
| 5/22/2026 | Price change | $5,250,000-11%$302/sqft |
Source: MIBOR as distributed by MLS GRID #22092344 Report a problem | ||
| 3/31/2026 | Listed for sale | $5,900,000+96.7%$340/sqft |
Source: MIBOR as distributed by MLS GRID #22092344 Report a problem | ||
| 2/26/2021 | Sold | $3,000,000+20%$173/sqft |
Source: MIBOR as distributed by MLS GRID #21768582 Report a problem | ||
| 8/29/2017 | Sold | $2,500,000-12.3%$144/sqft |
Source: MIBOR as distributed by MLS GRID #21490850 Report a problem | ||
| 8/23/2017 | Pending sale | $2,850,000$164/sqft |
Source: Encore Sotheby's International Realty #21490850 Report a problem | ||
| 6/8/2017 | Listed for sale | $2,850,000-21.9%$164/sqft |
Source: Encore Sotheby's International Realty #21490850 Report a problem | ||
| 12/3/2015 | Listing removed | $3,650,000$210/sqft |
Source: F.C. Tucker Company #21370413 Report a problem | ||
| 5/5/2015 | Listed for sale | $3,650,000-3.9%$210/sqft |
Source: F.C. Tucker Company #21309050 Report a problem | ||
| 10/30/2014 | Price change | $3,799,900-5%$219/sqft |
Source: F.C. Tucker Company, Inc. #21309050 Report a problem | ||
| 8/12/2014 | Listed for sale | $3,999,900+471.5%$230/sqft |
Source: F.C. Tucker Company, Inc. #21309050 Report a problem | ||
| 12/17/2004 | Sold | $699,900$40/sqft |
Source: MIBOR as distributed by MLS GRID #2446375 Report a problem | ||
Public tax history
| Year | Property taxes | Tax assessment |
|---|---|---|
| 2025 | $54,875 -1.8% | $3,131,600 +14% |
| 2024 | $55,877 +5.8% | $2,746,900 -0.9% |
| 2023 | $52,836 +81.3% | $2,771,700 +8.2% |
| 2022 | $29,143 -1% | $2,561,600 +7.7% |
| 2021 | $29,447 0% | $2,378,100 -1% |
| 2020 | $29,457 +0.6% | $2,402,100 -0.1% |
| 2019 | $29,285 +5% | $2,405,100 -1% |
| 2018 | $27,884 -42.5% | $2,428,800 +5.3% |
| 2017 | $48,473 -0.9% | $2,306,300 -2.4% |
| 2016 | $48,928 +5.2% | $2,363,000 -0.6% |
| 2014 | $46,531 +64.4% | $2,377,800 -9% |
| 2010 | $28,301 +24% | $2,613,900 -5.5% |
| 2009 | $22,823 +34.1% | $2,766,000 +109.7% |
| 2007 | $17,024 +198.9% | $1,318,900 +187.3% |
| 2006 | $5,695 | $459,000 |
| 2005 | -- | $459,000 |
Find assessor info on the county website
Monthly payment
Est. payment
Payment breakdown
Explore the cost of this home by adjusting the details. Changes won't be saved.Climate risks
Neighborhood: 46032
Nearby schools
Schools provided by the listing agent
- High: Carmel High School
Source: MIBOR as distributed by MLS GRID. This data may not be complete. We recommend contacting the local school district to confirm school assignments for this home.
Similar homes
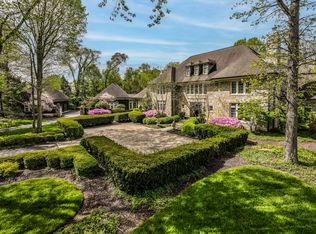
- $5,450,0005 bd7 ba9.7k sqft3555 Sedgemoor Cir, Carmel, IN 46032Active
 MLS ID #22120376, Jennifer Johnston, BrightPoint Real Estate. MIBOR as distributed by MLS GRID
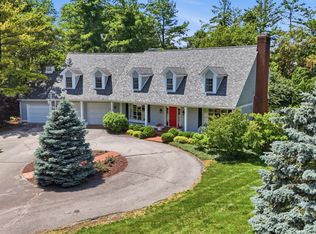
 - $3,425,0006 bd7 ba12k sqft1015 W 116th St, Carmel, IN 46032Active
 MLS ID #22093637, Matt McLaughlin, F.C. Tucker Company. MIBOR as distributed by MLS GRID
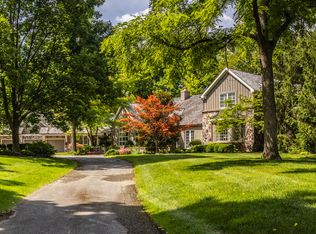
 - $5,750,0006 bd8 ba11k sqft12411 Hoover Rd, Carmel, IN 46032Active
 MLS ID #22123971, Mike Scheetz, CENTURY 21 Scheetz. MIBOR as distributed by MLS GRID
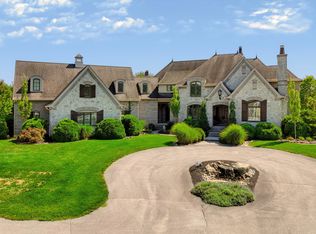
 - $6,600,0006 bd8 ba11k sqft12411 & 12415 Hoover Rd, Carmel, IN 46032ActiveMLS ID #22125238, Mike Scheetz, CENTURY 21 Scheetz. MIBOR as distributed by MLS GRID
