Positioned on 13 private acres overlooking a stocked 7-acre pond within Canterbury Estates, this European-inspired waterfront estate offers more than 22,000 square feet designed for entertaining, recreation, and multigenerational living within Hamilton County's premier luxury corridor. Arched architectural windows and doorways introduce richly detailed interiors featuring dark hardwood flooring, extensive crown molding, custom millwork, coffered ceilings, tray ceilings, built-ins, and multiple fireplaces throughout. A dramatic two-story foyer opens to layered gathering spaces including a formal living room with French doors and stone fireplace, elegant dining room with arched windows and built-ins, executive office with fireplace and custom shelving, and a warm family room with paneled accents, brick fireplace, window bench seating, and wet bar access. The kitchen features a substantial center island, granite countertops, statement hood, pot filler, paneled appliances, custom cabinetry, and casual dining area with fireplace. The main-level primary suite offers fireplace seating space, dual-entry bath, soaking tub, walk-in tile shower, and his-and-hers closets. Elevator access extends across all three levels. The walkout lower level includes a full bar lounge, wine cellar, theater room with tiered recliner seating, indoor basketball court, sauna, gym, guest suite, and recreation spaces. Outdoor living includes expansive covered patios with fireplace, layered terraces, heated pool with natural stone waterfall, hot tub, firepit, dock access, and broad pond views. Additional highlights include dual geothermal HVAC systems and 8 garage spaces across two attached garages. Additional acreage available.
Active
$5,995,000
12304 E 196th St, Noblesville, IN 46060
6beds
22,177sqft
:
Get pre-qualified$38,225/mo
Residential, Single Family Residence
Built in 2009
13 Acres Lot
$-- Zestimate®
$270/sqft
$-- HOA
What's special
European-inspired waterfront estateMultiple fireplaces throughoutHot tubDock accessLayered terracesLayered gathering spacesDramatic two-story foyer
- 69 days |
- 3,309 |
- 183 |
Zillow last checked:
Listing updated:
Listed by:
Marty Zimmerman 317-450-8266,
Encore Sotheby's International
Source: MIBOR as distributed by MLS GRID,MLS#: 22102946
Facts & features
Interior
Bedrooms & bathrooms
- Bedrooms: 6
- Bathrooms: 10
- Full bathrooms: 7
- 1/2 bathrooms: 3
- Main level bathrooms: 3
- Main level bedrooms: 1
Primary bedroom
- Level: Main
- Area: 504 Square Feet
- Dimensions: 28x18
Bedroom 2
- Level: Upper
- Area: 374 Square Feet
- Dimensions: 22x17
Bedroom 3
- Level: Upper
- Area: 382.5 Square Feet
- Dimensions: 22.5x17
Bedroom 4
- Level: Upper
- Area: 378 Square Feet
- Dimensions: 21x18
Bedroom 5
- Level: Upper
- Area: 262.5 Square Feet
- Dimensions: 17.5x15
Bedroom 6
- Level: Basement
- Area: 322.14 Square Feet
- Dimensions: 18.2x17.7
Bonus room
- Features: Tile-Ceramic
- Level: Basement
- Area: 1100 Square Feet
- Dimensions: 50x22
Dining room
- Level: Main
- Area: 357 Square Feet
- Dimensions: 23.8x15
Exercise room
- Features: Tile-Ceramic
- Level: Basement
- Area: 810 Square Feet
- Dimensions: 30x27
Family room
- Level: Basement
- Area: 552.96 Square Feet
- Dimensions: 25.6x21.6
Foyer
- Features: Tile-Ceramic
- Level: Main
- Area: 266 Square Feet
- Dimensions: 19x14
Great room
- Level: Main
- Area: 574.56 Square Feet
- Dimensions: 26.6x21.6
Hearth room
- Level: Main
- Area: 550 Square Feet
- Dimensions: 25x22
Other
- Level: Basement
- Area: 501.8 Square Feet
- Dimensions: 26x19.3
Kitchen
- Features: Tile-Ceramic
- Level: Main
- Area: 442 Square Feet
- Dimensions: 26x17
Laundry
- Features: Tile-Ceramic
- Level: Main
- Area: 156 Square Feet
- Dimensions: 13x12
Library
- Level: Upper
- Area: 644 Square Feet
- Dimensions: 28x23
Loft
- Level: Upper
- Area: 408 Square Feet
- Dimensions: 24x17
Mud room
- Features: Tile-Ceramic
- Level: Main
- Area: 168 Square Feet
- Dimensions: 14x12
Play room
- Level: Basement
- Area: 408 Square Feet
- Dimensions: 24x17
Play room
- Level: Basement
- Area: 359.79 Square Feet
- Dimensions: 20.1x17.9
Play room
- Level: Upper
- Area: 504 Square Feet
- Dimensions: 36x14
Sitting room
- Level: Main
- Area: 323 Square Feet
- Dimensions: 19x17
Sun room
- Features: Tile-Ceramic
- Level: Main
- Area: 367.5 Square Feet
- Dimensions: 21x17.5
Other
- Features: Tile-Ceramic
- Level: Basement
- Area: 100 Square Feet
- Dimensions: 10x10
Heating
- Zoned, Geothermal
Cooling
- Dual, Geothermal
Appliances
- Included: Electric Cooktop, Dishwasher, Disposal, Microwave, Oven, Double Oven, Propane Water Heater, Refrigerator, Water Heater, Water Softener Owned
- Laundry: Main Level, In Basement
Features
- Attic Access, Built-in Features, Cathedral Ceiling(s), High Ceilings, Tray Ceiling(s), Kitchen Island, Elevator, Entrance Foyer, Hardwood Floors, Eat-in Kitchen, Pantry, Storage, Wired for Sound, Walk-In Closet(s), Wet Bar
- Flooring: Hardwood
- Windows: Wood Work Painted
- Basement: Ceiling - 9+ feet,Egress Window(s),Exterior Entry,Finished Ceiling,Finished Walls,Full,Interior Entry,Storage Space,Walk-Out Access
- Attic: Access Only
- Number of fireplaces: 6
- Fireplace features: Double Sided, Basement, Library, Dining Room, Family Room, Gas Log, Gas Starter, Great Room, Hearth Room, Outside, Primary Bedroom
Interior area
- Total structure area: 22,177
- Total interior livable area: 22,177 sqft
- Finished area below ground: 9,575
Property
Parking
- Total spaces: 4
- Parking features: Attached, Concrete, Garage Door Opener, Heated Garage
- Attached garage spaces: 4
- Details: Garage Parking Other(Finished Garage, Floor Drain, Keyless Entry)
Accessibility
- Accessibility features: Hallway - 36 Inch Wide, Accessible Doors
Features
- Levels: Two
- Stories: 2
- Patio & porch: Breeze Way, Covered, Deck, Patio, Porch
- Exterior features: Outdoor Kitchen
- Pool features: Heated, Outdoor Pool, In Ground, Pool Cover, Waterfall
- Has view: Yes
- View description: Pond, Pool, Rural, Water
- Has water view: Yes
- Water view: Pond,Water
- Waterfront features: Pond, Water Access, Water View, Waterfront
Lot
- Size: 13 Acres
- Features: Mature Trees, Trees-Small (Under 20 Ft)
Details
- Parcel number: 290722001001000016
- Horse amenities: None
Construction
Type & style
- Home type: SingleFamily
- Architectural style: Chateau
- Property subtype: Residential, Single Family Residence
Materials
- Brick, Stone
- Foundation: Concrete Perimeter
Condition
- New construction: No
- Year built: 2009
Details
- Builder name: Harold Huff
Utilities & green energy
- Electric: 200+ Amp Service, 220 Volts in Garage
- Sewer: Septic Tank
- Water: Well, Private
- Utilities for property: Electricity Connected, Water Connected
Community & HOA
Community
- Security: Security System Owned
- Subdivision: No Subdivision
HOA
- Has HOA: No
Location
- Region: Noblesville
Financial & listing details
- Price per square foot: $270/sqft
- Tax assessed value: $3,564,000
- Annual tax amount: $40,280
- Date on market: 6/2/2026
- Cumulative days on market: 70 days
- Electric utility on property: Yes
Estimated market value
Not available
Estimated sales range
Not available
Not available
Price history
| Date | Event | Price |
|---|---|---|
| 6/2/2026 | Listed for sale | $5,995,000-0.1%$270/sqft |
Source:  MIBOR as distributed by MLS GRID #22102946 Report a problem MIBOR as distributed by MLS GRID #22102946 Report a problem | ||
| 7/1/2024 | Listing removed | $5,999,900$271/sqft |
Source: MIBOR as distributed by MLS GRID #21971212 Report a problem | ||
| 3/31/2024 | Listed for sale | $5,999,900-9%$271/sqft |
Source: MIBOR as distributed by MLS GRID #21971212 Report a problem | ||
| 3/31/2024 | Listing removed | -- |
Source: MIBOR as distributed by MLS GRID #21916021 Report a problem | ||
| 11/1/2023 | Price change | $6,590,000-8.5%$297/sqft |
Source: MIBOR as distributed by MLS GRID #21916021 Report a problem | ||
| 4/18/2023 | Listed for sale | $7,200,000$325/sqft |
Source: MIBOR as distributed by MLS GRID #21916021 Report a problem | ||
Public tax history
| Year | Property taxes | Tax assessment |
|---|---|---|
| 2025 | $40,280 +9.3% | $3,564,000 +1.4% |
| 2024 | $36,851 -3.7% | $3,515,000 +8.2% |
| 2023 | $38,278 -6.3% | $3,249,000 -17.4% |
| 2022 | $40,837 +0.9% | $3,934,000 +22.9% |
| 2021 | $40,484 -23.9% | $3,200,200 -16.2% |
| 2020 | $53,231 +7.3% | $3,818,700 -9.7% |
| 2019 | $49,622 +3.8% | $4,231,100 +11.6% |
| 2018 | $47,821 +1.3% | $3,791,400 +0.6% |
| 2017 | $47,212 -8.2% | $3,770,300 -14.2% |
| 2016 | $51,442 +2.2% | $4,393,500 -0.5% |
| 2014 | $50,319 +15.3% | $4,417,600 +14% |
| 2013 | $43,638 +6.8% | $3,874,800 +6.9% |
| 2012 | $40,847 +9.4% | $3,626,100 +7.5% |
| 2011 | $37,341 -22.5% | $3,372,000 -23.8% |
| 2010 | $48,194 +48.8% | $4,425,400 +45.8% |
| 2009 | $32,393 | $3,035,200 |
Find assessor info on the county website
Monthly payment
Est. payment
Payment breakdown
Explore the cost of this home by adjusting the details. Changes won't be saved.Climate risks
Neighborhood: 46060
Nearby schools
GreatSchools rating
- 7/10Deer Creek ElementaryGrades: PK-4Distance: 4.1 mi
- 7/10Fall Creek Junior HighGrades: 7-8Distance: 8 mi
- 10/10Hamilton Southeastern High SchoolGrades: 9-12Distance: 7.6 mi
Schools provided by the listing agent
- Middle: Hamilton SE Int and Jr High Sch
- High: Hamilton Southeastern HS
Source: MIBOR as distributed by MLS GRID. This data may not be complete. We recommend contacting the local school district to confirm school assignments for this home.
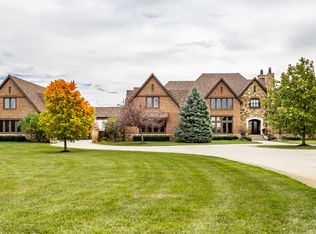
- $3,995,0006 bd7 ba16k sqft12318 E 196th St, Noblesville, IN 46060For Sale
- $508,8004 bd2 ba1.9k sqft12344 E 196th St, Noblesville, IN 46060Off Market
- $439,9004 bd3 ba1.8k sqft12368 E 196th St, Noblesville, IN 46060Off Market
- $510,9003 bd2 ba2.9k sqft12440 E 196th St, Noblesville, IN 46060Off Market
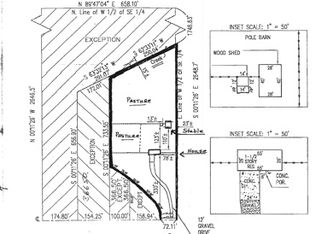
- $795,00013.02 acres12332 E 196th St, Noblesville, IN 46060Lot/Land
- $1,327,8001 bd4 ba6.5k sqft19860 Creek Rd, Noblesville, IN 46060Off Market
- $405,2003 bd2 ba3.3k sqft12402 E 196th St, Noblesville, IN 46060Off Market
- $211,0003 bd2 ba1.7k sqft12184 E 196th St, Noblesville, IN 46060Sold
A local agent can set up tours, give advice and negotiate with sellers.
Similar homes
- $3,995,0006 bd7 ba16k sqft12318 E 196th St, Noblesville, IN 46060ActiveMLS ID #22102985, Marty Zimmerman, Encore Sotheby's International. MIBOR as distributed by MLS GRID
- $5,400,0004 bd7 ba13k sqft841 Alverna Dr, Indianapolis, IN 46260Active
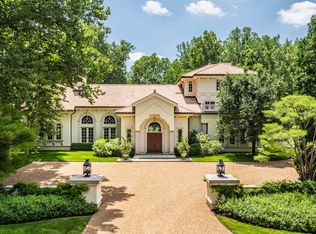 MLS ID #21986577, Mark Zukerman, Encore Sotheby's International. MIBOR as distributed by MLS GRID
 - $5,250,0005 bd10 ba17k sqft415 Springwood Dr, Carmel, IN 46032Active
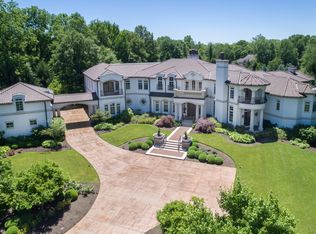 MLS ID #22092344, Jason O'Neil, Circle Real Estate. MIBOR as distributed by MLS GRID
 - $3,495,0005 bd8 ba12k sqft14300 Oakbrook Ct, Carmel, IN 46033Active
 MLS ID #22099083, Matt McLaughlin, F.C. Tucker Company. MIBOR as distributed by MLS GRID
 - $4,650,0006 bd15 ba25k sqft9825 Windy Hills Dr, Zionsville, IN 46077ActiveMLS ID #21955590, Traci Garontakos, The Agency Indy. MIBOR as distributed by MLS GRID
- $4,649,0006 bd9 ba15k sqft2035 Saint Andrews Cir, Carmel, IN 46032ActiveMLS ID #22083948, William Mitchell, eXp Realty, LLC. MIBOR as distributed by MLS GRID
- $3,425,0006 bd7 ba12k sqft1015 W 116th St, Carmel, IN 46032ActiveMLS ID #22093637, Matt McLaughlin, F.C. Tucker Company. MIBOR as distributed by MLS GRID
