A rarefied lakefront retreat, 9825 Windy Hills Drive invites families of all sizes to enjoy the best of waterfront living. Set atop the highest point in Boone County within Promontory, Zionsville's premier private community, this 3-level, home on almost 5 acres overlooks a 35-acre lake and features more than 25,000 SF of living space. Intentionally crafted by the renowned Gary Nance to be an entertainer's dream come true, interiors encompass 3 kitchens, 2 theaters, a commercial-grade wet bar, generous ensuite bedrooms, a billiard/gaming area and a bowling alley. With 6 beds, 10 full plus 5 half-baths, this home is perfect for multi-generational families as well as gatherings small and large. Outside is a deck with docking capabilities and a 5-car garage. Buyers can expand the property to include the 2.5-acre sites on either side. At once magical and modern, this epic retreat invites residents to gather, connect and enjoy the area's enchanting natural surroundings while partaking in an abundance of activities on land and water. Revel in pristine rural beauty and quintessential lakefront living at 9825 Windy Hills Drive. The estate is a short drive to downtown Zionsville as well as top-rated schools. Buyers may choose a membership to either Holliday Farms or Chatham Hills.
Active
$4,650,000
9825 Windy Hills Dr, Zionsville, IN 46077
6beds
25,133sqft
Residential, Single Family Residence
Built in 2002
4.55 Acres Lot
$-- Zestimate®
$185/sqft
$121/mo HOA
What's special
Lakefront retreatBowling alleyDeck with docking capabilitiesCommercial-grade wet barGenerous ensuite bedrooms
- 986 days
- 1,352
- 57
Zillow last checked:
Listing updated:
Listed by:
Traci Garontakos 317-741-0861,
The Agency Indy
Source: MIBOR as distributed by MLS GRID,MLS#: 21955590
Facts & features
Interior
Bedrooms & bathrooms
- Bedrooms: 6
- Bathrooms: 15
- Full bathrooms: 10
- 1/2 bathrooms: 5
- Main level bathrooms: 5
- Main level bedrooms: 1
Primary bedroom
- Level: Upper
- Area: 432 Square Feet
- Dimensions: 24x18
Bedroom 2
- Level: Upper
- Area: 418 Square Feet
- Dimensions: 22x19
Bedroom 3
- Level: Upper
- Area: 589 Square Feet
- Dimensions: 31x19
Bedroom 4
- Level: Upper
- Area: 399 Square Feet
- Dimensions: 21x19
Bedroom 5
- Level: Upper
- Area: 260 Square Feet
- Dimensions: 20x13
Bonus room
- Features: Tile-Ceramic
- Level: Upper
- Area: 522 Square Feet
- Dimensions: 29x18
Dining room
- Level: Main
- Area: 624 Square Feet
- Dimensions: 39x16
Exercise room
- Features: Other
- Level: Main
- Area: 330 Square Feet
- Dimensions: 30x11
Great room
- Level: Upper
- Area: 1140 Square Feet
- Dimensions: 38x30
Great room
- Level: Main
- Area: 1512 Square Feet
- Dimensions: 42x36
Guest room
- Level: Main
- Area: 260 Square Feet
- Dimensions: 20x13
Other
- Level: Upper
- Area: 377 Square Feet
- Dimensions: 29x13
Kitchen
- Level: Upper
- Area: 494 Square Feet
- Dimensions: 26x19
Kitchen
- Features: Other
- Level: Main
- Area: 660 Square Feet
- Dimensions: 30x22
Library
- Level: Upper
- Area: 195 Square Feet
- Dimensions: 15x13
Play room
- Features: Other
- Level: Upper
- Area: 2592 Square Feet
- Dimensions: 54x48
Play room
- Features: Other
- Level: Upper
- Area: 1872 Square Feet
- Dimensions: 48x39
Sun room
- Features: Tile-Ceramic
- Level: Main
- Area: 512 Square Feet
- Dimensions: 32x16
Heating
- Forced Air, Natural Gas
Cooling
- Central Air
Appliances
- Included: Gas Cooktop, Dishwasher, Dryer, Disposal, Microwave, Oven, Double Oven, Refrigerator, Washer
Features
- Breakfast Bar, Built-in Features, High Ceilings, Kitchen Island, Elevator, Hardwood Floors, In-Law Floorplan, Walk-In Closet(s), Wet Bar
- Flooring: Hardwood
- Has basement: No
- Number of fireplaces: 1
- Fireplace features: Library, Great Room
Interior area
- Total structure area: 25,133
- Total interior livable area: 25,133 sqft
- Finished area below ground: 0
Property
Parking
- Total spaces: 4
- Parking features: Attached, Heated Garage, Tandem
- Attached garage spaces: 4
- Details: Garage Parking Other(Finished Garage, Garage Door Opener)
Features
- Levels: Three Or More
- Patio & porch: Covered, Deck
- Exterior features: Balcony, Fire Pit
- Has view: Yes
- View description: Lake
- Has water view: Yes
- Water view: Lake
- Waterfront features: Lake Privileges, Lake Front, Dock
Lot
- Size: 4.55 Acres
Details
- Parcel number: 061227000007000016
- Horse amenities: None
Construction
Type & style
- Home type: SingleFamily
- Architectural style: Farmhouse
- Property subtype: Residential, Single Family Residence
Materials
- Brick
- Foundation: Concrete Perimeter
Condition
- New construction: No
- Year built: 2002
Utilities & green energy
- Water: Private
Community & HOA
Community
- Subdivision: Promontory
HOA
- Has HOA: Yes
- Services included: Clubhouse, Entrance Common, Maintenance
- HOA fee: $1,450 annually
Location
- Region: Zionsville
Financial & listing details
- Price per square foot: $185/sqft
- Tax assessed value: $181,900
- Annual tax amount: $88,156
- Date on market: 12/18/2023
- Cumulative days on market: 984 days
Estimated market value
Not available
Estimated sales range
Not available
Not available
Price history
| Date | Event | Price |
|---|---|---|
| 7/17/2026 | Price change | $4,650,000-5.1%$185/sqft |
Source:  MIBOR as distributed by MLS GRID #21955590 Report a problem MIBOR as distributed by MLS GRID #21955590 Report a problem | ||
| 10/3/2025 | Price change | $4,900,000-16.9%$195/sqft |
Source: MIBOR as distributed by MLS GRID #21955590 Report a problem | ||
| 6/2/2025 | Price change | $5,900,000-14.5%$235/sqft |
Source: MIBOR as distributed by MLS GRID #21955590 Report a problem | ||
| 7/1/2024 | Price change | $6,900,000-12.7%$275/sqft |
Source: MIBOR as distributed by MLS GRID #21955590 Report a problem | ||
| 12/18/2023 | Listed for sale | $7,900,000-11.2%$314/sqft |
Source: MIBOR as distributed by MLS GRID #21955590 Report a problem | ||
| 9/1/2023 | Listing removed | -- |
Source: MIBOR as distributed by MLS GRID #21910804 Report a problem | ||
| 6/14/2023 | Price change | $8,900,000-10.1%$354/sqft |
Source: MIBOR as distributed by MLS GRID #21910804 Report a problem | ||
| 5/23/2023 | Price change | $9,900,000-16.8%$394/sqft |
Source: MIBOR as distributed by MLS GRID #21910804 Report a problem | ||
| 4/10/2023 | Listed for sale | $11,900,000$473/sqft |
Source: MIBOR as distributed by MLS GRID #21910804 Report a problem | ||
Public tax history
| Year | Property taxes | Tax assessment |
|---|---|---|
| 2025 | $3,134 -31.6% | $181,900 +4.8% |
| 2024 | $4,584 -94.8% | $173,600 -29.7% |
| 2023 | $87,385 +11.3% | $246,800 -95% |
| 2022 | $78,487 +3.9% | $4,975,800 +20.2% |
| 2021 | $75,566 -20.9% | $4,139,400 +3.5% |
| 2020 | $95,590 +17.7% | $3,999,900 -19.9% |
| 2019 | $81,235 +9.1% | $4,996,100 +17.7% |
| 2018 | $74,490 +19.3% | $4,244,700 +7.9% |
| 2017 | $62,428 +46.4% | $3,935,200 +20.1% |
| 2016 | $42,641 -0.7% | $3,276,800 +53.6% |
| 2014 | $42,958 -2.8% | $2,133,900 +7.2% |
| 2013 | $44,178 -3.1% | $1,990,000 -2.2% |
| 2012 | $45,572 +35.5% | $2,034,300 +11.3% |
| 2010 | $33,632 -2.9% | $1,827,600 -2.3% |
| 2009 | $34,653 +6.6% | $1,870,800 +4.7% |
| 2007 | $32,517 | $1,786,900 |
Find assessor info on the county website
Monthly payment
Est. payment
Payment breakdown
Explore the cost of this home by adjusting the details. Changes won't be saved.Climate risks
Neighborhood: 46077
Nearby schools
Schools provided by the listing agent
- High: Zionsville Community High School
Source: MIBOR as distributed by MLS GRID. This data may not be complete. We recommend contacting the local school district to confirm school assignments for this home.
Similar homes
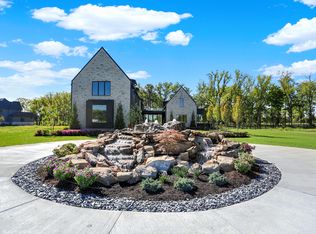
- $4,799,0005 bd10 ba17k sqft415 Springwood Dr, Carmel, IN 46032Active
 MLS ID #22092344, Jason O'Neil, Circle Real Estate. MIBOR as distributed by MLS GRID
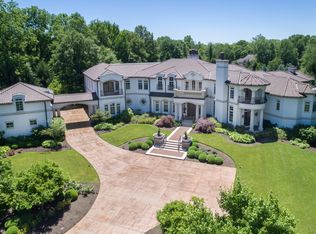
 - $3,995,0006 bd7 ba16k sqft12318 E 196th St, Noblesville, IN 46060Active
 MLS ID #22102985, Marty Zimmerman, Encore Sotheby's International. MIBOR as distributed by MLS GRID
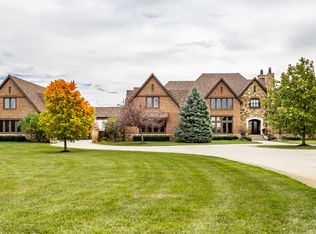
 - $5,995,0005 bd9 ba12k sqft1121 Laurelwood, Carmel, IN 46032Active
 MLS ID #22119357, Bif Ward, F.C. Tucker Company. MIBOR as distributed by MLS GRID
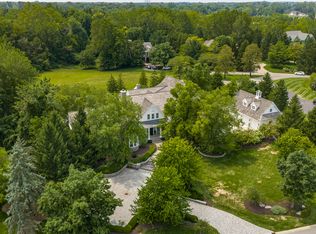
 - $5,400,0004 bd7 ba13k sqft841 Alverna Dr, Indianapolis, IN 46260Active
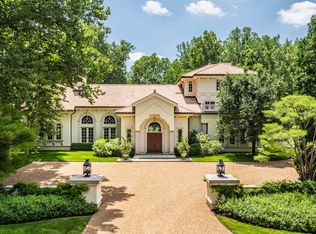 MLS ID #21986577, Mark Zukerman, Encore Sotheby's International. MIBOR as distributed by MLS GRID
