An extraordinary New England cottage-inspired retreat, this remarkable residence is set on 1.66 beautifully appointed acres and offers a rare combination of timeless architecture, sophisticated interiors and resort-caliber amenities. Built by RJ Klein and in 2023 extensively renovated by Hoss Homes, the property features significant updates inside and out, redesigned landscaping and all-new lighting throughout. At the heart of the home is a completely reimagined kitchen with new cabinetry, countertops, finishes, fixtures and two dishwashers; only the range and double ovens remain from the original space. Multiple porches and outdoor living areas overlook the pool and hot tub, complemented by a cabana with a wood-burning fireplace. A greenhouse, carriage house, basketball court and gymnasium, plus a state-of-the-art fitness facility with a large traditional sauna, create an extraordinary setting for recreation, wellness and entertaining. The main-level primary retreat features a fireplace, screened porch, fully renovated walk-in closet and laundry, beverage refrigerator and completely redesigned spa-like bath with steam shower, soaking tub, three showerheads and Waterworks unlacquered brass fixtures. Upstairs are four additional en-suite bedrooms and a spacious recreation room. Every bathroom has been renovated, many with Waterworks fixtures. Additional highlights include three interior and two outdoor wood-burning fireplaces, six oversized garage bays with high ceilings, heated garages, an EV charger and a partially heated driveway. Timeless yet comprehensively updated, this is a truly distinctive estate designed for exceptional everyday living and entertaining.
Pending
Price cut: $745K (8/31)
$5,250,000
1121 Laurelwood, Carmel, IN 46032
5beds
12,672sqft
Residential, Single Family Residence
Built in 2004
1.66 Acres Lot
$-- Zestimate®
$414/sqft
$250/mo HOA
What's special
Spacious recreation roomFour additional en-suite bedroomsWaterworks unlacquered brass fixturesRedesigned landscapingTwo outdoor wood-burning fireplacesPartially heated drivewayCarriage house
- 69 days
- 474
- 18
Zillow last checked:
Listing updated:
Listed by:
Bif Ward bif@talktotucker.com,
F.C. Tucker Company
Source: MIBOR as distributed by MLS GRID,MLS#: 22119357
Facts & features
Interior
Bedrooms & bathrooms
- Bedrooms: 5
- Bathrooms: 9
- Full bathrooms: 5
- 1/2 bathrooms: 4
- Main level bathrooms: 4
- Main level bedrooms: 1
Primary bedroom
- Level: Main
- Area: 400 Square Feet
- Dimensions: 25x16
Bedroom 2
- Level: Upper
- Area: 234 Square Feet
- Dimensions: 18x13
Bedroom 3
- Level: Upper
- Area: 240 Square Feet
- Dimensions: 20x12
Bedroom 4
- Level: Upper
- Area: 208 Square Feet
- Dimensions: 16x13
Bedroom 5
- Level: Upper
- Area: 280 Square Feet
- Dimensions: 20x14
Bonus room
- Level: Upper
- Area: 999 Square Feet
- Dimensions: 37x27
Bonus room
- Level: Main
- Area: 221 Square Feet
- Dimensions: 17x13
Dining room
- Level: Main
- Area: 266 Square Feet
- Dimensions: 19x14
Exercise room
- Features: Parquet
- Level: Main
- Area: 576 Square Feet
- Dimensions: 32x18
Great room
- Level: Main
- Area: 700 Square Feet
- Dimensions: 28x25
Kitchen
- Level: Main
- Area: 483 Square Feet
- Dimensions: 23x21
Library
- Level: Main
- Area: 234 Square Feet
- Dimensions: 18x13
Library
- Level: Main
- Area: 350 Square Feet
- Dimensions: 25x14
Sun room
- Features: Tile-Ceramic
- Level: Main
- Area: 234 Square Feet
- Dimensions: 18x13
Heating
- Zoned, Forced Air, Natural Gas
Cooling
- Central Air
Appliances
- Included: Gas Cooktop, Dishwasher, Dryer, Electric Water Heater, Disposal, Gas Water Heater, Humidifier, Exhaust Fan, Microwave, Oven, Double Oven, Refrigerator, Washer, Water Heater, Water Purifier, Water Softener Owned, Wine Cooler, Air Purifier
- Laundry: Main Level, Upper Level
Features
- Double Vanity, Breakfast Bar, Built-in Features, Kitchen Island, Entrance Foyer, In-Law Floorplan, Pantry, Sauna, Wired for Sound, Walk-In Closet(s), Wet Bar
- Flooring: In-Law Floorplan
- Basement: Unfinished
- Number of fireplaces: 5
- Fireplace features: Library, Great Room, Outside, Primary Bedroom, Wood Burning, Other
Interior area
- Total structure area: 12,672
- Total interior livable area: 12,672 sqft
- Finished area below ground: 0
Video & virtual tour
Property
Parking
- Total spaces: 4
- Parking features: Attached, Detached, Paver Block, Garage Door Opener, Heated Garage, Garage Faces Rear, Storage
- Attached garage spaces: 4
Features
- Levels: Two
- Stories: 2
- Patio & porch: Breeze Way, Covered, Patio, Screened
- Exterior features: Gas Grill, Lighting, Fire Pit, Sprinkler System
- Pool features: Cabana, In Ground, Pool Cover
- Has spa: Yes
- Spa features: In Ground
Lot
- Size: 1.66 Acres
- Features: Cul-De-Sac, Gated Community, Mature Trees, Trees-Small (Under 20 Ft)
Details
- Additional structures: Guest House
- Parcel number: 291310001029000018
- Special conditions: Sales Disclosure On File
- Other equipment: Generator
- Horse amenities: None
Construction
Type & style
- Home type: SingleFamily
- Architectural style: Cape Cod,Traditional
- Property subtype: Residential, Single Family Residence
Materials
- Cedar, Stone
- Foundation: Concrete Perimeter
Condition
- New construction: No
- Year built: 2004
Details
- Builder name: R.J. Klein
Utilities & green energy
- Water: Public
Community & HOA
Community
- Security: Gated Community, Security System
- Subdivision: Laurelwood
HOA
- Has HOA: Yes
- Services included: Entrance Private, Maintenance, Management, Snow Removal
- HOA fee: $3,000 annually
Location
- Region: Carmel
Financial & listing details
- Price per square foot: $414/sqft
- Tax assessed value: $4,157,900
- Annual tax amount: $47,920
- Date on market: 8/17/2026
- Cumulative days on market: 69 days
Estimated market value
Not available
Estimated sales range
Not available
Not available
Price history
| Date | Event | Price |
|---|---|---|
| 9/22/2026 | Pending sale | $5,250,000$414/sqft |
Source:  MIBOR as distributed by MLS GRID #22119357 Report a problem MIBOR as distributed by MLS GRID #22119357 Report a problem | ||
| 8/31/2026 | Price change | $5,250,000-12.4%$414/sqft |
Source: MIBOR as distributed by MLS GRID #22119357 Report a problem | ||
| 8/17/2026 | Listed for sale | $5,995,000+76.3%$473/sqft |
Source: MIBOR as distributed by MLS GRID #22119357 Report a problem | ||
| 9/21/2020 | Sold | $3,400,000+13.5%$268/sqft |
Source: MIBOR as distributed by MLS GRID #21740722 Report a problem | ||
| 2/14/2019 | Sold | $2,995,000$236/sqft |
Source: MIBOR as distributed by MLS GRID #21593942 Report a problem | ||
| 1/16/2019 | Pending sale | $2,995,000$236/sqft |
Source: MIBOR REALTOR Association #21593942 Report a problem | ||
| 9/6/2018 | Listed for sale | $2,995,000-24.9%$236/sqft |
Source: MIBOR REALTOR Association #21593942 Report a problem | ||
| 11/7/2014 | Listing removed | $3,989,000$315/sqft |
Source: F.C. Tucker Company, Inc. #21275473 Report a problem | ||
| 4/15/2014 | Listed for sale | $3,989,000-11.3%$315/sqft |
Source: F.C. Tucker Company, Inc. #21275473 Report a problem | ||
| 2/19/2014 | Listing removed | $4,495,000$355/sqft |
Source: F.C. Tucker Company, Inc. #21203349 Report a problem | ||
| 5/25/2013 | Listed for sale | $4,495,000-7.8%$355/sqft |
Source: F.C. Tucker Company, Inc. #21203349 Report a problem | ||
| 11/3/2012 | Listed for sale | $4,875,000+976.2%$385/sqft |
Source: F.C. Tucker Company, Inc. #21203349 Report a problem | ||
| 1/31/2003 | Sold | $453,000$36/sqft |
Source: MIBOR as distributed by MLS GRID #2255476 Report a problem | ||
Public tax history
| Year | Property taxes | Tax assessment |
|---|---|---|
| 2025 | $48,908 -20.1% | $4,157,900 +0.9% |
| 2024 | $61,190 +85.3% | $4,121,100 -19.4% |
| 2023 | $33,021 +8% | $5,115,100 +91.6% |
| 2022 | $30,586 +1.7% | $2,669,800 +7.2% |
| 2021 | $30,078 +4.8% | $2,489,600 +2% |
| 2020 | $28,713 -48.6% | $2,440,100 +4.9% |
| 2019 | $55,843 +114.6% | $2,325,700 +4.1% |
| 2018 | $26,019 -0.8% | $2,233,700 +4.8% |
| 2017 | $26,231 0% | $2,130,800 -2.1% |
| 2016 | $26,243 +1.1% | $2,175,900 +0.1% |
| 2014 | $25,966 -3.2% | $2,172,900 -12.2% |
| 2010 | $26,838 +31.4% | $2,474,200 |
| 2009 | $20,426 -11.5% | $2,474,200 |
| 2007 | $23,089 +12.8% | $2,474,200 +49.9% |
| 2006 | $20,476 | $1,650,300 +79.1% |
| 2005 | -- | $921,200 +480.5% |
| 2002 | -- | $158,700 +200% |
| 2001 | $5,270 | $52,900 |
Find assessor info on the county website
Monthly payment
Est. payment
Payment breakdown
Explore the cost of this home by adjusting the details. Changes won't be saved.Climate risks
Neighborhood: 46032

Similar homes
- $5,750,0006 bd8 ba11k sqft12411 Hoover Rd, Carmel, IN 46032Active
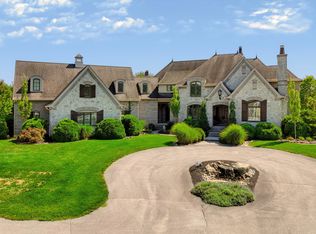 MLS ID #22123971, Mike Scheetz, CENTURY 21 Scheetz. MIBOR as distributed by MLS GRID
 - $5,450,0005 bd7 ba9.7k sqft3555 Sedgemoor Cir, Carmel, IN 46032Active
 MLS ID #22120376, Jennifer Johnston, BrightPoint Real Estate. MIBOR as distributed by MLS GRID
 - $4,550,0005 bd10 ba17k sqft415 Springwood Dr, Carmel, IN 46032Active
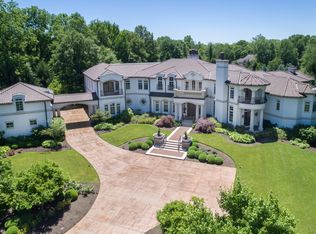 MLS ID #22092344, Jason O'Neil, Circle Real Estate. MIBOR as distributed by MLS GRID
 - $3,000,0005 bd6 ba9.5k sqft11197 Estancia Way, Carmel, IN 46032Active
 MLS ID #22121198, Matthew Kressley, F.C. Tucker Company. MIBOR as distributed by MLS GRID
