Exclusivity at its finest, this gated estate expands over 5.5 acres & is perfectly situated to capture breathtaking, panoramic views w/1250 ft of water frontage on Eagle Creek Reservoir. The lush oasis creates the feeling of a serene, private sanctuary featuring a koi pond that spans the back of the home, Gunite swimming pool & spa w/cabana & tennis court w/cabana. A spacious great room welcomes guests w/expansive bay windows that brighten the room, which also features a vaulted ceiling w/exposed wooden beams, built-in aquarium, fireplace & adjoining bar area with access to the backyard retreat. Cozy den embellished with wood-paneled walls, built-ins & marble fireplace. Gourmet kitchen boats upscale appliances and sunwashed breakfast area.
Active
$4,250,000
5101 Green Braes East Dr, Indianapolis, IN 46234
4beds
10,761sqft
Residential, Single Family Residence
Built in 1982
5.62 Acres Lot
$-- Zestimate®
$395/sqft
$-- HOA
What's special
Built-in aquariumKoi pondMarble fireplaceSpacious great roomPanoramic viewsSunwashed breakfast areaUpscale appliances
- 563 days |
- 1,924 |
- 88 |
Zillow last checked:
Listing updated:
Listed by:
Bif Ward 317-590-7871,
F.C. Tucker Company
Source: MIBOR as distributed by MLS GRID,MLS#: 22020188
Facts & features
Interior
Bedrooms & bathrooms
- Bedrooms: 4
- Bathrooms: 7
- Full bathrooms: 5
- 1/2 bathrooms: 2
- Main level bathrooms: 4
- Main level bedrooms: 2
Primary bedroom
- Level: Main
- Area: 442 Square Feet
- Dimensions: 26x17
Bedroom 2
- Level: Main
- Area: 270 Square Feet
- Dimensions: 18x15
Bedroom 3
- Level: Upper
- Area: 304 Square Feet
- Dimensions: 19x16
Bedroom 4
- Level: Upper
- Area: 408 Square Feet
- Dimensions: 24x17
Bonus room
- Level: Main
- Area: 315 Square Feet
- Dimensions: 21x15
Bonus room
- Level: Main
- Area: 294 Square Feet
- Dimensions: 21x14
Exercise room
- Level: Main
- Area: 1000 Square Feet
- Dimensions: 40x25
Great room
- Level: Main
- Area: 1295 Square Feet
- Dimensions: 37x35
Kitchen
- Features: Marble
- Level: Main
- Area: 432 Square Feet
- Dimensions: 27x16
Library
- Level: Upper
- Area: 270 Square Feet
- Dimensions: 18x15
Office
- Level: Upper
- Area: 576 Square Feet
- Dimensions: 24x24
Sun room
- Features: Tile-Ceramic
- Level: Main
- Area: 228 Square Feet
- Dimensions: 19x12
Heating
- Forced Air, Natural Gas, Geothermal
Cooling
- Central Air
Appliances
- Included: Gas Cooktop, Dishwasher, Disposal, Microwave, Double Oven, Refrigerator, Ice Maker, Trash Compactor, Water Purifier, Water Softener Owned
- Laundry: Main Level
Features
- Built-in Features, Entrance Foyer, Hardwood Floors, Eat-in Kitchen, Walk-In Closet(s), Wet Bar
- Flooring: Hardwood
- Basement: Finished
- Number of fireplaces: 2
- Fireplace features: Library, Great Room
Interior area
- Total structure area: 10,761
- Total interior livable area: 10,761 sqft
- Finished area below ground: 720
Property
Parking
- Total spaces: 3
- Parking features: Attached
- Attached garage spaces: 3
Features
- Levels: Two
- Stories: 2
- Exterior features: Sprinkler System, Tennis Court(s), Water Feature Fountain
- Pool features: Cabana, In Ground, Outdoor Pool
- Has spa: Yes
- Spa features: Gunite, In Ground
- On waterfront: Yes
- Waterfront features: Dock, Lake Front, On Reservoir, Water View, Waterfront
Lot
- Size: 5.62 Acres
- Features: Mature Trees, Wooded
Details
- Parcel number: 490509121005000600
- Horse amenities: None
Construction
Type & style
- Home type: SingleFamily
- Architectural style: Contemporary
- Property subtype: Residential, Single Family Residence
Materials
- Dryvit, Stone
- Foundation: Concrete Perimeter
Condition
- New construction: No
- Year built: 1982
Utilities & green energy
- Water: Private
Community & HOA
Community
- Subdivision: No Subdivision
HOA
- Has HOA: No
Location
- Region: Indianapolis
Financial & listing details
- Price per square foot: $395/sqft
- Tax assessed value: $2,231,800
- Annual tax amount: $27,112
- Date on market: 2/3/2025
- Cumulative days on market: 565 days
Estimated market value
Not available
Estimated sales range
Not available
Not available
Price history
| Date | Event | Price |
|---|---|---|
| 7/2/2026 | Price change | $4,250,000-5.5%$395/sqft |
Source:  MIBOR as distributed by MLS GRID #22020188 Report a problem MIBOR as distributed by MLS GRID #22020188 Report a problem | ||
| 6/10/2025 | Price change | $4,495,000-9.2%$418/sqft |
Source: MIBOR as distributed by MLS GRID #22020188 Report a problem | ||
| 2/3/2025 | Listed for sale | $4,950,000$460/sqft |
Source: MIBOR as distributed by MLS GRID #22020188 Report a problem | ||
| 9/4/2024 | Listing removed | $4,950,000-10%$460/sqft |
Source: MIBOR as distributed by MLS GRID #21937550 Report a problem | ||
| 4/9/2024 | Price change | $5,500,000-8.3%$511/sqft |
Source: MIBOR as distributed by MLS GRID #21937550 Report a problem | ||
| 9/27/2023 | Price change | $6,000,000-14.3%$558/sqft |
Source: MIBOR as distributed by MLS GRID #21937550 Report a problem | ||
| 8/11/2023 | Listed for sale | $7,000,000$650/sqft |
Source: MIBOR as distributed by MLS GRID #21937550 Report a problem | ||
Public tax history
| Year | Property taxes | Tax assessment |
|---|---|---|
| 2025 | $26,696 +6.6% | $2,231,800 +10.1% |
| 2024 | $25,032 -1.8% | $2,027,700 -0.2% |
| 2023 | $25,485 +4.1% | $2,032,200 -2% |
| 2022 | $24,475 +3.1% | $2,072,700 +8.2% |
| 2021 | $23,748 +3% | $1,915,900 +3.7% |
| 2020 | $23,056 +3% | $1,846,900 +3.3% |
| 2019 | $22,393 -1.4% | $1,787,700 +4.6% |
| 2018 | $22,720 +1% | $1,708,800 -1.2% |
| 2017 | $22,498 +3.6% | $1,729,700 +3% |
| 2016 | $21,725 +2.2% | $1,679,500 +6.1% |
| 2014 | $21,254 -2.6% | $1,582,600 |
| 2013 | $21,827 0% | $1,582,600 -0.8% |
| 2012 | $21,827 | $1,595,500 -0.6% |
| 2011 | -- | $1,605,100 -1.2% |
| 2010 | $21,014 +8.6% | $1,625,000 +5% |
| 2009 | $19,357 | $1,547,500 |
Find assessor info on the county website
Monthly payment
Est. payment
Payment breakdown
Explore the cost of this home by adjusting the details. Changes won't be saved.Climate risks
Neighborhood: Eagle Creek
Nearby schools
GreatSchools rating
- 4/10Deer Run Elementary SchoolGrades: K-5Distance: 2.2 mi
- 3/10Guion Creek Middle SchoolGrades: 6-8Distance: 3.9 mi
- 3/10Pike High SchoolGrades: 9-12Distance: 3.7 mi
- $1,018,4004 bd5 ba6k sqft5149 Green Braes East Dr, Indianapolis, IN 46234Off Market
- $1,370,2003 acres5215 Green Braes East Dr, Indianapolis, IN 46234Off Market

- $1,598,3005 bd6 ba7.6k sqft5139 Green Braes East Dr, Indianapolis, IN 46234Off Market

- $891,4004 bd2 ba3.2k sqft5140 Green Braes East Dr, Indianapolis, IN 46234Off Market
- $1,054,4003 bd3 ba4.7k sqft5129 Green Braes East Dr, Indianapolis, IN 46234Off Market
- $665,0004 bd1 ba3.8k sqft5229 Green Braes Edr Dr #ED, Indianapolis, IN 46234Off Market
- $414,3004 bd2 ba2.1k sqft8509 Green Braes Sdr Dr, Indianapolis, IN 46234Off Market
- $2,282,8005 bd7 ba12k sqft4824 Fauna Ln, Indianapolis, IN 46234Off Market
A local agent can set up tours, give advice and negotiate with sellers.
Similar homes
- $3,995,0006 bd7 ba11k sqft5715 Sunset Ln, Indianapolis, IN 46228Active
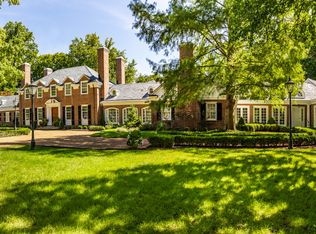 MLS ID #22061512, Nicholas McNeely, F.C. Tucker Company. MIBOR as distributed by MLS GRID
 - $5,400,0004 bd7 ba13k sqft841 Alverna Dr, Indianapolis, IN 46260Active
 MLS ID #21986577, Mark Zukerman, Encore Sotheby's International. MIBOR as distributed by MLS GRID
 - $3,400,0005 bd8 ba8.5k sqft3300 W 106th St, Carmel, IN 46032Active
 MLS ID #22079340, Michelle Armstrong, Encore Sotheby's International. MIBOR as distributed by MLS GRID
 - $5,999,9005 bd7 ba9.7k sqft3555 Sedgemoor Cir, Carmel, IN 46032Active
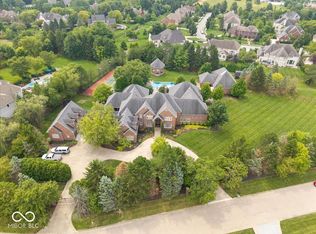 MLS ID #22120376, Jennifer Johnston, BrightPoint Real Estate. MIBOR as distributed by MLS GRID
 - $5,000,0005 bd8 ba10k sqft8103 N Pennsylvania St, Indianapolis, IN 46240ActiveMLS ID #22098208, Samuel Hawkins, F.C. Tucker Company. MIBOR as distributed by MLS GRID
- $3,495,0005 bd8 ba12k sqft14300 Oakbrook Ct, Carmel, IN 46033ActiveMLS ID #22099083, Matt McLaughlin, F.C. Tucker Company. MIBOR as distributed by MLS GRID
- $3,425,0006 bd7 ba12k sqft1015 W 116th St, Carmel, IN 46032ActiveMLS ID #22093637, Matt McLaughlin, F.C. Tucker Company. MIBOR as distributed by MLS GRID
- $3,900,0005 bd6 ba6.7k sqft949 W 136th St, Carmel, IN 46032ActiveMLS ID #22070758, Gregory Mohr, Berkshire Hathaway Home. MIBOR as distributed by MLS GRID
- $3,775,0005 bd8 ba10k sqft11710 Cold Creek Ct, Zionsville, IN 46077ActiveMLS ID #22068804, Kourtney Shoopman, Berkshire Hathaway Home. MIBOR as distributed by MLS GRID
- $3,250,0005 bd7 ba9.7k sqft2 Woodard Blf, Zionsville, IN 46077ActiveMLS ID #22089696, Traci Garontakos, The Agency Indy. MIBOR as distributed by MLS GRID
- $2,795,0006 bd6 ba7.4k sqft6760 Wellington Cir, Zionsville, IN 46077ActiveMLS ID #22117477, Stephen Clark, Compass Indiana, LLC. MIBOR as distributed by MLS GRID
- $2,295,0005 bd6 ba9.9k sqft11503 Willow Ridge Dr, Zionsville, IN 46077ActiveMLS ID #22102964, Traci Garontakos, The Agency Indy. MIBOR as distributed by MLS GRID
- $2,200,0005 bd6 ba7.5k sqft4480 W 121st St, Zionsville, IN 46077ActiveMLS ID #22104622, Mike Robinson, eXp Realty LLC. MIBOR as distributed by MLS GRID
- $2,250,0005 bd4 ba6.8k sqft7440 N Illinois St, Indianapolis, IN 46260ActiveMLS ID #22094391, Matt McLaughlin, F.C. Tucker Company. MIBOR as distributed by MLS GRID
- $2,599,0006 bd5 ba7.7k sqft5317 E 126th St, Carmel, IN 46033ActiveMLS ID #22114797, Robert Lappin, Circle 8, LLC. MIBOR as distributed by MLS GRID
- $2,299,9005 bd7 ba9k sqft6305 Sunshine Meadows Ln, Brownsburg, IN 46112ActiveMLS ID #22110038, Katrina Matheis, Ever Real Estate, LLC. MIBOR as distributed by MLS GRID
- $4,475,0006 bd9 ba8k sqft11683 Cold Creek Ct, Zionsville, IN 46077ActiveMLS ID #22016372, Kourtney Shoopman, Berkshire Hathaway Home. MIBOR as distributed by MLS GRID
- $4,649,0005 bd6 ba8.9k sqft1715 Templewood Dr, Zionsville, IN 46077ActiveMLS ID #22058699, Bif Ward, F.C. Tucker Company. MIBOR as distributed by MLS GRID
- $2,495,0005 bd10 ba7.6k sqft8811 Spinnaker Ct, Indianapolis, IN 46256ActiveMLS ID #22117652, Jeff Kucic, Engel & Volkers. MIBOR as distributed by MLS GRID
- $4,725,0005 bd7 ba8.8k sqft10400 Holliday Farms Blvd, Zionsville, IN 46077ActiveMLS ID #22103332, Mike Deck, Berkshire Hathaway Home. MIBOR as distributed by MLS GRID
