Nestled at the end of a quiet cul-de-sac in the coveted gated community of Estancia, this 4.7-acre retreat is one of only seven homesites in the neighborhood. Privacy, natural beauty, and relaxation come together at this exceptional property. Williams Creek winds along the grounds, framed by a multi-level stone patio that is reminiscent of something that one might find at a public park offering outstanding vantage points of nature and tranquility. Spend crisp fall evenings gathered around the fire pit, or start your mornings with a cup of coffee and a view of the calming water and wooded peninsula. The ranch-style home offers easy single-level living resting on a walkout basement offering an abundance of space, waiting for your improvements. The updated kitchen opens to the great room, with soaring ceilings, outstanding natural light, stone fireplace and large dining room area. The primary suite includes a connected office, complete with fireplace, ideal for working from home. The updated primary bathroom offers a comfortable walk-in closet, sizable shower and soaking tub offering a stunning view of the swimming pool and grounds. Separate outbuilding resting on the grounds can offer storage out could be improved upon for a multitude of uses. Don't miss your chance to make this one-of-a-kind property your own.
Active
$3,000,000
11197 Estancia Way, Carmel, IN 46032
5beds
9,559sqft
Residential, Single Family Residence
Built in 1978
4.7 Acres Lot
$-- Zestimate®
$314/sqft
$167/mo HOA
What's special
Ranch-style homeSwimming poolFire pitLarge dining room areaOutstanding natural lightQuiet cul-de-sacStone fireplace
- 4 days
- 1,759
- 178
Zillow last checked:
Listing updated:
Listed by:
Matthew Kressley mjkressl@talktotucker.com,
F.C. Tucker Company
Source: MIBOR as distributed by MLS GRID,MLS#: 22121198
Facts & features
Interior
Bedrooms & bathrooms
- Bedrooms: 5
- Bathrooms: 6
- Full bathrooms: 3
- 1/2 bathrooms: 3
- Main level bathrooms: 5
- Main level bedrooms: 5
Primary bedroom
- Level: Main
- Area: 342 Square Feet
- Dimensions: 19' x 18'
Bedroom 2
- Level: Main
- Area: 225 Square Feet
- Dimensions: 15' x 15'
Bedroom 3
- Level: Main
- Area: 273 Square Feet
- Dimensions: 21' x 13'
Bedroom 4
- Level: Main
- Area: 210 Square Feet
- Dimensions: 15' x 14'
Bedroom 5
- Level: Main
- Area: 240 Square Feet
- Dimensions: 16' x 15'
Breakfast room
- Level: Main
- Area: 168 Square Feet
- Dimensions: 14' x 12'
Dining room
- Level: Main
- Area: 252 Square Feet
- Dimensions: 18' x 14'
Family room
- Level: Basement
- Area: 551 Square Feet
- Dimensions: 29' x 19'
Foyer
- Level: Main
- Area: 192 Square Feet
- Dimensions: 16' x 12'
Great room
- Level: Main
- Area: 580 Square Feet
- Dimensions: 29' x 20'
Kitchen
- Level: Main
- Area: 208 Square Feet
- Dimensions: 16' x 13'
Laundry
- Features: Tile-Ceramic
- Level: Main
- Area: 112 Square Feet
- Dimensions: 16' x 7'
Living room
- Level: Main
- Area: 460 Square Feet
- Dimensions: 20' x 23'
Office
- Level: Main
- Area: 216 Square Feet
- Dimensions: 18' x 12'
Play room
- Level: Basement
- Area: 340 Square Feet
- Dimensions: 17' x 20'
Sun room
- Features: Other
- Level: Main
- Area: 435 Square Feet
- Dimensions: 29' x 15'
Workshop
- Features: Tile-Ceramic
- Level: Basement
- Area: 345 Square Feet
- Dimensions: 23' x 15'
Heating
- Zoned, Forced Air, Natural Gas, Heat Pump
Cooling
- Central Air
Appliances
- Included: Gas Water Heater, Gas Oven, Water Heater
- Laundry: Main Level
Features
- Attic Pull Down Stairs, Double Vanity, Built-in Features, Cathedral Ceiling(s), Kitchen Island, Entrance Foyer, Ceiling Fan(s), High Speed Internet, Eat-in Kitchen, Pantry, Smart Thermostat, Walk-In Closet(s)
- Basement: Walk-Out Access
- Attic: Pull Down Stairs
- Number of fireplaces: 4
- Fireplace features: Basement, Gas Starter, Great Room, Living Room, Other
Interior area
- Total structure area: 9,559
- Total interior livable area: 9,559 sqft
- Finished area below ground: 1,279
Video & virtual tour
Property
Parking
- Total spaces: 4
- Parking features: Attached, Detached, Asphalt
- Attached garage spaces: 4
- Details: Garage Parking Other(Garage Door Opener)
Features
- Levels: One
- Stories: 1
- Patio & porch: Patio
- Exterior features: Basketball Court
- Pool features: Diving Board, In Ground, Pool Cover
- Has view: Yes
- View description: Creek/Stream, Trees/Woods, Water
- Has water view: Yes
- Water view: Creek/Stream,Water
- Waterfront features: Creek
Lot
- Size: 4.7 Acres
- Features: Gated Community, Mature Trees, Wooded
Details
- Parcel number: 291303000018000018
- Other equipment: Radon System
- Horse amenities: None
Construction
Type & style
- Home type: SingleFamily
- Architectural style: Ranch
- Property subtype: Residential, Single Family Residence
Materials
- Cedar, Stone
- Foundation: Crawl Space, Partial
Condition
- New construction: No
- Year built: 1978
Utilities & green energy
- Water: Public
Community & HOA
Community
- Security: Security System, Security System Owned
- Subdivision: Estancia
HOA
- Has HOA: Yes
- HOA fee: $2,000 annually
Location
- Region: Carmel
Financial & listing details
- Price per square foot: $314/sqft
- Tax assessed value: $1,456,800
- Annual tax amount: $27,652
- Date on market: 10/19/2026
- Cumulative days on market: 6 days
Estimated market value
Not available
Estimated sales range
Not available
Not available
Price history
| Date | Event | Price |
|---|---|---|
| 10/19/2026 | Listed for sale | $3,000,000+172.7%$314/sqft |
Source:  MIBOR as distributed by MLS GRID #22121198 Report a problem | ||
| 6/30/2020 | Sold | $1,100,000-8.3%$115/sqft |
Source: MIBOR as distributed by MLS GRID #21585221 Report a problem | ||
| 4/3/2020 | Pending sale | $1,200,000$126/sqft |
Source: CENTURY 21 Scheetz #21681580 Report a problem | ||
| 12/3/2019 | Price change | $1,200,000-2%$126/sqft |
Source: CENTURY 21 Scheetz #21585221 Report a problem | ||
| 11/18/2019 | Price change | $1,225,000-2%$128/sqft |
Source: CENTURY 21 Scheetz #21585221 Report a problem | ||
| 10/7/2019 | Price change | $1,250,000-3.5%$131/sqft |
Source: CENTURY 21 Scheetz #21585221 Report a problem | ||
| 9/27/2019 | Price change | $1,295,000-4.1%$135/sqft |
Source: CENTURY 21 Scheetz #21585221 Report a problem | ||
| 8/14/2019 | Price change | $1,350,000-3.2%$141/sqft |
Source: CENTURY 21 Scheetz #21585221 Report a problem | ||
| 8/8/2019 | Price change | $1,395,000-2.1%$146/sqft |
Source: CENTURY 21 Scheetz #21585221 Report a problem | ||
| 8/1/2019 | Price change | $1,425,000-1.7%$149/sqft |
Source: CENTURY 21 Scheetz #21585221 Report a problem | ||
| 7/24/2019 | Price change | $1,450,000-3%$152/sqft |
Source: CENTURY 21 Scheetz #21585221 Report a problem | ||
| 6/27/2019 | Listed for sale | $1,495,000-5.1%$156/sqft |
Source: CENTURY 21 Scheetz #21585221 Report a problem | ||
| 9/11/2018 | Price change | $1,575,000-12.3%$165/sqft |
Source: CENTURY 21 Scheetz #21585221 Report a problem | ||
| 8/1/2018 | Listed for sale | $1,795,000$188/sqft |
Source: MIBOR REALTOR Association #21585221 Report a problem | ||
Public tax history
| Year | Property taxes | Tax assessment |
|---|---|---|
| 2025 | $28,026 +41.4% | $1,456,800 +3.8% |
| 2024 | $19,817 +8.1% | $1,402,900 -1.5% |
| 2023 | $18,324 +4.6% | $1,424,700 +12.1% |
| 2022 | $17,520 -6.7% | $1,270,600 +4.7% |
| 2021 | $18,782 +0.4% | $1,213,400 -8% |
| 2020 | $18,715 -0.1% | $1,318,800 0% |
| 2019 | $18,735 +3.9% | $1,319,000 -1.4% |
| 2018 | $18,040 -6.8% | $1,337,700 +4.7% |
| 2017 | $19,347 -7.9% | $1,277,400 -8.7% |
| 2016 | $21,004 +7.7% | $1,399,100 -3.6% |
| 2014 | $19,508 +31.8% | $1,451,500 +4.2% |
| 2010 | $14,803 +31% | $1,393,600 |
| 2009 | $11,296 -13.9% | $1,393,600 |
| 2007 | $13,117 -11.4% | $1,393,600 +5.2% |
| 2006 | $14,807 | $1,324,200 +18.6% |
| 2005 | -- | $1,116,400 +56.5% |
| 2002 | $12,342 -0.8% | $713,300 +200% |
| 2001 | $12,446 | $237,760 |
Find assessor info on the county website
Monthly payment
Est. payment
Payment breakdown
Explore the cost of this home by adjusting the details. Changes won't be saved.Climate risks
Neighborhood: 46032
Similar homes
- $3,499,0005 bd6 ba6.7k sqft949 W 136th St, Carmel, IN 46032Active
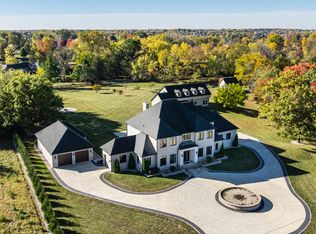 MLS ID #22070758, Gregory Mohr, Berkshire Hathaway Home. MIBOR as distributed by MLS GRID
- $1,650,0006 bd8 ba8.5k sqft11575 Freeport Dr, Carmel, IN 46032Active
 MLS ID #22123809, Carrie Holle, Compass Indiana, LLC. MIBOR as distributed by MLS GRID
- $2,100,0004 bd6 ba6.3k sqft235 Willowgate Ln, Indianapolis, IN 46260Active
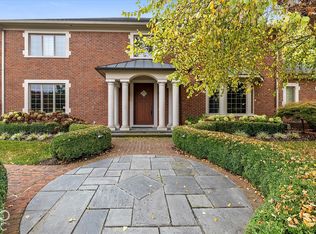 MLS ID #22128366, Susan Jennings, Keller Williams Indy Metro NE. MIBOR as distributed by MLS GRID
- $2,900,0006 bd5 ba8.6k sqft8437 E 500 S, Zionsville, IN 46077Active
 MLS ID #22121018, Scott Lindsay, CENTURY 21 Scheetz. MIBOR as distributed by MLS GRID
