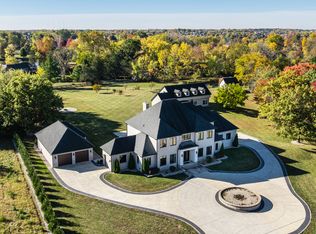
Rare opportunity with this stunning property featuring two residences offering endless possibilities for multi-generational living on 8+ acres in sought-after West Carmel. Over 10,000 sq ft primary residence seamlessly blends luxury with comfort. Designed by Steve Goldberg and built by Patrick O'Connor, this home exudes timeless, classic features perfect for entertaining or relaxing with family and friends. Grand curved staircase in foyer leads to 12 ft coffered ceiling great room with stone fireplace and built-ins with access to outdoor balcony with amazing views. Dream kitchen features Subzero refrigerator/freezer, 2 Miele dishwashers, granite countertops and island with built-in seating, 6-burner Wolf double oven, Miele coffee center, 2 copper sinks, and walk-in pantry. Hearth room with stone fireplace and soaring cathedral ceiling leads to covered outdoor porch with cathedral wood ceiling, fireplace and balcony with views of private tree-lined 5 acre backyard with ample room for pool, tennis/pickleball courts or both. Main level primary features circular staircase to upstairs office, custom closet, and separate bath vanities. Upstairs you'll find 4 bedrooms, 3 bathrooms plus bonus room and additional laundry room. Retreat to the walkout lower level with 10 ft ceilings and projector with screen for at-home theatre experience; custom-crafted bar with stone archway, wine room, 2 exercise rooms, 2 full baths (one with infared sauna) and 46 X 25 sport court offer the ultimate in refined living. Hardwood flooring throughout most of main level, Pella windows and doors, and 6-car garage. Separate ranch guest home with finished basement offers multiple opportunities for extended family, rental possibilities and more. Nine stall horse barn and 36 x 72 pole barn on property. Once-in-a-lifetime opportunity to own the ultimate West Carmel estate!
Active
$6,600,000
12411 & 12415 Hoover Rd, Carmel, IN 46032
6beds
11,295sqft
Residential, Single Family Residence
Built in 2008
8.18 Acres Lot
$-- Zestimate®
$584/sqft
$-- HOA
What's special
Nine stall horse barnPella windows and doorsStone fireplace and built-insWine room
- 4 days
- 1,437
- 88
Zillow last checked:
Listing updated:
Listed by:
Mike Scheetz 317-587-8600,
CENTURY 21 Scheetz,
Melanie Scheetz 317-517-0351,
CENTURY 21 Scheetz
Source: MIBOR as distributed by MLS GRID,MLS#: 22125238
Facts & features
Interior
Bedrooms & bathrooms
- Bedrooms: 6
- Bathrooms: 8
- Full bathrooms: 5
- 1/2 bathrooms: 3
- Main level bathrooms: 2
- Main level bedrooms: 1
Bedroom 2
- Level: Upper
- Area: 228 Square Feet
- Dimensions: 19x12
Bedroom 3
- Level: Upper
- Area: 216 Square Feet
- Dimensions: 18x12
Bedroom 4
- Level: Upper
- Area: 210 Square Feet
- Dimensions: 15x14
Bedroom 5
- Level: Upper
- Area: 165 Square Feet
- Dimensions: 15x11
Bedroom 6
- Level: Basement
- Area: 360 Square Feet
- Dimensions: 24x15
Other
- Level: Main
- Area: 336 Square Feet
- Dimensions: 21x16
Bonus room
- Level: Upper
- Area: 357 Square Feet
- Dimensions: 21x17
Breakfast room
- Level: Main
- Area: 110 Square Feet
- Dimensions: 11x10
Dining room
- Level: Main
- Area: 252 Square Feet
- Dimensions: 18x14
Exercise room
- Features: Other
- Level: Basement
- Area: 342 Square Feet
- Dimensions: 19x18
Family room
- Features: Tile-Ceramic
- Level: Basement
- Area: 578 Square Feet
- Dimensions: 34x17
Great room
- Level: Main
- Area: 340 Square Feet
- Dimensions: 20x17
Hearth room
- Level: Main
- Area: 360 Square Feet
- Dimensions: 20x18
Kitchen
- Level: Main
- Area: 360 Square Feet
- Dimensions: 20x18
Laundry
- Features: Tile-Ceramic
- Level: Main
- Area: 90 Square Feet
- Dimensions: 10x9
Laundry
- Features: Tile-Ceramic
- Level: Upper
- Area: 56 Square Feet
- Dimensions: 8x7
Library
- Level: Upper
- Area: 275 Square Feet
- Dimensions: 25x11
Office
- Level: Main
- Area: 56 Square Feet
- Dimensions: 8x7
Play room
- Features: Other
- Level: Basement
- Area: 1150 Square Feet
- Dimensions: 46x25
Workshop
- Features: Other
- Level: Basement
- Area: 204 Square Feet
- Dimensions: 17x12
Heating
- Zoned, Electric, Geothermal, Radiant Floor
Cooling
- Geothermal
Appliances
- Included: Dishwasher, Dryer, ENERGY STAR Qualified Appliances, Disposal, Gas Water Heater, Humidifier, Exhaust Fan, Microwave, Double Oven, Convection Oven, Gas Oven, Refrigerator, Bar Fridge, Free-Standing Freezer, Washer, Water Heater, Water Purifier, Water Softener Owned, Wine Cooler
- Laundry: Connections All, Laundry Room, Main Level, Upper Level, Sink
Features
- Attic Access, Double Vanity, Breakfast Bar, Built-in Features, Cathedral Ceiling(s), High Ceilings, Tray Ceiling(s), Kitchen Island, Entrance Foyer, Ceiling Fan(s), High Speed Internet, Pantry, Smart Thermostat, Sauna, Supplemental Storage, Wired for Sound, Walk-In Closet(s), Wet Bar
- Flooring: In-Law Floorplan
- Basement: Ceiling - 9+ feet,Daylight,Egress Window(s),Exterior Entry,Finished,Full,Interior Entry,Storage Space,Walk-Out Access
- Attic: Access Only
- Number of fireplaces: 3
- Fireplace features: Gas Log, Gas Starter, Great Room, Hearth Room, Masonry, Outside
Interior area
- Total structure area: 11,295
- Total interior livable area: 11,295 sqft
- Finished area below ground: 4,856
Video & virtual tour
Property
Parking
- Total spaces: 4
- Parking features: Attached, Asphalt, Garage Door Opener, Garage Faces Rear, Storage, Tandem, Workshop in Garage
- Attached garage spaces: 4
- Details: Garage Parking Other(Finished Garage, Garage Door Opener, Keyless Entry, Service Door)
Features
- Levels: Two
- Stories: 2
- Patio & porch: Covered, Patio, Porch
- Exterior features: Balcony, Storage, Basketball Court, Lighting, Fire Pit, Outdoor Shower, Sprinkler System, Water Feature Fountain
- Fencing: Fenced,Partial,Gate,Split Rail
- Has view: Yes
- View description: Creek/Stream, Park/Greenbelt, Trees/Woods
- Has water view: Yes
- Water view: Creek/Stream
Lot
- Size: 8.18 Acres
- Features: Access, Irregular Lot, Not In Subdivision, Suburb, Mature Trees, Wooded
Details
- Additional structures: Barn Pole, Guest House
- Parcel number: 290933000006121018
- Special conditions: Sales Disclosure On File
- Horse amenities: Barn, Boarding Facilities, Hay Storage, Pasture, Riding Trail, Stable(s), Tack Room
Construction
Type & style
- Home type: SingleFamily
- Architectural style: Chateau,Traditional
- Property subtype: Residential, Single Family Residence
Materials
- Brick, Stone, Stucco
- Foundation: Concrete Perimeter
Condition
- New construction: No
- Year built: 2008
Details
- Builder name: Patrick O'Connor
Utilities & green energy
- Electric: 200+ Amp Service
- Water: Public
- Utilities for property: Electricity Connected, Sep Electric Meter, Sep Gas Meter, Sep Sewer Meter, Sewer Connected, Water Connected
Community & HOA
Community
- Security: Security System, Security System Owned, Smoke Detector(s)
- Subdivision: No Subdivision
HOA
- Has HOA: No
Location
- Region: Carmel
Financial & listing details
- Price per square foot: $584/sqft
- Annual tax amount: $37,674
- Date on market: 9/10/2026
- Cumulative days on market: 7 days
- Electric utility on property: Yes
Estimated market value
Not available
Estimated sales range
Not available
Not available
Price history
| Date | Event | Price |
|---|---|---|
| 9/10/2026 | Listed for sale | $6,600,000$584/sqft |
Source:  MIBOR as distributed by MLS GRID #22125238 Report a problem MIBOR as distributed by MLS GRID #22125238 Report a problem | ||
Public tax history
Tax history is unavailable.
Monthly payment
Est. payment
Payment breakdown
Explore the cost of this home by adjusting the details. Changes won't be saved.Climate risks
Neighborhood: 46032
Nearby schools
Schools provided by the listing agent
- Middle: Creekside Middle School
- High: Carmel High School
Source: MIBOR as distributed by MLS GRID. This data may not be complete. We recommend contacting the local school district to confirm school assignments for this home.
Similar homes
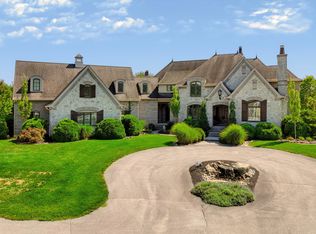
- $5,999,9005 bd7 ba9.7k sqft3555 Sedgemoor Cir, Carmel, IN 46032Active
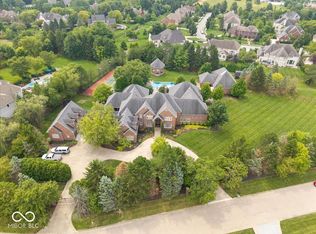 MLS ID #22120376, Jennifer Johnston, BrightPoint Real Estate. MIBOR as distributed by MLS GRID
 - $5,250,0005 bd9 ba12k sqft1121 Laurelwood, Carmel, IN 46032Active
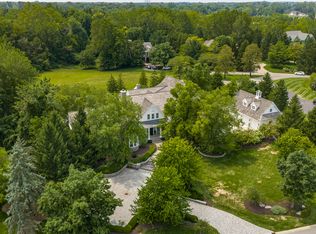 MLS ID #22119357, Bif Ward, F.C. Tucker Company. MIBOR as distributed by MLS GRID
 - $3,425,0006 bd7 ba12k sqft1015 W 116th St, Carmel, IN 46032Active
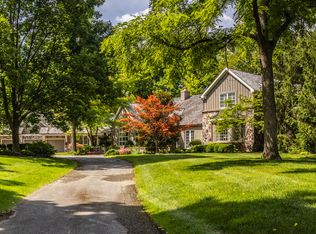 MLS ID #22093637, Matt McLaughlin, F.C. Tucker Company. MIBOR as distributed by MLS GRID
 - $3,900,0005 bd6 ba6.7k sqft949 W 136th St, Carmel, IN 46032Active
 MLS ID #22070758, Gregory Mohr, Berkshire Hathaway Home. MIBOR as distributed by MLS GRID
