This is currently a lot. The home shown here is a proposed ranch-style build by Scott Bates Custom Homes, a vision of the dream home you could create from the ground up on this private, wooded homesite in the gated Chatham Hills community. As designed, natural stone and wood siding paired with soaring windows give the exterior a striking architectural presence from the moment you arrive. A tucked-back driveway leads to a porte-cochere entry, with a four-car garage and dedicated golf cart bay. Inside, the main level is designed for effortless living and entertaining, with an open great room, kitchen, and formal dining area flowing together, along with a private office and a main-level guest bedroom. The primary suite is a true retreat, where a light-filled bath opens through expansive windows, flanked by massive his and hers closets and a spa-inspired wet room designed for total relaxation. Descending to the fully finished walkout lower level, you'll find a space made for gathering: a full wet bar, wine cellar, cozy den, home gym, and additional bedrooms that open right onto the covered patio and pool. Step outside and the entertaining continues, with an in-ground pool and spa, a stone fireplace, and a built-in outdoor kitchen creating a true second living space, while a private upper deck with its own fireplace offers a peaceful spot to unwind above the wooded lot. This proposed home is a rare chance to personalize a true showpiece in one of the area's most desirable neighborhoods.
Active
$7,500,000
1637 Chatham Ridge Ct, Westfield, IN 46074
4beds
11,189sqft
Residential, Single Family Residence
Built in 2026
1.19 Acres Lot
$-- Zestimate®
$670/sqft
$88/mo HOA
What's special
In-ground pool and spaWine cellarPrivate wooded homesiteFormal dining areaDedicated golf cart bayOpen great roomBuilt-in outdoor kitchen
- 20 days
- 1,562
- 101
Zillow last checked:
Listing updated:
Listed by:
Traci Garontakos Traci.G@theagencyre.com,
The Agency Indy
Source: MIBOR as distributed by MLS GRID,MLS#: 22122943
Facts & features
Interior
Bedrooms & bathrooms
- Bedrooms: 4
- Bathrooms: 7
- Full bathrooms: 4
- 1/2 bathrooms: 3
- Main level bathrooms: 4
- Main level bedrooms: 2
Primary bedroom
- Level: Main
- Area: 330 Square Feet
- Dimensions: 22x15
Bedroom 2
- Level: Main
- Area: 224 Square Feet
- Dimensions: 16x14
Bedroom 3
- Level: Basement
- Area: 224 Square Feet
- Dimensions: 16x14
Bedroom 4
- Level: Basement
- Area: 252 Square Feet
- Dimensions: 18x14
Dining room
- Level: Main
- Area: 208 Square Feet
- Dimensions: 16x13
Exercise room
- Features: Other
- Level: Basement
- Area: 270 Square Feet
- Dimensions: 18x15
Family room
- Level: Basement
- Area: 754 Square Feet
- Dimensions: 29x26
Foyer
- Level: Main
- Area: 276 Square Feet
- Dimensions: 23x12
Great room
- Level: Main
- Area: 572 Square Feet
- Dimensions: 26x22
Kitchen
- Level: Main
- Area: 352 Square Feet
- Dimensions: 22x16
Kitchen
- Level: Basement
- Area: 117 Square Feet
- Dimensions: 13x9
Laundry
- Level: Main
- Area: 100 Square Feet
- Dimensions: 10x10
Library
- Level: Basement
- Area: 525 Square Feet
- Dimensions: 25x21
Office
- Level: Main
- Area: 240 Square Feet
- Dimensions: 16x15
Play room
- Level: Basement
- Area: 456 Square Feet
- Dimensions: 24x19
Sitting room
- Level: Basement
- Area: 360 Square Feet
- Dimensions: 20x18
Other
- Level: Basement
- Area: 63 Square Feet
- Dimensions: 9x7
Heating
- Forced Air, Natural Gas
Cooling
- Central Air
Appliances
- Included: Dishwasher, Refrigerator, Bar Fridge, Free-Standing Freezer, Ice Maker, Tankless Water Heater
- Laundry: Main Level, In Basement
Features
- Double Vanity, Kitchen Island, Entrance Foyer, Pantry, Storage, Walk-In Closet(s), Wet Bar
- Basement: Ceiling - 9+ feet,Daylight,Storage Space,Walk-Out Access
- Number of fireplaces: 4
- Fireplace features: Basement, Great Room, Outside
Interior area
- Total structure area: 11,189
- Total interior livable area: 11,189 sqft
- Finished area below ground: 4,459
Property
Parking
- Total spaces: 4
- Parking features: Attached, Golf Cart Garage
- Attached garage spaces: 4
Features
- Levels: One
- Stories: 1
- Patio & porch: Covered, Patio
- Exterior features: Gas Grill, Lighting
- Pool features: In Ground
- Has spa: Yes
- Spa features: In Ground
Lot
- Size: 1.19 Acres
- Features: Cul-De-Sac, Curbs, Suburb, Wooded
Details
- Parcel number: 290513005039000015
- Horse amenities: None
Construction
Type & style
- Home type: SingleFamily
- Architectural style: Contemporary
- Property subtype: Residential, Single Family Residence
Materials
- Stone, Wood Siding
- Foundation: Concrete Perimeter
Condition
- New Construction
- New construction: Yes
- Year built: 2026
Details
- Builder name: Scott Bates
Utilities & green energy
- Water: Public
Community & HOA
Community
- Security: Gated Community
- Subdivision: Chatham Hills
HOA
- Has HOA: Yes
- Amenities included: Clubhouse, Exercise Course, Fitness Center, Gated, Insurance, Maintenance, Pool
- Services included: Association Builder Controls, Clubhouse, Entrance Common, Exercise Room, Insurance, Maintenance
- HOA fee: $1,050 annually
Location
- Region: Westfield
Financial & listing details
- Price per square foot: $670/sqft
- Tax assessed value: $677,400
- Annual tax amount: $14,996
- Date on market: 9/11/2026
- Cumulative days on market: 15 days
Estimated market value
Not available
Estimated sales range
Not available
Not available
Price history
| Date | Event | Price |
|---|---|---|
| 9/11/2026 | Listed for sale | $7,500,000$670/sqft |
Source:  MIBOR as distributed by MLS GRID #22122943 Report a problem MIBOR as distributed by MLS GRID #22122943 Report a problem | ||
Public tax history
| Year | Property taxes | Tax assessment |
|---|---|---|
| 2025 | -- | $677,400 |
Find assessor info on the county website
Monthly payment
Est. payment
Payment breakdown
Explore the cost of this home by adjusting the details. Changes won't be saved.Climate risks
Neighborhood: 46074
Nearby schools
Schools provided by the listing agent
- Elementary: Monon Trail Elementary School
- Middle: Westfield Middle School
- High: Westfield High School
Source: MIBOR as distributed by MLS GRID. This data may not be complete. We recommend contacting the local school district to confirm school assignments for this home.


Similar homes
- $4,600,0005 bd6 ba8.6k sqft1525 Chatham Ridge Ct, Westfield, IN 46074Active
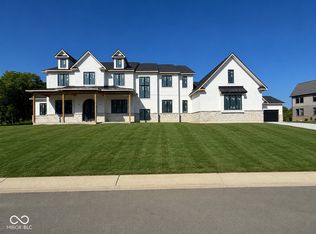 MLS ID #22118831, Katelyn Cohoat, Berkshire Hathaway Home. MIBOR as distributed by MLS GRID
 - $4,875,0006 bd8 ba9.5k sqft21145 Ivy Ridge Ct, Westfield, IN 46074Active
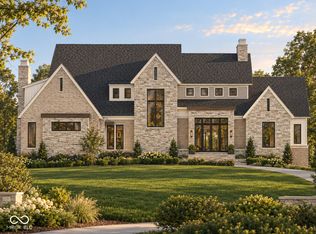 MLS ID #22125400, Mike Deck, Berkshire Hathaway Home. MIBOR as distributed by MLS GRID
 - $4,450,0005 bd6 ba7.1k sqft1509 Chatham Ridge Ct, Westfield, IN 46074Active
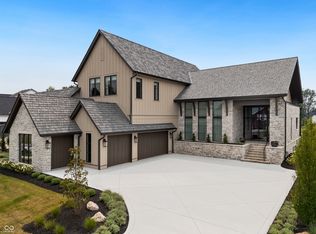 MLS ID #22119273, Thomas Lazzara, Lazzara Real Estate. MIBOR as distributed by MLS GRID
 - $4,450,0006 bd6 ba7.3k sqft1445 Chatham Ridge Ct, Westfield, IN 46074Active
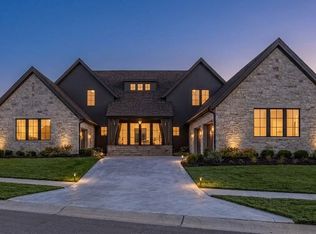 MLS ID #22123988, Matt McLaughlin, F.C. Tucker Company. MIBOR as distributed by MLS GRID
