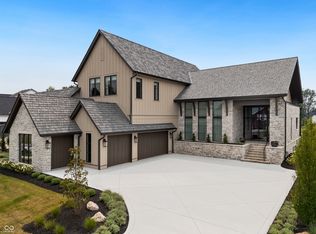
Welcome to this exceptional new construction home on a double lot in Chatham Hills, perfectly positioned to capture breathtaking golf course views. A stunning covered front porch creates an unforgettable first impression, while the grand entry w/ custom wood beams opens to a dramatic two-story great room filled w/ natural light from walls of windows. A beautiful fireplace flanked by custom built-ins anchors the space, creating a warm & inviting atmosphere. Designed for both everyday living and entertaining, the chef's kitchen features a striking waterfall center island, premium custom cabinetry, top-of-the-line appliances, and a hidden butler's pantry offering abundant prep and storage space. The adjoining dining area is highlighted by a window-filled bump-out with sliding glass doors leading to the outdoor living area. Entertain effortlessly on the covered patio featuring a fireplace, outdoor kitchen, & a convenient pass-through window to the indoor bar. The luxurious main-level owner's suite is a private retreat, showcasing expansive windows, a spa-inspired bath with a zero-entry walk-in shower, soaking tub, dual vanities, & an impressive custom walk-in closet complete w/ a center island. Also on the main level is a private executive office w/ custom built-ins. Upstairs, you'll find a generous loft, bonus room, second laundry room, and three spacious ensuite bedrooms, each offering its own private bath. Step onto the upper-level balcony to enjoy peaceful mornings/evening sunsets overlooking the golf course. The finished LL is an entertainer's dream, featuring a spacious living room w/ a fireplace and custom built-ins, a fully equipped wet bar with refrigerator, freezer, and additional appliances, a 5th bedroom, a dedicated exercise rm with a unique interior window overlooking the main living area, and a golf simulator room for year-round practice. Additional luxury features include rough-ins for a future pool and generator, as well as an impressive six-car garage
Active
$4,600,000
1525 Chatham Ridge Ct, Westfield, IN 46074
5beds
8,688sqft
Residential, Single Family Residence
Built in 2026
0.36 Acres Lot
$-- Zestimate®
$529/sqft
$88/mo HOA
What's special
Breathtaking golf course viewsGenerous loftDouble lotStunning covered front porchBonus roomTop-of-the-line appliancesPremium custom cabinetry
- 53 days
- 473
- 25
Zillow last checked:
Listing updated:
Listed by:
Katelyn Cohoat kcohoat@bhhsin.com,
Berkshire Hathaway Home
Source: MIBOR as distributed by MLS GRID,MLS#: 22118831
Facts & features
Interior
Bedrooms & bathrooms
- Bedrooms: 5
- Bathrooms: 6
- Full bathrooms: 5
- 1/2 bathrooms: 1
- Main level bathrooms: 2
- Main level bedrooms: 1
Primary bedroom
- Level: Main
- Area: 374 Square Feet
- Dimensions: 17X22
Bedroom 2
- Level: Upper
- Area: 224 Square Feet
- Dimensions: 14X16
Bedroom 3
- Level: Upper
- Area: 196 Square Feet
- Dimensions: 14X14
Bedroom 4
- Level: Upper
- Area: 272 Square Feet
- Dimensions: 17X16
Bedroom 5
- Level: Basement
- Area: 272 Square Feet
- Dimensions: 16X17
Bonus room
- Level: Upper
- Area: 120 Square Feet
- Dimensions: 12X10
Dining room
- Level: Main
- Area: 247 Square Feet
- Dimensions: 19X13
Exercise room
- Features: Other
- Level: Basement
- Area: 276 Square Feet
- Dimensions: 23X12
Great room
- Level: Main
- Area: 552 Square Feet
- Dimensions: 24X23
Kitchen
- Level: Main
- Area: 460 Square Feet
- Dimensions: 20X23
Laundry
- Features: Tile-Ceramic
- Level: Main
- Area: 90 Square Feet
- Dimensions: 10X9
Living room
- Level: Basement
- Area: 720 Square Feet
- Dimensions: 24X30
Loft
- Level: Upper
- Area: 352 Square Feet
- Dimensions: 16X22
Office
- Level: Main
- Area: 144 Square Feet
- Dimensions: 12X12
Play room
- Level: Basement
- Area: 306 Square Feet
- Dimensions: 17X18
Heating
- Forced Air
Cooling
- Central Air
Appliances
- Included: Dishwasher, Disposal, Microwave, Double Oven, Gas Oven, Range Hood, Refrigerator, Bar Fridge, Water Heater
- Laundry: Connections All, Main Level, Upper Level
Features
- Attic Access, Double Vanity, Breakfast Bar, Built-in Features, High Ceilings, Tray Ceiling(s), Kitchen Island, Entrance Foyer, Eat-in Kitchen, Pantry, Smart Thermostat, Walk-In Closet(s), Wet Bar
- Basement: Egress Window(s),Storage Space
- Attic: Access Only
- Number of fireplaces: 2
- Fireplace features: Great Room, Outside
Interior area
- Total structure area: 8,688
- Total interior livable area: 8,688 sqft
- Finished area below ground: 2,695
Property
Parking
- Total spaces: 4
- Parking features: Attached, Detached, Concrete, Garage Door Opener, Garage Faces Side
- Attached garage spaces: 4
- Details: Garage Parking Other(Garage Door Opener, Keyless Entry, Service Door)
Features
- Levels: Two
- Stories: 2
- Patio & porch: Covered, Deck, Patio
- Exterior features: Balcony, Lighting, Sprinkler System
- Has view: Yes
- View description: Golf Course
Lot
- Size: 0.36 Acres
- Features: Close to Clubhouse, Near Golf Course, Curbs, Sidewalks, Mature Trees, Trees-Small (Under 20 Ft)
Details
- Parcel number: 290513005032000015
- Special conditions: Sales Disclosure Not Required
- Horse amenities: None
Construction
Type & style
- Home type: SingleFamily
- Architectural style: Traditional
- Property subtype: Residential, Single Family Residence
Materials
- Stone, Stucco
- Foundation: Concrete Perimeter
Condition
- New Construction
- New construction: Yes
- Year built: 2026
Details
- Builder name: Premier Custom Homes
Utilities & green energy
- Water: Public
Community & HOA
Community
- Features: Tennis Court(s)
- Security: Smoke Detector(s)
- Subdivision: Chatham Hills
HOA
- Has HOA: Yes
- Amenities included: Basketball Court, Clubhouse, Dog Park, Fitness Center, Gated, Indoor Pool, Jogging Path, Meeting Room, Party Room, Playground, Pond Seasonal, Pool, Snow Removal, Tennis Court(s), Trail(s)
- Services included: Clubhouse, Entrance Common, Exercise Room, Insurance, Maintenance, ParkPlayground, Snow Removal, Tennis Court(s), Walking Trails
- HOA fee: $1,050 annually
Location
- Region: Westfield
Financial & listing details
- Price per square foot: $529/sqft
- Tax assessed value: $428,200
- Annual tax amount: $9,504
- Date on market: 8/8/2026
- Cumulative days on market: 17 days
Estimated market value
Not available
Estimated sales range
Not available
Not available
Price history
| Date | Event | Price |
|---|---|---|
| 8/8/2026 | Listed for sale | $4,600,000$529/sqft |
Source:  MIBOR as distributed by MLS GRID #22118831 Report a problem MIBOR as distributed by MLS GRID #22118831 Report a problem | ||
Public tax history
| Year | Property taxes | Tax assessment |
|---|---|---|
| 2025 | -- | $428,200 |
Find assessor info on the county website
Monthly payment
Est. payment
Payment breakdown
Explore the cost of this home by adjusting the details. Changes won't be saved.Climate risks
Neighborhood: 46074
Nearby schools
Schools provided by the listing agent
- Middle: Westfield Middle School
- High: Westfield High School
Source: MIBOR as distributed by MLS GRID. This data may not be complete. We recommend contacting the local school district to confirm school assignments for this home.
- $4,450,0005 bd6 ba7.1k sqft1509 Chatham Ridge Ct, Westfield, IN 46074New Construction
- $1,725,3004 bd5 ba6.6k sqft1477 Chatham Ridge Ct, Westfield, IN 46074Off Market
- $1,600,9005 bd6 ba5.4k sqft1530 Chatham Ridge Ct, Westfield, IN 46074Pending
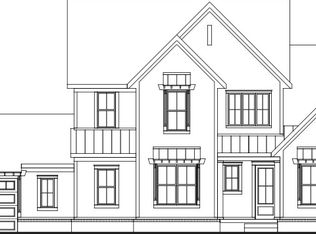
- $600-- bd-- ba-- sqft1584 Chatham Ridge Ct, Westfield, IN 46074Off Market
Similar homes
- $4,450,0005 bd6 ba7.1k sqft1509 Chatham Ridge Ct, Westfield, IN 46074ActiveMLS ID #22119273, Thomas Lazzara, Lazzara Real Estate. MIBOR as distributed by MLS GRID
- $4,450,0006 bd6 ba7.3k sqft1445 Chatham Ridge Ct, Westfield, IN 46074Active
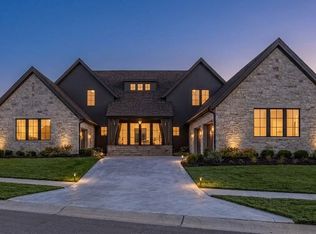 MLS ID #22123988, Matt McLaughlin, F.C. Tucker Company. MIBOR as distributed by MLS GRID
 - $4,875,0006 bd8 ba9.5k sqft21145 Ivy Ridge Ct, Westfield, IN 46074Active
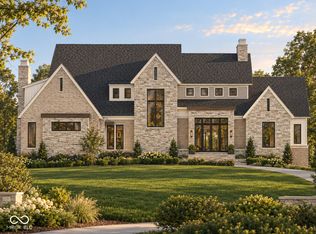 MLS ID #22125400, Mike Deck, Berkshire Hathaway Home. MIBOR as distributed by MLS GRID
 - $3,495,0005 bd6 ba8.9k sqft108 Chatham Hills Blvd, Westfield, IN 46074Active
 MLS ID #22101719, Mike Deck, Berkshire Hathaway Home. MIBOR as distributed by MLS GRID
