Welcome to an extraordinary custom estate set within the gated Chatham Hills golf community, overlooking the 13th hole of the Championship golf course. 2018 Home-a-Rama People's Choice Award winner, constructed by Schaeffer Homes and designed by Steve Goldberg, this exceptional residence seamlessly blends sophisticated architecture, elevated finishes, and resort-style living. From the moment you enter, an open-concept floor plan and dramatic floor-to-ceiling windows create a breathtaking connection to the outdoors, filling the home with natural light and showcasing panoramic views of the golf course. The soaring great room w/a gas fireplace serves as the heart of the home, flowing effortlessly into the gourmet kitchen-a true culinary centerpiece featuring granite countertops, an oversized island, and high-end appliances. The main-level primary suite is a private sanctuary, complete with a generous walk-in closet, spa-inspired ensuite bath, and direct access to the outdoor patio. Upstairs, three additional ensuite bedrooms are complemented by a spacious bonus room, creating versatile space for guests, work and recreation. One of the bedrooms is a bunk room for kids! The walkout lower level takes entertaining to an entirely new level. Designed as a private retreat, it features a home theatre, gas fireplace, elegant wine room, exercise/yoga room, wet bar, and a fifth bedroom with an ensuite bath. Whether hosting an intimate gathering or a full evening of entertainment, this level delivers an exceptional experience. Outdoor living is equally impressive. The covered upper patio is designed for year-round enjoyment, featuring retractable electronic screens, a fireplace, and a built-in grilling area. Lower level outdoor space w/hot tub, water feature and built-in firepit. All overlooking the manicured fairways of Chatham Hills. With multiple spaces to gather, dine, relax, and take in the views, the outdoors becomes a natural extension of the home.
Pending
Price cut: $300K (9/26)
$2,999,000
20915 Chatham Ridge Blvd, Westfield, IN 46074
5beds
7,859sqft
Residential, Single Family Residence
Built in 2018
0.41 Acres Lot
$-- Zestimate®
$382/sqft
$119/mo HOA
What's special
Three additional ensuite bedroomsGas fireplaceWalkout lower levelWet barMain-level primary suiteSpa-inspired ensuite bathOpen-concept floor plan
- 40 days
- 1,096
- 60
Zillow last checked:
Listing updated:
Listed by:
Trina Roth trina@trusttrina.com,
CENTURY 21 Scheetz
Source: MIBOR as distributed by MLS GRID,MLS#: 22121283
Facts & features
Interior
Bedrooms & bathrooms
- Bedrooms: 5
- Bathrooms: 6
- Full bathrooms: 5
- 1/2 bathrooms: 1
- Main level bathrooms: 2
- Main level bedrooms: 1
Primary bedroom
- Level: Main
- Area: 266 Square Feet
- Dimensions: 19x14
Bedroom 2
- Level: Upper
- Area: 169 Square Feet
- Dimensions: 13x13
Bedroom 3
- Level: Upper
- Area: 168 Square Feet
- Dimensions: 14x12
Bedroom 4
- Level: Upper
- Area: 180 Square Feet
- Dimensions: 12x15
Bedroom 5
- Level: Basement
- Area: 168 Square Feet
- Dimensions: 12x14
Bonus room
- Level: Upper
- Area: 255 Square Feet
- Dimensions: 15x17
Bonus room
- Features: Tile-Ceramic
- Level: Upper
- Area: 77 Square Feet
- Dimensions: 7x11
Other
- Level: Basement
- Area: 680 Square Feet
- Dimensions: 34x20
Kitchen
- Level: Main
- Area: 392 Square Feet
- Dimensions: 28x14
Laundry
- Features: Tile-Ceramic
- Level: Main
- Area: 72 Square Feet
- Dimensions: 9x8
Library
- Level: Main
- Area: 180 Square Feet
- Dimensions: 12x15
Living room
- Level: Main
- Area: 680 Square Feet
- Dimensions: 34x20
Heating
- Zoned, Forced Air, Natural Gas
Cooling
- Central Air
Appliances
- Included: Dishwasher, Dryer, Disposal, Gas Water Heater, Microwave, Gas Oven, Refrigerator, Bar Fridge, Ice Maker, Tankless Water Heater, Washer, Water Softener Owned, Range Hood
- Laundry: Main Level
Features
- Double Vanity, Built-in Features, Cathedral Ceiling(s), Kitchen Island, Entrance Foyer, Pantry, Smart Thermostat, Wired for Sound, Walk-In Closet(s), Wet Bar, Vaulted Ceiling(s)
- Windows: Wood Work Painted
- Basement: Finished,Walk-Out Access
- Number of fireplaces: 1
- Fireplace features: Basement, Gas Log, Living Room, Other, Outside
Interior area
- Total structure area: 7,859
- Total interior livable area: 7,859 sqft
- Finished area below ground: 3,188
Property
Parking
- Total spaces: 4
- Parking features: Attached, Other, Garage Door Opener
- Attached garage spaces: 4
- Details: Garage Parking Other(Finished Garage)
Features
- Levels: Two
- Stories: 2
- Patio & porch: Covered
- Exterior features: Gas Grill, Fire Pit, Sprinkler System
- Has spa: Yes
- Spa features: Above Ground
- Has view: Yes
- View description: Neighborhood
Lot
- Size: 0.41 Acres
- Features: Near Golf Course, Gated Community, On Golf Course, Sidewalks, Trees-Small (Under 20 Ft)
Details
- Parcel number: 290513001061000015
- Horse amenities: None
Construction
Type & style
- Home type: SingleFamily
- Architectural style: Farmhouse
- Property subtype: Residential, Single Family Residence
Materials
- Brick, Cement Siding
- Foundation: Concrete Perimeter
Condition
- New construction: No
- Year built: 2018
Utilities & green energy
- Water: Public
Community & HOA
Community
- Features: Tennis Court(s)
- Security: Smoke Detector(s), Security System Owned
- Subdivision: Chatham Hills
HOA
- Has HOA: Yes
- Amenities included: Clubhouse, Dog Park, Fitness Center, Gated, Golf Course, Indoor Pool, Playground, Pool, Recreation Facilities, Sport Court, Tennis Court(s), Game Room
- Services included: Association Home Owners, Entrance Common, Maintenance, Snow Removal
- HOA fee: $1,425 annually
- HOA phone: 317-836-8019
Location
- Region: Westfield
Financial & listing details
- Price per square foot: $382/sqft
- Tax assessed value: $2,307,800
- Annual tax amount: $50,932
- Date on market: 8/20/2026
- Cumulative days on market: 40 days
Estimated market value
Not available
Estimated sales range
Not available
Not available
Price history
| Date | Event | Price |
|---|---|---|
| 9/30/2026 | Pending sale | $2,999,000$382/sqft |
Source:  MIBOR as distributed by MLS GRID #22121283 Report a problem MIBOR as distributed by MLS GRID #22121283 Report a problem | ||
| 9/30/2026 | Listed for sale | $2,999,000$382/sqft |
Source: MIBOR as distributed by MLS GRID #22121283 Report a problem | ||
| 9/30/2026 | Pending sale | $2,999,000$382/sqft |
Source: MIBOR as distributed by MLS GRID #22121283 Report a problem | ||
| 9/26/2026 | Price change | $2,999,000-9.1%$382/sqft |
Source: MIBOR as distributed by MLS GRID #22121283 Report a problem | ||
| 8/20/2026 | Listed for sale | $3,299,000+45%$420/sqft |
Source: MIBOR as distributed by MLS GRID #22121283 Report a problem | ||
| 3/21/2022 | Sold | $2,275,000$289/sqft |
Source: MIBOR as distributed by MLS GRID #21834445 Report a problem | ||
| 1/24/2022 | Pending sale | $2,275,000$289/sqft |
Source: MIBOR as distributed by MLS GRID #21834445 Report a problem | ||
| 1/21/2022 | Listed for sale | $2,275,000$289/sqft |
Source: MIBOR as distributed by MLS GRID #21834445 Report a problem | ||
Public tax history
| Year | Property taxes | Tax assessment |
|---|---|---|
| 2025 | $46,673 -0.4% | $2,307,800 +10.4% |
| 2024 | $46,859 +108.5% | $2,089,500 +0.7% |
| 2023 | $22,471 +12.1% | $2,075,700 +10.5% |
| 2022 | $20,038 +0.5% | $1,878,400 +16% |
| 2021 | $19,934 0% | $1,620,000 +1.7% |
| 2020 | $19,934 +30568% | $1,593,300 0% |
| 2019 | $65 | $1,593,500 +265483.3% |
| 2018 | -- | $600 |
Find assessor info on the county website
Monthly payment
Est. payment
Payment breakdown
Explore the cost of this home by adjusting the details. Changes won't be saved.Climate risks
Neighborhood: 46074
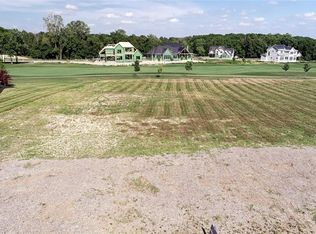
Similar homes
- $4,450,0006 bd6 ba7.3k sqft1445 Chatham Ridge Ct, Westfield, IN 46074Active
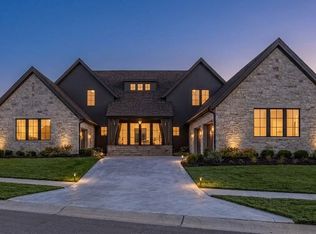 MLS ID #22123988, Matt McLaughlin, F.C. Tucker Company. MIBOR as distributed by MLS GRID
 - $4,450,0005 bd6 ba7.1k sqft1509 Chatham Ridge Ct, Westfield, IN 46074Active
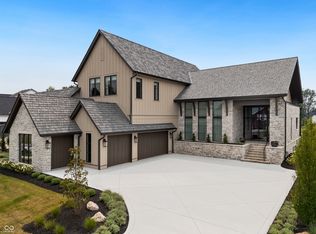 MLS ID #22119273, Thomas Lazzara, Lazzara Real Estate. MIBOR as distributed by MLS GRID
 - $2,788,9995 bd7 ba7.3k sqft1705 W 246th St, Sheridan, IN 46069Active
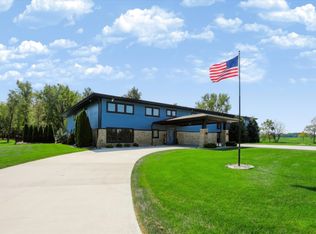 MLS ID #22124671, Fred Nelson, CENTURY 21 Scheetz. MIBOR as distributed by MLS GRID
 - $2,599,0005 bd6 ba7.2k sqft2701 Oak Way Trce, Westfield, IN 46074Active
 MLS ID #22098661, Linda Yi Zhang, F.C. Tucker Company. MIBOR as distributed by MLS GRID
