Experience the Chatham Hills lifestyle in this exceptional new construction ranch by Regal Custom Homes, thoughtfully designed for luxury one-level living with the added flexibility of a finished lower level. Set on a .33-acre homesite with pond views, this 5-bedroom, 4.5-bath residence offers 5,228 finished square feet, including 3,094 square feet on the main level and an impressive lower level with high ceilings egress windows, two bedrooms, and an exercise room. The main level is designed for elegant everyday living, featuring a vaulted great room with fireplace, engineered hardwood floors, private office, open dining area, and a chef-inspired kitchen with center island, breakfast bar, gas cooktop, double ovens, refrigerator, and walk-in pantry-style functionality. The primary suite offers a spacious retreat with tray ceiling detail, walk-in closet, dual vanities, full tub, and separate shower, while two additional main-level bedrooms provide comfort for guests or family. A covered porch and covered patio extend the living experience outdoors, complementing the home's refined brick, stone, and sided exterior. The finished basement adds ideal space for entertaining, fitness, guests, or multigenerational living. Located in exclusive Chatham Hills, residents enjoy access to an unmatched lifestyle setting with clubhouse, golf, fitness center, tennis, pickleball, putting green, parks, playgrounds, walking trails, snow removal, and professionally managed community amenities. This is a rare opportunity for buyers seeking luxury, privacy, convenience, and a true resort-style neighborhood experience in Westfield-Washington Schools. Build has started and is in process.
Active
Price cut: $302.6K (8/6)
$1,499,000
21020 Thornborough Dr, Westfield, IN 46074
5beds
6,188sqft
Residential, Single Family Residence
Built in 2026
0.33 Acres Lot
$-- Zestimate®
$242/sqft
$88/mo HOA
What's special
Covered porchPrivate officeTray ceiling detailCovered patioPond viewsOpen dining areaDual vanities
- 130 days
- 439
- 12
Zillow last checked:
Listing updated:
Listed by:
John Pacilio 317-258-7993,
eXp Realty, LLC
Source: MIBOR as distributed by MLS GRID,MLS#: 22096601
Facts & features
Interior
Bedrooms & bathrooms
- Bedrooms: 5
- Bathrooms: 5
- Full bathrooms: 4
- 1/2 bathrooms: 1
- Main level bathrooms: 4
- Main level bedrooms: 3
Primary bedroom
- Level: Main
- Area: 342 Square Feet
- Dimensions: 19x18
Bedroom 2
- Level: Main
- Area: 156 Square Feet
- Dimensions: 13x12
Bedroom 3
- Level: Main
- Area: 182 Square Feet
- Dimensions: 14x13
Bedroom 4
- Level: Basement
- Area: 182 Square Feet
- Dimensions: 13x14
Bedroom 5
- Level: Basement
- Area: 196 Square Feet
- Dimensions: 14x14
Dining room
- Level: Main
- Area: 168 Square Feet
- Dimensions: 14x12
Exercise room
- Level: Basement
- Area: 324 Square Feet
- Dimensions: 18x18
Great room
- Level: Main
- Area: 418 Square Feet
- Dimensions: 22x19
Kitchen
- Level: Main
- Area: 238 Square Feet
- Dimensions: 14x17
Office
- Level: Main
- Area: 143 Square Feet
- Dimensions: 13x11
Heating
- Forced Air, High Efficiency (90%+ AFUE )
Cooling
- Central Air
Appliances
- Included: Gas Cooktop, Dishwasher, Disposal, Gas Water Heater, Microwave, Double Oven, Refrigerator
- Laundry: Main Level, Sink
Features
- Attic Access, Breakfast Bar, Built-in Features, Tray Ceiling(s), Kitchen Island, Entrance Foyer, Hardwood Floors, High Speed Internet, Eat-in Kitchen, Smart Thermostat, Walk-In Closet(s)
- Flooring: Hardwood
- Windows: Wood Work Painted
- Basement: Ceiling - 9+ feet,Egress Window(s),Partially Finished
- Attic: Access Only
- Number of fireplaces: 1
- Fireplace features: Gas Starter, Great Room
Interior area
- Total structure area: 6,188
- Total interior livable area: 6,188 sqft
- Finished area below ground: 2,134
Property
Parking
- Total spaces: 3
- Parking features: Attached
- Attached garage spaces: 3
- Details: Garage Parking Other(Finished Garage, Garage Door Opener, Keyless Entry)
Features
- Levels: One
- Stories: 1
- Patio & porch: Covered
- Exterior features: Basketball Court
- Has view: Yes
- View description: Pond
- Water view: Pond
- Waterfront features: Pond
Lot
- Size: 0.33 Acres
- Features: Close to Clubhouse, Near Golf Course, Sidewalks, Storm Sewer, Trees-Small (Under 20 Ft)
Details
- Parcel number: 290513004055000015
- Horse amenities: None
Construction
Type & style
- Home type: SingleFamily
- Architectural style: Ranch
- Property subtype: Residential, Single Family Residence
Materials
- Brick, Cement Siding, Stone
- Foundation: Concrete Perimeter
Condition
- New Construction
- New construction: Yes
- Year built: 2026
Details
- Builder name: Regal Custom Homes
Utilities & green energy
- Electric: 200+ Amp Service
- Water: Public
- Utilities for property: Electricity Connected, Sewer Connected, Water Connected
Community & HOA
Community
- Features: Tennis Court(s)
- Security: Smoke Detector(s)
- Subdivision: Chatham Hills
HOA
- Has HOA: Yes
- Amenities included: Clubhouse, Insurance, Maintenance, Management, Snow Removal, Tennis Court(s), Trail(s), Exercise Course, Fitness Center, Golf Course, Park, Playground
- Services included: Association Home Owners, Clubhouse, Entrance Common, Exercise Room, Golf, Insurance, Maintenance, ParkPlayground, Management, Putting Green, Snow Removal, Tennis Court(s), Walking Trails
- HOA fee: $1,050 annually
- HOA phone: 866-516-7424
Location
- Region: Westfield
Financial & listing details
- Price per square foot: $242/sqft
- Tax assessed value: $600
- Annual tax amount: $78
- Date on market: 4/25/2026
- Cumulative days on market: 132 days
- Electric utility on property: Yes
Estimated market value
Not available
Estimated sales range
Not available
Not available
Price history
| Date | Event | Price |
|---|---|---|
| 8/6/2026 | Price change | $1,499,000-16.8%$242/sqft |
Source:  MIBOR as distributed by MLS GRID #22096601 Report a problem MIBOR as distributed by MLS GRID #22096601 Report a problem | ||
| 4/25/2026 | Listed for sale | $1,801,620$291/sqft |
Source: MIBOR as distributed by MLS GRID #22096601 Report a problem | ||
Public tax history
| Year | Property taxes | Tax assessment |
|---|---|---|
| 2025 | $14 -0.3% | $600 |
| 2024 | $14 +2.3% | $600 |
| 2023 | $14 | $600 |
| 2022 | -- | $600 |
Find assessor info on the county website
Monthly payment
Est. payment
Payment breakdown
Explore the cost of this home by adjusting the details. Changes won't be saved.Climate risks
Neighborhood: 46074
Nearby schools
Schools provided by the listing agent
- Middle: Westfield Middle School
- High: Westfield High School
Source: MIBOR as distributed by MLS GRID. This data may not be complete. We recommend contacting the local school district to confirm school assignments for this home.
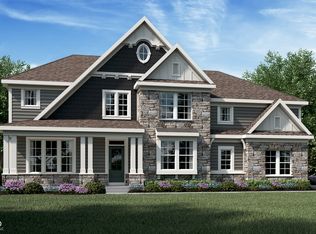
- $1,303,9674 bd5 ba5.8k sqft21040 Thornborough Dr, Westfield, IN 46074Sold
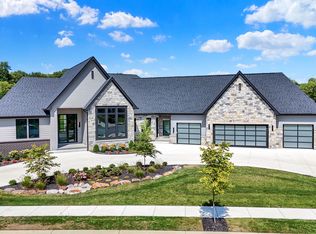
- $1,571,0005 bd6 ba5.4k sqft1280 Chatham Ridge Ct, Westfield, IN 46074Sold
- $214,400-- bd-- ba-- sqft21050 Thornborough Dr, Westfield, IN 46074Off Market
- $234,600-- bd-- ba-- sqft1264 Chatham Ridge Ct, Westfield, IN 46074Off Market
Similar homes
- $1,500,0005 bd5 ba6.5k sqft21080 Thornborough Dr, Westfield, IN 46074Active
 MLS ID #22096268, John Pacilio, eXp Realty, LLC. MIBOR as distributed by MLS GRID
 - $1,399,9906 bd5 ba5.3k sqft1470 Old Hickory Ln, Westfield, IN 46074Active
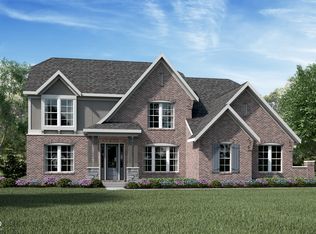 MIBOR as distributed by MLS GRID
 - $1,319,9904 bd5 ba5.9k sqft1460 Old Hickory Ln, Westfield, IN 46074Active
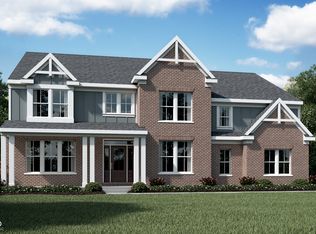 MIBOR as distributed by MLS GRID
 - $1,900,0005 bd5 ba6.3k sqft20319 Chatham Hills Blvd, Westfield, IN 46074Active
 MLS ID #22104927, Justin Wiley, Berkshire Hathaway Home. MIBOR as distributed by MLS GRID
