Brand-new construction by Wedgewood in Chatham Village, this elevated ranch home pairs custom-level design with a beautiful pond view and the resort-style lifestyle of Chatham Hills. With main-floor living, a finished lower level, and inviting outdoor spaces, this home offers the feel of a custom build without the wait. The open-concept kitchen, dining area, and great room create an easy flow for everyday living and entertaining. Warm modern selections and a polished neutral palette give the home a fresh, elevated feel while leaving room to make it your own. The main level includes three bedrooms, offering flexibility for one to serve as a private office if desired. The primary suite feels like a retreat with a cathedral ceiling, generous closet space, and sliding doors that open directly to the patio, making it easy to enjoy peaceful pond views. Outdoor living is a standout, with a covered patio and fireplace designed for relaxing evenings, hosting guests, or taking in the view. The finished basement expands the home's lifestyle potential with a wet bar, theater area, rec space, guest bedroom, and exercise room, creating multiple spaces to gather, unwind, and recharge. Located in Chatham Village within Chatham Hills, this ranch home delivers new construction, pond views, elevated design, and access to the community's sought-after resort-style amenities in one beautifully finished package.
Active
$1,550,000
19823 Chatham Shore Ln, Westfield, IN 46074
4beds
4,418sqft
:
Get pre-qualified$9,289/mo
Residential, Single Family Residence
Built in 2026
9,147 Square Feet Lot
$-- Zestimate®
$351/sqft
$88/mo HOA
What's special
Elevated ranch homeTheater areaInviting outdoor spacesFinished lower levelWarm modern selectionsRec spaceMain-floor living
- 61 days |
- 498 |
- 10 |
Zillow last checked:
Listing updated:
Listed by:
Mike Deck 317-339-2830,
Berkshire Hathaway Home
Source: MIBOR as distributed by MLS GRID,MLS#: 22106400
Facts & features
Interior
Bedrooms & bathrooms
- Bedrooms: 4
- Bathrooms: 4
- Full bathrooms: 3
- 1/2 bathrooms: 1
- Main level bathrooms: 3
- Main level bedrooms: 3
Primary bedroom
- Level: Main
- Area: 260 Square Feet
- Dimensions: 20x13
Bedroom 2
- Level: Main
- Area: 144 Square Feet
- Dimensions: 12x12
Bedroom 3
- Level: Main
- Area: 156 Square Feet
- Dimensions: 13x12
Bedroom 4
- Level: Basement
- Area: 182 Square Feet
- Dimensions: 14x13
Dining room
- Level: Main
- Area: 180 Square Feet
- Dimensions: 15x12
Exercise room
- Level: Basement
- Area: 168 Square Feet
- Dimensions: 14x12
Great room
- Level: Main
- Area: 208 Square Feet
- Dimensions: 16x13
Other
- Level: Basement
- Area: 361 Square Feet
- Dimensions: 19x19
Kitchen
- Level: Main
- Area: 209 Square Feet
- Dimensions: 19x11
Laundry
- Level: Main
- Area: 90 Square Feet
- Dimensions: 15x6
Play room
- Level: Basement
- Area: 255 Square Feet
- Dimensions: 17x15
Heating
- Forced Air, Natural Gas
Cooling
- Central Air
Appliances
- Included: Gas Cooktop, Dishwasher, Gas Water Heater, Microwave, Oven, Refrigerator, Water Heater, Wine Cooler
- Laundry: Connections All
Features
- Double Vanity, Built-in Features, Kitchen Island, Hardwood Floors, Pantry, Walk-In Closet(s)
- Flooring: Hardwood
- Basement: Egress Window(s),Full,Storage Space
- Number of fireplaces: 2
- Fireplace features: Great Room, Outside
Interior area
- Total structure area: 4,418
- Total interior livable area: 4,418 sqft
- Finished area below ground: 1,728
Property
Parking
- Total spaces: 3
- Parking features: Attached
- Attached garage spaces: 3
Features
- Levels: One
- Stories: 1
- Patio & porch: Covered, Patio
- Exterior features: Lighting
- Has view: Yes
- View description: Pond
- Water view: Pond
- Waterfront features: Pond
Lot
- Size: 9,147 Square Feet
Details
- Parcel number: 290524006008000015
- Horse amenities: None
Construction
Type & style
- Home type: SingleFamily
- Architectural style: Craftsman
- Property subtype: Residential, Single Family Residence
Materials
- Brick, Wood Siding, Shingle Siding
- Foundation: Concrete Perimeter
Condition
- New Construction
- New construction: Yes
- Year built: 2026
Details
- Builder name: Wedgewood
Utilities & green energy
- Water: Public
Community & HOA
Community
- Security: Smoke Detector(s)
- Subdivision: Chatham Hills
HOA
- Has HOA: Yes
- Amenities included: Basketball Court, Clubhouse, Exercise Course, Fitness Center, Game Court Interior, Golf Course, Indoor Pool, Jogging Path, Maintenance, Park, Playground, Pond Year Round, Pool, Recreation Facilities, Sauna, Spa/Hot Tub, Sport Court, Tennis Court(s), Trail(s)
- Services included: Association Home Owners, Clubhouse, Entrance Common, Exercise Room, Golf, Maintenance, ParkPlayground, Putting Green, Tennis Court(s), Walking Trails
- HOA fee: $1,050 annually
- HOA phone: 317-559-2488
Location
- Region: Westfield
Financial & listing details
- Price per square foot: $351/sqft
- Tax assessed value: $181,400
- Annual tax amount: $4,282
- Date on market: 6/12/2026
- Cumulative days on market: 63 days
Estimated market value
Not available
Estimated sales range
Not available
Not available
Price history
| Date | Event | Price |
|---|---|---|
| 6/12/2026 | Listed for sale | $1,550,000$351/sqft |
Source:  MIBOR as distributed by MLS GRID #22106400 Report a problem MIBOR as distributed by MLS GRID #22106400 Report a problem | ||
Public tax history
| Year | Property taxes | Tax assessment |
|---|---|---|
| 2025 | $4,217 -0.2% | $181,400 |
| 2024 | $4,224 -9.3% | $181,400 |
| 2023 | $4,657 | $181,400 -11.3% |
| 2022 | -- | $204,600 |
Find assessor info on the county website
Monthly payment
Est. payment
Payment breakdown
Explore the cost of this home by adjusting the details. Changes won't be saved.Climate risks
Neighborhood: 46074
Nearby schools
GreatSchools rating
- 6/10Monon Trail Elementary SchoolGrades: K-4Distance: 0.7 mi
- 9/10Westfield Middle SchoolGrades: 7-8Distance: 1.9 mi
- 10/10Westfield High SchoolGrades: 9-12Distance: 1.6 mi
Schools provided by the listing agent
- Elementary: Monon Trail Elementary School
- Middle: Westfield Middle School
- High: Westfield High School
Source: MIBOR as distributed by MLS GRID. This data may not be complete. We recommend contacting the local school district to confirm school assignments for this home.
- $225,000-- bd-- ba-- sqft19809 Chatham Shore Ln, Westfield, IN 46074Off Market
- $375,0009,147 sqft19837 Chatham Shore Ln, Westfield, IN 46074Lot/Land
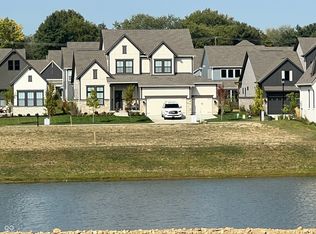
- $1,495,0005 bd4 ba5.4k sqft19851 Chatham Shore Ln, Westfield, IN 46074Sold
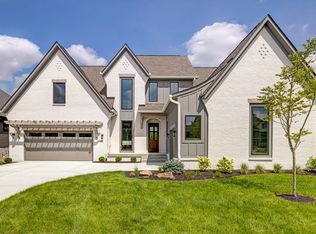
- $1,400,5005 bd4 ba5.4k sqft19795 Chatham Shore Ln, Westfield, IN 46074Sold
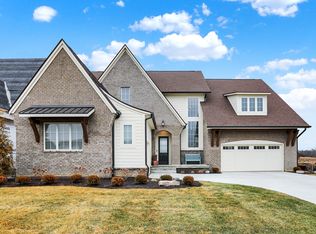
- $870,5474 bd4 ba4k sqft19826 Chatham Shore Ln, Westfield, IN 46074Sold
- $954,3755 bd5 ba4.4k sqft19840 Chatham Shore Ln, Westfield, IN 46074Sold
- $899,9986 bd5 ba4.5k sqft19812 Chatham Shore Ln, Westfield, IN 46074Sold
- $229,500-- bd-- ba-- sqft19781 Chatham Shore Ln, Westfield, IN 46074Off Market
A local agent can set up tours, give advice and negotiate with sellers.
Similar homes
- $1,224,0445 bd5 ba5.8k sqft1421 Chatham Hills Blvd, Westfield, IN 46074Active
 MIBOR as distributed by MLS GRID
 - $1,275,0004 bd3 ba4.1k sqft429 Chatham Hills Blvd, Westfield, IN 46074Active
 MLS ID #22104446, Matt McLaughlin, F.C. Tucker Company. MIBOR as distributed by MLS GRID
 - $1,249,5304 bd5 ba4.9k sqft19632 Chatsworth Blvd, Westfield, IN 46074Active
 MIBOR as distributed by MLS GRID
 - $1,199,9295 bd5 ba5.8k sqft19635 Chatsworth Blvd, Westfield, IN 46074Active
 MIBOR as distributed by MLS GRID
 - $1,249,9466 bd5 ba5.5k sqft19720 Chatsworth Blvd, Westfield, IN 46074ActiveMIBOR as distributed by MLS GRID
- $874,9945 bd4 ba4.3k sqft20035 Tomlinson Rd, Westfield, IN 46074ActiveMIBOR as distributed by MLS GRID
- $849,9345 bd4 ba4.3k sqft20025 Tomlinson Rd, Westfield, IN 46074ActiveMIBOR as distributed by MLS GRID
- $889,9995 bd4 ba4.7k sqft19637 Wood Farm Pl, Westfield, IN 46074ActiveMIBOR as distributed by MLS GRID
- $849,9155 bd4 ba4.3k sqft19985 Tomlinson Rd, Westfield, IN 46074ActiveMIBOR as distributed by MLS GRID
- $1,074,9004 bd4 ba5.4k sqft230 Elmsborough Bnd, Westfield, IN 46074ActiveMLS ID #22113569, Glenn Davis, Berkshire Hathaway Home. MIBOR as distributed by MLS GRID
- $849,8795 bd4 ba4.1k sqft20045 Tomlinson Rd, Westfield, IN 46074ActiveMIBOR as distributed by MLS GRID
- $875,0005 bd5 ba4.3k sqft20228 Chad Hittle Dr, Westfield, IN 46074ActiveMLS ID #22113310, Kevin Hudoba, Homeward Bound Realty LLC. MIBOR as distributed by MLS GRID
- $799,8734 bd3 ba3.3k sqft20015 Tomlinson Rd, Westfield, IN 46074ActiveMIBOR as distributed by MLS GRID
- $919,9995 bd5 ba4.2k sqft19601 Wood Farm Pl, Westfield, IN 46074ActiveMIBOR as distributed by MLS GRID
- $1,879,0004 bd6 ba6k sqft1400 Chatham Ridge Ct, Westfield, IN 46074ActiveMLS ID #22102080, Robert Slawson, Bob Slawson Realty. MIBOR as distributed by MLS GRID
- $965,9004 bd4 ba4.2k sqft1365 Burgess Hill Pass, Westfield, IN 46074ActiveMLS ID #22110832, Valerie Sullivan, eXp Realty, LLC. MIBOR as distributed by MLS GRID
- $789,9004 bd3 ba4.2k sqft19967 Chatham Green Dr, Westfield, IN 46074ActiveMLS ID #22108315, Joseph Rankin, Trueblood Real Estate. MIBOR as distributed by MLS GRID
- $810,0004 bd4 ba3.7k sqft17359 Wilkes Way, Westfield, IN 46074ActiveMLS ID #22114577, Amy Lickliter, Compass Indiana, LLC. MIBOR as distributed by MLS GRID
- $869,9004 bd4 ba4.3k sqft19949 Chatham Green Dr, Westfield, IN 46074ActiveMLS ID #22110071, Kristy Huntwork, Vision One Real Estate. MIBOR as distributed by MLS GRID
- $800,0004 bd3 ba4.6k sqft2752 Flowing Creek Pl, Westfield, IN 46074ActiveMLS ID #22106779, Leslie Foy, Berkshire Hathaway Home. MIBOR as distributed by MLS GRID
