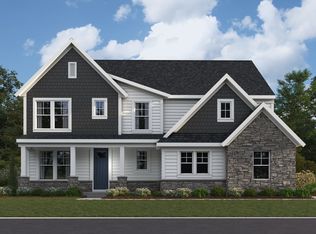
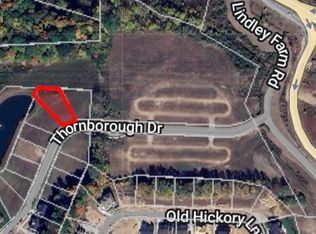
Luxury new construction by Regal Custom Homes in Chatham Hills, overlooking a pond. For buyers who want the Chatham lifestyle and near, but off the course. This 2026 custom residence offers 5 bedrooms, 4.5 baths, 6500 total square feet, a 3-car attached side-load garage, and a thoughtful floor plan designed around a highly desirable main-level primary suite. The main floor features engineered hardwoods, a dramatic great room fireplace, raised and tray ceilings, a private office, formal dining, breakfast area, and a chef-inspired kitchen with gas cooktop, double ovens, center island, walk-in pantry, and quality custom finishes throughout. The primary suite includes a spacious walk-in closet, dual vanities, and a full tile shower, creating the comfort and function today's luxury buyer expects. Upstairs offers three additional bedrooms plus a loft, while the finished lower level expands the home with a 5th bedroom, full bath, rec/play room, exercise room, storage, 9'+ ceilings, and egress windows. Enjoy outdoor living with covered porch and patio spaces, pond views, and quick access to US-31, Westfield dining, shopping, schools, and the full social membership amenities of Chatham Hills, including clubhouse, fitness center, pool, tennis, pickleball, trails, playgrounds, and more. A compelling option for the buyer who prefers new construction, quality craftsmanship, main-floor living, and the prestige of one of Westfield's premier private golf communities. Building in progress - AI enhanced content for rendering purposes- could be some changes to home under construction.
Active
Price cut: $348.6K (8/6)
$1,500,000
21080 Thornborough Dr, Westfield, IN 46074
5beds
6,504sqft
Residential, Single Family Residence
Built in 2026
0.28 Acres Lot
$-- Zestimate®
$231/sqft
$88/mo HOA
What's special
Dramatic great room fireplaceFormal diningFull tile showerPrivate officeBreakfast areaSpacious walk-in closetRaised and tray ceilings
- 130 days
- 699
- 23
Zillow last checked:
Listing updated:
Listed by:
John Pacilio 317-258-7993,
eXp Realty, LLC
Source: MIBOR as distributed by MLS GRID,MLS#: 22096268
Facts & features
Interior
Bedrooms & bathrooms
- Bedrooms: 5
- Bathrooms: 5
- Full bathrooms: 4
- 1/2 bathrooms: 1
- Main level bathrooms: 2
- Main level bedrooms: 1
Primary bedroom
- Level: Main
- Area: 340 Square Feet
- Dimensions: 20x17
Bedroom 2
- Level: Upper
- Area: 144 Square Feet
- Dimensions: 12x12
Bedroom 3
- Level: Upper
- Area: 144 Square Feet
- Dimensions: 12x12
Bedroom 4
- Level: Upper
- Area: 144 Square Feet
- Dimensions: 12x12
Bedroom 5
- Level: Basement
- Area: 143 Square Feet
- Dimensions: 13x11
Breakfast room
- Level: Main
- Area: 104 Square Feet
- Dimensions: 8x13
Dining room
- Level: Main
- Area: 168 Square Feet
- Dimensions: 14x12
Exercise room
- Level: Basement
- Area: 121 Square Feet
- Dimensions: 11x11
Great room
- Level: Main
- Area: 475 Square Feet
- Dimensions: 25x19
Kitchen
- Level: Main
- Area: 234 Square Feet
- Dimensions: 18x13
Loft
- Level: Upper
- Area: 280 Square Feet
- Dimensions: 20x14
Mud room
- Level: Main
- Area: 21 Square Feet
- Dimensions: 7x3
Office
- Level: Main
- Area: 132 Square Feet
- Dimensions: 12x11
Play room
- Level: Basement
- Area: 432 Square Feet
- Dimensions: 24x18
Heating
- Forced Air
Cooling
- Central Air
Appliances
- Included: Gas Cooktop, Dishwasher, Disposal, Gas Water Heater, Exhaust Fan, Microwave, Double Oven, Refrigerator
- Laundry: Main Level, Sink
Features
- Attic Access, Built-in Features, High Ceilings, Tray Ceiling(s), Kitchen Island, Hardwood Floors, High Speed Internet, Eat-in Kitchen, Pantry, Walk-In Closet(s)
- Flooring: Hardwood
- Windows: Wood Work Painted
- Basement: Ceiling - 9+ feet,Egress Window(s),Partially Finished,Storage Space
- Attic: Access Only
- Number of fireplaces: 1
- Fireplace features: Great Room
Interior area
- Total structure area: 6,504
- Total interior livable area: 6,504 sqft
- Finished area below ground: 1,378
Property
Parking
- Total spaces: 3
- Parking features: Attached, Concrete, Garage Door Opener, Garage Faces Side
- Attached garage spaces: 3
- Details: Garage Parking Other(Finished Garage, Garage Door Opener, Keyless Entry)
Features
- Levels: Two
- Stories: 2
- Patio & porch: Covered, Wrap Around
- Has view: Yes
- View description: Pond
- Water view: Pond
- Waterfront features: Pond
Lot
- Size: 0.28 Acres
- Features: Close to Clubhouse, Near Golf Course, Sidewalks, Trees-Small (Under 20 Ft), Wooded
Details
- Parcel number: 290513004051000015
- Horse amenities: None
Construction
Type & style
- Home type: SingleFamily
- Architectural style: Craftsman
- Property subtype: Residential, Single Family Residence
Materials
- Stone, Wood Siding
- Foundation: Concrete Perimeter
Condition
- New Construction
- New construction: Yes
- Year built: 2026
Details
- Builder name: Regal Custom Homes
Utilities & green energy
- Electric: 200+ Amp Service
- Water: Public
- Utilities for property: Electricity Connected, Sewer Connected, Water Connected
Community & HOA
Community
- Features: Tennis Court(s)
- Security: Smoke Detector(s)
- Subdivision: Chatham Hills
HOA
- Has HOA: Yes
- Amenities included: Basketball Court, Clubhouse, Fitness Center, Game Court Interior, Golf Course, Insurance, Jogging Path, Maintenance, Management, Park, Playground, Pool, Snow Removal, Tennis Court(s), Trail(s)
- Services included: Association Builder Controls, Clubhouse, Entrance Common, Insurance, Maintenance, ParkPlayground, Management, Snow Removal, Tennis Court(s), Walking Trails
- HOA fee: $1,050 annually
- HOA phone: 866-516-7424
Location
- Region: Westfield
Financial & listing details
- Price per square foot: $231/sqft
- Tax assessed value: $600
- Annual tax amount: $78
- Date on market: 4/25/2026
- Cumulative days on market: 132 days
- Electric utility on property: Yes
Estimated market value
Not available
Estimated sales range
Not available
Not available
Price history
| Date | Event | Price |
|---|---|---|
| 8/6/2026 | Price change | $1,500,000-18.9%$231/sqft |
Source:  MIBOR as distributed by MLS GRID #22096268 Report a problem MIBOR as distributed by MLS GRID #22096268 Report a problem | ||
| 4/25/2026 | Listed for sale | $1,848,560$284/sqft |
Source: MIBOR as distributed by MLS GRID #22096268 Report a problem | ||
Public tax history
| Year | Property taxes | Tax assessment |
|---|---|---|
| 2025 | $14 -0.3% | $600 |
| 2024 | $14 +2.3% | $600 |
| 2023 | $14 | $600 |
| 2022 | -- | $600 |
Find assessor info on the county website
Monthly payment
Est. payment
Payment breakdown
Explore the cost of this home by adjusting the details. Changes won't be saved.Climate risks
Neighborhood: 46074
Nearby schools
Schools provided by the listing agent
- Elementary: Monon Trail Elementary School
- Middle: Westfield Middle School
- High: Westfield High School
Source: MIBOR as distributed by MLS GRID. This data may not be complete. We recommend contacting the local school district to confirm school assignments for this home.
Similar homes
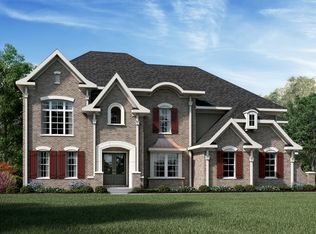
- from $1,298,9904 bd4 ba4.9k sqftJameson Plan, Lindley Ridge at Chatham Hills, Westfield, IN 46074New Construction
 Fischer Homes
 - $1,224,0445 bd5 ba5.8k sqft1421 Chatham Hills Blvd, Westfield, IN 46074Active
 MIBOR as distributed by MLS GRID
 - $1,275,0004 bd3 ba4.1k sqft429 Chatham Hills Blvd, Westfield, IN 46074Active
 MLS ID #22104446, Matt McLaughlin, F.C. Tucker Company. MIBOR as distributed by MLS GRID
 - $1,550,0004 bd4 ba4.4k sqft19823 Chatham Shore Ln, Westfield, IN 46074Active
 MLS ID #22106400, Mike Deck, Berkshire Hathaway Home. MIBOR as distributed by MLS GRID
