With expansive water views and a premier setting along the 5th hole in Chatham Hills, this new construction home by Becley Building Group offers the rare chance to enjoy custom-level design in one of Westfield's most sought-after golf communities. Estimated completion is end of October. With nearly 9,000 sf, a massive outdoor living space, and a full golf simulator experience, this home was designed for the way people live, gather, and entertain. Timeless architectural character begins with a white brick exterior, steep rooflines, arched dormers, black-framed windows, and warm wood accents, while the rear of the home opens beautifully to views of the course and pond. Inside, the main level offers an elegant yet comfortable flow with a dramatic great room, dining area off the kitchen, private study, hardwood floors, and a chef's kitchen anchored by a stained island, 48" Wolf dual fuel range, paneled Sub-Zero refrigeration, and a beautifully designed prep pantry with additional appliances and storage. The main-floor primary suite feels like a quiet retreat with its own coffee bar and a spa-inspired bath featuring a freestanding tub, zero-entry shower, dual shower heads, designer tile, and polished nickel Brizo fixtures. Outdoor living is a true highlight, with a covered lanai, fireplace, grilling area, built-in heaters, and space to relax or entertain while overlooking the 5th hole and water. Upstairs, multiple bedroom suites, a loft, lounge/library space, and secondary laundry provide flexibility for family and guests. The finished lower level extends the living experience with areas for recreation, a bar, theater, golf simulator, exercise, guest room, and storage. Chatham Hills offers championship golf, club amenities, dining, fitness, and year-round neighborhood events. A thoughtfully designed new construction home in a premier Westfield golf and lifestyle community.
Active
$3,500,000
108 Chatham Hills Blvd, Westfield, IN 46074
5beds
8,960sqft
:
Get pre-qualified$22,331/mo
Residential, Single Family Residence
Built in 2026
0.38 Acres Lot
$-- Zestimate®
$391/sqft
$88/mo HOA
What's special
Multiple bedroom suitesWhite brick exteriorPolished nickel brizo fixturesDesigner tileExpansive water viewsWarm wood accentsZero-entry shower
- 90 days |
- 699 |
- 16 |
Zillow last checked:
Listing updated:
Listed by:
Mike Deck 317-339-2830,
Berkshire Hathaway Home
Source: MIBOR as distributed by MLS GRID,MLS#: 22101719
Facts & features
Interior
Bedrooms & bathrooms
- Bedrooms: 5
- Bathrooms: 6
- Full bathrooms: 5
- 1/2 bathrooms: 1
- Main level bathrooms: 2
- Main level bedrooms: 1
Primary bedroom
- Level: Main
- Area: 270 Square Feet
- Dimensions: 18x15
Bedroom 2
- Level: Upper
- Area: 240 Square Feet
- Dimensions: 16x15
Bedroom 3
- Level: Upper
- Area: 255 Square Feet
- Dimensions: 17x15
Bedroom 4
- Level: Upper
- Area: 240 Square Feet
- Dimensions: 16x15
Bedroom 5
- Level: Basement
- Area: 234 Square Feet
- Dimensions: 18x13
Dining room
- Level: Main
- Area: 204 Square Feet
- Dimensions: 17x12
Kitchen
- Level: Main
- Area: 289 Square Feet
- Dimensions: 17x17
Laundry
- Level: Main
- Area: 117 Square Feet
- Dimensions: 13x9
Library
- Level: Main
- Area: 247 Square Feet
- Dimensions: 19x13
Office
- Level: Main
- Area: 156 Square Feet
- Dimensions: 13x12
Heating
- Forced Air
Cooling
- Central Air
Appliances
- Included: Dishwasher, Microwave, Gas Oven, Refrigerator
- Laundry: Main Level, Upper Level
Features
- Built-in Features, Cathedral Ceiling(s), Kitchen Island, Hardwood Floors, Pantry, Walk-In Closet(s), Wet Bar
- Flooring: Hardwood
- Basement: Egress Window(s)
- Number of fireplaces: 3
- Fireplace features: Library, Great Room, Outside
Interior area
- Total structure area: 8,960
- Total interior livable area: 8,960 sqft
- Finished area below ground: 2,970
Property
Parking
- Total spaces: 4
- Parking features: Attached
- Attached garage spaces: 4
Features
- Levels: Two
- Stories: 2
- Patio & porch: Covered
- Has view: Yes
- View description: Golf Course, Pond
- Water view: Pond
Lot
- Size: 0.38 Acres
Details
- Parcel number: 290523002026000015
- Horse amenities: None
Construction
Type & style
- Home type: SingleFamily
- Architectural style: Traditional
- Property subtype: Residential, Single Family Residence
Materials
- Brick
- Foundation: Concrete Perimeter
Condition
- New Construction
- New construction: Yes
- Year built: 2026
Details
- Builder name: Becley Building Grp
Utilities & green energy
- Water: Public
Community & HOA
Community
- Subdivision: Chatham Hills
HOA
- Has HOA: Yes
- Amenities included: Clubhouse, Fitness Center, Golf Course, Indoor Pool, Maintenance, Park, Pool, Sport Court, Tennis Court(s)
- Services included: Clubhouse, Entrance Common, Exercise Room, Golf, Maintenance, Tennis Court(s)
- HOA fee: $1,050 annually
Location
- Region: Westfield
Financial & listing details
- Price per square foot: $391/sqft
- Tax assessed value: $189,000
- Annual tax amount: $4,286
- Date on market: 5/15/2026
- Cumulative days on market: 93 days
Estimated market value
Not available
Estimated sales range
Not available
Not available
Price history
| Date | Event | Price |
|---|---|---|
| 5/15/2026 | Listed for sale | $3,500,000$391/sqft |
Source:  MIBOR as distributed by MLS GRID #22101719 Report a problem MIBOR as distributed by MLS GRID #22101719 Report a problem | ||
Public tax history
| Year | Property taxes | Tax assessment |
|---|---|---|
| 2025 | $4,222 -4.1% | $189,000 |
| 2024 | $4,401 +2.3% | $189,000 |
| 2023 | $4,302 -8.5% | $189,000 |
| 2022 | $4,703 -2.9% | $189,000 |
| 2021 | $4,845 -4.9% | $189,000 |
| 2020 | $5,097 +6074.9% | $189,000 |
| 2019 | $83 +1.1% | $189,000 +31400% |
| 2018 | $82 | $600 |
| 2017 | -- | $600 |
Find assessor info on the county website
Monthly payment
Est. payment
Payment breakdown
Explore the cost of this home by adjusting the details. Changes won't be saved.Climate risks
Neighborhood: 46074
Nearby schools
GreatSchools rating
- 6/10Monon Trail Elementary SchoolGrades: K-4Distance: 1.1 mi
- 9/10Westfield Middle SchoolGrades: 7-8Distance: 2.5 mi
- 10/10Westfield High SchoolGrades: 9-12Distance: 2.3 mi
Schools provided by the listing agent
- Middle: Westfield Middle School
- High: Westfield High School
Source: MIBOR as distributed by MLS GRID. This data may not be complete. We recommend contacting the local school district to confirm school assignments for this home.
- $2,001,5006 bd6 ba6.4k sqft124 Chatham Hills Blvd, Westfield, IN 46074Off Market
- $4,013,3007 bd9 ba9.8k sqft92 Chatham Hills Blvd, Westfield, IN 46074Off Market
- $154,500-- bd-- ba-- sqft77 Chatham Hills Blvd, Westfield, IN 46074Off Market
- $2,292,1004 bd5 ba7.2k sqft140 Chatham Hills Blvd, Westfield, IN 46074Off Market
- $1,860,0006 bd5 ba7k sqft109 Chatham Hills Blvd, Westfield, IN 46074Sold
- $1,804,8004 bd5 ba6.2k sqft125 Chatham Hills Blvd, Westfield, IN 46074Off Market
- $6000.37 acres76 Chatham Hills Blvd, Westfield, IN 46074Off Market
- $2,820,6004 bd5 ba8.1k sqft77 Chatham Hills Blvd, Westfield, IN 46074Off Market
A local agent can set up tours, give advice and negotiate with sellers.
Similar homes
- $3,650,0005 bd7 ba7.7k sqft1621 Chatham Ridge Ct, Westfield, IN 46074Active
 MLS ID #22094296, Lance Cleland, The Agency Indy. MIBOR as distributed by MLS GRID
 - $4,550,0005 bd6 ba7.1k sqft1509 Chatham Ridge Ct, Westfield, IN 46074Active
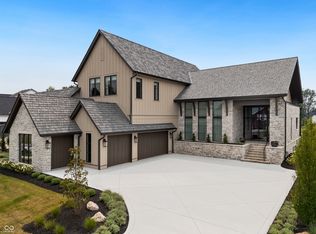 MLS ID #22119273, Thomas Lazzara, Lazzara Real Estate. MIBOR as distributed by MLS GRID
 - $4,600,0005 bd6 ba8.6k sqft1525 Chatham Ridge Ct, Westfield, IN 46074Active
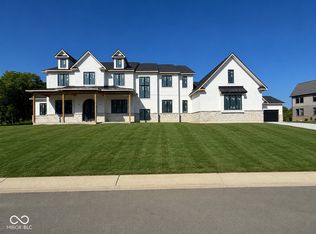 MLS ID #22118831, Katelyn Cohoat, Berkshire Hathaway Home. MIBOR as distributed by MLS GRID
 - $1,900,9005 bd6 ba6k sqft1600 Chatham Ridge Ct, Westfield, IN 46074Active
 MLS ID #22090746, Justin Steill, Berkshire Hathaway Home. MIBOR as distributed by MLS GRID
 - $3,495,0005 bd8 ba12k sqft14300 Oakbrook Ct, Carmel, IN 46033ActiveMLS ID #22099083, Matt McLaughlin, F.C. Tucker Company. MIBOR as distributed by MLS GRID
- $2,599,0005 bd6 ba7.2k sqft2701 Oak Way Trce, Westfield, IN 46074ActiveMLS ID #22098661, Linda Yi Zhang, F.C. Tucker Company. MIBOR as distributed by MLS GRID
- $3,299,9005 bd6 ba6.8k sqft10400 Somerford Rdg, Zionsville, IN 46077ActiveMLS ID #22117108, Jennil Salazar, Compass Indiana, LLC. MIBOR as distributed by MLS GRID
- $1,879,0004 bd6 ba6k sqft1400 Chatham Ridge Ct, Westfield, IN 46074ActiveMLS ID #22102080, Robert Slawson, Bob Slawson Realty. MIBOR as distributed by MLS GRID
- $3,250,0005 bd7 ba9.7k sqft2 Woodard Blf, Zionsville, IN 46077ActiveMLS ID #22089696, Traci Garontakos, The Agency Indy. MIBOR as distributed by MLS GRID
- $3,300,0005 bd7 ba7.4k sqft9280 Highpointe Ln, Zionsville, IN 46077ActiveMLS ID #22094300, Lance Cleland, The Agency Indy. MIBOR as distributed by MLS GRID
- $3,400,0005 bd8 ba8.5k sqft3300 W 106th St, Carmel, IN 46032ActiveMLS ID #22079340, Michelle Armstrong, Encore Sotheby's International. MIBOR as distributed by MLS GRID
- $3,900,0005 bd6 ba6.7k sqft949 W 136th St, Carmel, IN 46032ActiveMLS ID #22070758, Gregory Mohr, Berkshire Hathaway Home. MIBOR as distributed by MLS GRID
- $3,425,0006 bd7 ba12k sqft1015 W 116th St, Carmel, IN 46032ActiveMLS ID #22093637, Matt McLaughlin, F.C. Tucker Company. MIBOR as distributed by MLS GRID
- $2,499,0005 bd7 ba7k sqft15876 Oak Park, Westfield, IN 46074ActiveMLS ID #22095776, Carrie Holle, Compass Indiana, LLC. MIBOR as distributed by MLS GRID
- $3,775,0005 bd8 ba10k sqft11710 Cold Creek Ct, Zionsville, IN 46077ActiveMLS ID #22068804, Kourtney Shoopman, Berkshire Hathaway Home. MIBOR as distributed by MLS GRID
- $2,795,0006 bd6 ba7.4k sqft6760 Wellington Cir, Zionsville, IN 46077ActiveMLS ID #22117477, Stephen Clark, Compass Indiana, LLC. MIBOR as distributed by MLS GRID
- $1,800,0006 bd6 ba8.4k sqft1255 E Greyhound Pass, Carmel, IN 46032ActiveMLS ID #22107168, Jennifer Turner, Carpenter, REALTORS®. MIBOR as distributed by MLS GRID
- $2,295,0005 bd6 ba9.9k sqft11503 Willow Ridge Dr, Zionsville, IN 46077ActiveMLS ID #22102964, Traci Garontakos, The Agency Indy. MIBOR as distributed by MLS GRID
- $2,599,0006 bd5 ba7.7k sqft5317 E 126th St, Carmel, IN 46033ActiveMLS ID #22114797, Robert Lappin, Circle 8, LLC. MIBOR as distributed by MLS GRID
- $2,495,0005 bd10 ba7.6k sqft8811 Spinnaker Ct, Indianapolis, IN 46256ActiveMLS ID #22117652, Jeff Kucic, Engel & Volkers. MIBOR as distributed by MLS GRID
