Nestled within a tranquil 2-acre wooded enclave on a picturesque 35-acre lake, this stunning new construction offers an unparalleled blend of luxury and natural beauty. Boasting 5 spacious bedrooms and an array of lavish amenities, this home is an oasis of comfort and style. Step inside to discover a chef's dream kitchen complete with a separate catering kitchen, perfect for entertaining guests with ease. Multiple outdoor living areas beckon you to relax and unwind amidst the serene surroundings, whether it's by the pool, on the skydeck, or amidst the lush landscaping. As a featured showcase in the prestigious BAGI Home-A-Rama event, this residence exemplifies the epitome of modern elegance and craftsmanship. The walk-out basement reveals a sanctuary of wellness and entertainment, with a sauna, workout room, theater area, and wet bar awaiting your indulgence. With meticulous attention to detail evident throughout, from the expansive landscaping package to the thoughtful design touches, this home offers a lifestyle of luxury and refinement. Don't miss the opportunity to make this breathtaking retreat your own.
Sold
$4,450,000
9475 Windy Hills Dr, Zionsville, IN 46077
5beds
8,187sqft
Residential, Single Family Residence
Built in 2024
2.07 Acres Lot
$4,793,300 Zestimate®
$544/sqft
$7,576 Estimated rent
Home value
$4,793,300
$4.31M - $5.37M
$7,576/mo
Zestimate® history
Owner options
List your home for rent
$7,576/mo
Rent Zestimate®
Find your next renter with Zillow Rental Manager. Plus, with online applications, you can quickly screen prospective tenants – for free.
$7,576/mo
Rent Zestimate®
Refinance and save
$24,317/mo
Est. payment
Refinancing to a lower rate could help reduce your monthly payments and save thousands over the life of the loan.
$24,317/mo
Est. payment
Explore your selling options
Work with a Zillow partner agent
Leverage their expertise and Zillow's premium Showcase listings to get your home seen by more buyers.
Get startedList with your own agent
Get your home in front of millions of buyers by listing it on Zillow.
Learn how to do itSell it yourself
Take full control of how buyers see your home on Zillow by listing For Sale by Owner (FSBO).
List your homeWhat's special
Theater areaWalk-out basementWet barWorkout roomThoughtful design touchesLavish amenitiesSeparate catering kitchen
Zillow last checked:
Listing updated:
Listed by:
Mindy Garcia 317-538-9416,
CENTURY 21 Scheetz
Bought with:
Tyler Halcomb
Keller Williams Indy Metro S
Source: MIBOR as distributed by MLS GRID,MLS#: 21968462
Facts & features
Interior
Bedrooms & bathrooms
- Bedrooms: 5
- Bathrooms: 6
- Full bathrooms: 5
- 1/2 bathrooms: 1
- Main level bathrooms: 2
- Main level bedrooms: 1
Primary bedroom
- Features: Engineered Hardwood
- Level: Main
- Area: 288 Square Feet
- Dimensions: 18x16
Bedroom 2
- Features: Carpet
- Level: Upper
- Area: 312 Square Feet
- Dimensions: 24x13
Bedroom 3
- Features: Carpet
- Level: Upper
- Area: 238 Square Feet
- Dimensions: 17x14
Bedroom 4
- Features: Carpet
- Level: Basement
- Area: 182 Square Feet
- Dimensions: 14x13
Bedroom 5
- Features: Other
- Level: Basement
- Area: 378 Square Feet
- Dimensions: 27x14
Dining room
- Features: Engineered Hardwood
- Level: Main
- Area: 273 Square Feet
- Dimensions: 21x13
Great room
- Features: Engineered Hardwood
- Level: Main
- Area: 483 Square Feet
- Dimensions: 23x21
Kitchen
- Features: Engineered Hardwood
- Level: Main
- Area: 456 Square Feet
- Dimensions: 24x19
Laundry
- Features: Tile-Ceramic
- Level: Main
- Area: 105 Square Feet
- Dimensions: 15x7
Mud room
- Features: Engineered Hardwood
- Level: Main
- Area: 105 Square Feet
- Dimensions: 15x07
Office
- Features: Engineered Hardwood
- Level: Main
- Area: 56 Square Feet
- Dimensions: 8x7
Heating
- Dual, Forced Air, High Efficiency (90%+ AFUE )
Cooling
- High Efficiency (SEER 16 +), Zoned
Appliances
- Included: Dishwasher, ENERGY STAR Qualified Appliances, Disposal, Humidifier, Kitchen Exhaust, Laundry Connection in Unit, Microwave, Oven, Double Oven, Gas Oven, Range Hood, Refrigerator, Bar Fridge, Ice Maker, Tankless Water Heater, Water Purifier, Water Softener Owned
- Laundry: Laundry Room, Main Level, Upper Level, Laundry Connection in Unit
Features
- Attic Access, Cathedral Ceiling(s), High Ceilings, Vaulted Ceiling(s), Kitchen Island, Hardwood Floors, High Speed Internet, Eat-in Kitchen, Wired for Data, Pantry, Smart Thermostat, Sauna, Walk-In Closet(s), Wet Bar
- Flooring: Hardwood
- Windows: Screens, Window Metal, WoodWorkStain/Painted
- Basement: Ceiling - 9+ feet,Daylight,Egress Window(s),Exterior Entry,Finished,Full,Interior Entry
- Attic: Access Only
- Number of fireplaces: 3
- Fireplace features: Basement, Family Room, Gas Starter, Outside
Interior area
- Total structure area: 8,187
- Total interior livable area: 8,187 sqft
- Finished area below ground: 2,920
Property
Parking
- Total spaces: 4
- Parking features: Attached, Concrete, Electric Vehicle Service Equipment (EVSE), Garage Door Opener, Heated
- Attached garage spaces: 4
- Details: Garage Parking Other(Courtyard Load Garage, Finished Garage, Garage Door Opener, Keyless Entry)
Features
- Levels: Two
- Stories: 2
- Patio & porch: Covered, Deck, Patio, Rooftop, Screened
- Exterior features: Gas Grill, Lighting, Fire Pit, Outdoor Kitchen, Sprinkler System, Water Feature Fountain
- Pool features: Heated, In Ground, Outdoor Pool, Pool Cover, Salt Water, Waterfall
- On waterfront: Yes
- Waterfront features: Dock, Lake Privileges, Lake Front, Seawall, Water Access, Water View
Lot
- Size: 2.07 Acres
- Features: Access, Gated Community, Storm Sewer, Street Lights, Mature Trees, Wooded
Details
- Parcel number: 061227000007034016
- Special conditions: Broker Owned,Corporate Owned,Sales Disclosure Not Required
- Horse amenities: None
Construction
Type & style
- Home type: SingleFamily
- Architectural style: Other
- Property subtype: Residential, Single Family Residence
Materials
- Stone, Other
- Foundation: Concrete Perimeter
Condition
- New Construction
- New construction: Yes
- Year built: 2024
Details
- Builder name: G&G Custom Homes
Utilities & green energy
- Electric: 200+ Amp Service
- Sewer: Septic Tank
- Water: Private Well, Well
- Utilities for property: Electricity Connected
Community & HOA
Community
- Subdivision: Promontory
HOA
- Has HOA: Yes
- Amenities included: Boat Dock, Boating, Clubhouse, Fitness Center, Gated, Powered Boats Allowed, Stable(s)
- HOA fee: $2,500 annually
Location
- Region: Zionsville
Financial & listing details
- Price per square foot: $544/sqft
- Tax assessed value: $4,458,100
- Annual tax amount: $19,691
- Date on market: 3/15/2024
- Cumulative days on market: 389 days
- Electric utility on property: Yes
Price history
| Date | Event | Price |
|---|---|---|
| 12/31/2024 | Sold | $4,450,000-5.3%$544/sqft |
Source:  MIBOR as distributed by MLS GRID #21968462 Report a problem MIBOR as distributed by MLS GRID #21968462 Report a problem | ||
| 11/6/2024 | Pending sale | $4,699,000$574/sqft |
Source: MIBOR as distributed by MLS GRID #21968462 Report a problem | ||
| 9/6/2024 | Price change | $4,699,000+4.4%$574/sqft |
Source: MIBOR as distributed by MLS GRID #21968462 Report a problem | ||
| 3/15/2024 | Listed for sale | $4,500,000$550/sqft |
Source: MIBOR as distributed by MLS GRID #21968462 Report a problem | ||
Public tax history
| Year | Property taxes | Tax assessment |
|---|---|---|
| 2025 | $19,691 +34097.3% | $4,458,100 +193.4% |
| 2024 | $58 | $1,519,400 +48912.9% |
| 2023 | -- | $3,100 |
Find assessor info on the county website
Neighborhood: 46077
Nearby homes
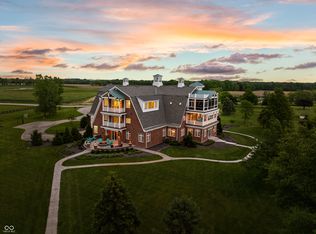
- $4,650,0006 bd15 ba25k sqft9825 Windy Hills Dr, Zionsville, IN 46077For Sale
- $151,500-- bd-- ba-- sqft9905 Windy Hills Dr, Zionsville, IN 46077Off Market
- $392,600-- bd-- ba-- sqft9890 Windy Hills Dr, Zionsville, IN 46077Off Market
- $9,300-- bd-- ba-- sqft9805 Windy Hills Dr, Zionsville, IN 46077Off Market
- $376,200-- bd-- ba-- sqft9930 Windy Hills Dr, Zionsville, IN 46077Off Market
- $379,000-- bd-- ba-- sqft9850 Windy Hills Dr, Zionsville, IN 46077Off Market
- $5,000-- bd-- ba-- sqft9970 Windy Hills Dr, Zionsville, IN 46077Off Market
- $1,934,7001 bd4 ba7k sqft9985 Windy Hills Dr, Zionsville, IN 46077Off Market
Nearby schools
GreatSchools rating
- 9/10Union Elementary SchoolGrades: PK-4Distance: 4.9 mi
- 9/10Zionsville Middle SchoolGrades: 5-8Distance: 7.5 mi
- 9/10Zionsville Community High SchoolGrades: 9-12Distance: 7.3 mi
Schools provided by the listing agent
- High: Zionsville Community High School
Source: MIBOR as distributed by MLS GRID. This data may not be complete. We recommend contacting the local school district to confirm school assignments for this home.
Get a cash offer in 3 minutes
Find out how much your home could sell for in as little as 3 minutes with a no-obligation cash offer.
Estimated market value
$4,793,300
Get a cash offer in 3 minutes
Find out how much your home could sell for in as little as 3 minutes with a no-obligation cash offer.
Estimated market value
$4,793,300
- Indiana
- Boone County
- Whitestown
- 46077
- 9475 Windy Hills Dr
