Skip main navigation
Sold
  • $3,559,000

    421 Springwood Dr, Carmel, IN 46032

    5beds
    10,644sqft
    Residential, Single Family Residence
    Built in 2001
    1.84 Acres Lot
    $3,608,500 Zestimate®
    $334/sqft
    $4,660 Estimated rent

    Home value

    $3,608,500

    $3.43M - $3.79M

    $4,660/mo

    Zestimate® history
    Loading
    Loading...

    Owner options

    List your home for rent

    $4,660/mo

    Rent Zestimate®

    Find your next renter with Zillow Rental Manager. Plus, with online applications, you can quickly screen prospective tenants – for free.

    Learn more

    $4,660/mo

    Rent Zestimate®

    Refinance and save

    $21,216/mo

    Est. payment

    Refinancing to a lower rate could help reduce your monthly payments and save thousands over the life of the loan.

    See today's rates

    $21,216/mo

    Est. payment

    Explore your selling options

    Work with a Zillow partner agent

    Leverage their expertise and Zillow's premium Showcase listings to get your home seen by more buyers.

    Get started

    List with your own agent

    Get your home in front of millions of buyers by listing it on Zillow.

    Learn how to do it

    Sell it yourself

    Take full control of how buyers see your home on Zillow by listing For Sale by Owner (FSBO).

    List your home

    What's special

    Limestone fireplaceWine cellarCarved marble fireplaceFinished lower levelMain-floor primary suiteGrand great roomFour ensuite bedrooms
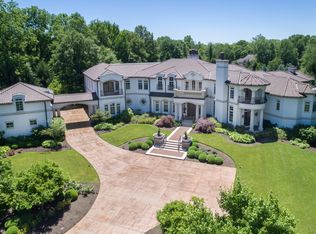
    Exquisite custom-built estate on 1.84 acres of lushly landscaped grounds in the prestigious gated community of Springwood, overlooking the serene Nature Conservancy. This breathtaking home features both a 3-car attached garage and a 3-car detached garage. Inside, the grand great room welcomes you with a limestone fireplace and soaring windows that frame the park-like backyard. The formal dining room impresses with elaborate custom moldings and a hand-painted mural, while the main-level den offers a carved marble fireplace, custom built-ins, and TV niche. The main-floor primary suite is a private retreat, complete with a spa-inspired bath featuring a soaking tub, dual vanities, expansive walk-in shower, and an exceptional two-sided walk-in closet. The chef's kitchen, completely remodeled just two years ago, is a culinary masterpiece, boasting a butler's pantry, quartzite countertops, coffee bar, Wolf appliances, 6-burner gas range, built-in fridge/freezer, dual dishwashers, and additional refrigerator drawers. It flows seamlessly into the family room, featuring a limestone fireplace, custom seating, exposed truss ceiling, and stunning views of the backyard. The home also offers two washers and dryers, adding convenience to everyday living. Upstairs, discover four ensuite bedrooms, an office, and a playroom. The finished lower level offers a rec/theatre room, wine cellar, exercise room, and abundant storage. Additional highlights include an elevator and unmatched craftsmanship throughout. This one-of-a-kind estate is the epitome of sophisticated Carmel living, combining luxury, functionality, and timeless elegance.

    Zillow last checked:

    Listing updated:

    Listing Provided by:

    Bif Ward 317-590-7871,

    F.C. Tucker Company

    Bought with:

    Marty Zimmerman

    Encore Sotheby's International

    Source: MIBOR as distributed by MLS GRID,MLS#: 22061375MLS Logo

    Facts & features

    Interior

    Bedrooms & bathrooms
    • Bedrooms: 5
    • Bathrooms: 8
    • Full bathrooms: 5
    • 1/2 bathrooms: 3
    • Main level bathrooms: 3
    • Main level bedrooms: 1
    Primary bedroom
    • Level: Main
    • Area: 288 Square Feet
    • Dimensions: 18x16
    Bedroom 2
    • Level: Upper
    • Area: 238 Square Feet
    • Dimensions: 17x14
    Bedroom 3
    • Level: Upper
    • Area: 264 Square Feet
    • Dimensions: 22x12
    Bedroom 4
    • Level: Upper
    • Area: 270 Square Feet
    • Dimensions: 18x15
    Bedroom 5
    • Level: Upper
    • Area: 204 Square Feet
    • Dimensions: 17x12
    Dining room
    • Level: Main
    • Area: 288 Square Feet
    • Dimensions: 18x16
    Exercise room
    • Level: Basement
    • Area: 255 Square Feet
    • Dimensions: 17x15
    Family room
    • Level: Main
    • Area: 441 Square Feet
    • Dimensions: 21x21
    Great room
    • Level: Main
    • Area: 667 Square Feet
    • Dimensions: 29x23
    Kitchen
    • Level: Main
    • Area: 459 Square Feet
    • Dimensions: 27x17
    Library
    • Level: Main
    • Area: 357 Square Feet
    • Dimensions: 21x17
    Office
    • Level: Main
    • Area: 150 Square Feet
    • Dimensions: 15x10
    Office
    • Features: Other
    • Level: Upper
    • Area: 209 Square Feet
    • Dimensions: 19x11
    Play room
    • Level: Upper
    • Area: 399 Square Feet
    • Dimensions: 21x19
    Play room
    • Level: Basement
    • Area: 651 Square Feet
    • Dimensions: 31x21
    Heating
    • Zoned, Forced Air, Natural Gas
    Cooling
    • Central Air, Dual
    Appliances
    • Included: Gas Cooktop, Dishwasher, Dryer, Disposal, Gas Water Heater, Humidifier, Microwave, Gas Oven, Refrigerator, Warming Drawer, Washer, Water Purifier, Water Softener Owned
    • Laundry: Main Level
    Features
    • Attic Access, Double Vanity, Breakfast Bar, Built-in Features, High Ceilings, Elevator, Hardwood Floors, Pantry, Walk-In Closet(s)
    • Flooring: Hardwood
    • Basement: Daylight
    • Attic: Access Only
    • Number of fireplaces: 3
    • Fireplace features: Library, Great Room, Living Room
    Interior area
    • Total structure area: 10,644
    • Total interior livable area: 10,644 sqft
    • Finished area below ground: 1,592

    Property

    Parking
    • Total spaces: 4
    • Parking features: Attached, Detached, Asphalt, Paver Block, Garage Door Opener, Heated Garage, Garage Faces Side
    • Attached garage spaces: 4
    • Details: Garage Parking Other(Finished Garage)
    Features
    • Levels: Two
    • Stories: 2
    • Patio & porch: Covered
    • Exterior features: Fire Pit, Sprinkler System, Water Feature Fountain
    Lot
    • Size: 1.84 Acres
    • Features: Gated Community, Mature Trees, Wooded
    Details
    • Parcel number: 291303006002000018
    • Horse amenities: None

    Construction

    Type & style
    • Home type: SingleFamily
    • Architectural style: French Provincial,Traditional
    • Property subtype: Residential, Single Family Residence
    Materials
    • Stone
    • Foundation: Concrete Perimeter
    Condition
    • New construction: No
    • Year built: 2001

    Utilities & green energy

    • Water: Public

    Community & neighborhood

    Security
    • Security features: Gated Community, Security System
    Location
    • Region: Carmel
    • Subdivision: Springwood

    HOA & financial

    HOA
    • Has HOA: Yes
    • HOA fee: $3,500 semi-annually
    • Services included: Entrance Private, Maintenance, Snow Removal

    Price history

    DateEventPrice
    4/1/2026Sold$3,559,000-9.9%$334/sqft
    Source: MIBOR as distributed by MLS GRID #22061375 Report a problem
    2/6/2026Pending sale$3,950,000$371/sqft
    Source: MIBOR as distributed by MLS GRID #22061375 Report a problem
    1/8/2026Listed for sale$3,950,000$371/sqft
    Source: MIBOR as distributed by MLS GRID #22061375 Report a problem
    12/10/2025Listing removed$3,950,000$371/sqft
    Source: MIBOR as distributed by MLS GRID #22061375 Report a problem
    10/20/2025Price change$3,950,000-7.1%$371/sqft
    Source: MIBOR as distributed by MLS GRID #22061375 Report a problem
    9/12/2025Listed for sale$4,250,000+100%$399/sqft
    Source: MIBOR as distributed by MLS GRID #22061375 Report a problem
    4/15/2015Sold$2,125,000-7.6%$200/sqft
    Source: MIBOR as distributed by MLS GRID #21297571 Report a problem
    1/15/2015Pending sale$2,299,900$216/sqft
    Source: F.C. Tucker Company, Inc. #21297571 Report a problem
    10/10/2014Price change$2,299,900-2.1%$216/sqft
    Source: F.C. Tucker Company, Inc. #21297571 Report a problem
    9/26/2014Price change$2,349,900-2.1%$221/sqft
    Source: F.C. Tucker Company, Inc. #21297571 Report a problem
    9/10/2014Price change$2,399,900-4%$225/sqft
    Source: F.C. Tucker Company, Inc. #21297571 Report a problem
    6/13/2014Listed for sale$2,500,000-13.8%$235/sqft
    Source: F.C. Tucker Company, Inc. #21297571 Report a problem
    5/10/2014Listing removed$2,900,000$272/sqft
    Source: F.C. Tucker Company, Inc. #21284304 Report a problem
    4/10/2014Listed for sale$2,900,000$272/sqft
    Source: F.C. Tucker Company, Inc. #21284304 Report a problem
    10/8/2013Listing removed$2,900,000$272/sqft
    Source: F.C. Tucker Company, Inc. #21240086 Report a problem
    6/18/2013Listed for sale$2,900,000$272/sqft
    Source: F.C. Tucker Company, Inc. Report a problem

    Public tax history

    YearProperty taxesTax assessment
    2025$29,770 +3.8%$2,724,700 +11.8%
    2024$28,678 +11.1%$2,437,300 +4.6%
    2023$25,823 +7%$2,331,000 +10.7%
    2022$24,126 -0.8%$2,105,100 +6.4%
    2021$24,322 +0.1%$1,978,900 -0.8%
    2020$24,303 +0.7%$1,995,300 0%
    2019$24,130 +6.1%$1,995,800 -0.8%
    2018$22,751 +0.6%$2,012,000 +6.4%
    2017$22,622 +8%$1,891,800 -0.9%
    2016$20,947 +0.4%$1,909,700 +7.9%
    2014$20,855 -0.9%$1,770,100 -10.2%
    2010$21,042 +31.5%$1,971,300
    2009$16,007 -12.3%$1,971,300
    2007$18,245 -18%$1,971,300
    2006$22,246 $1,971,300
    2005-- $1,971,300

    Find assessor info on the county website

    Neighborhood: 46032

    Nearby schools

    GreatSchools rating
    Get a cash offer in 3 minutes
    Find out how much your home could sell for in as little as 3 minutes with a no-obligation cash offer.
    Estimated market value
    $3,608,500
    Get a cash offer in 3 minutes
    Find out how much your home could sell for in as little as 3 minutes with a no-obligation cash offer.
    Estimated market value
    $3,608,500