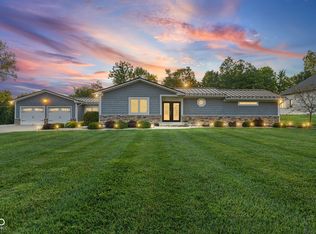
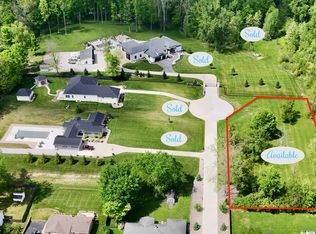
Behind the private gates of an intimate five-estate cul-de-sac, this exceptional 3.06-acre property was designed and built as the personal residence of the builder and owner of Trademark Custom Homes. The all-brick custom ranch offers 7,268 SF of finished living space with 5 bedrooms, 5 full and 2 half baths, surrounded by mature trees and privacy. Expansive windows fill the home with natural light. The great room features a floor-to-ceiling ledger-stone fireplace and opens to a kitchen with custom Amish cabinetry, quartzite surfaces and an impressive 11' x 5' island. The primary suite features a cathedral ceiling, fireplace, spa-inspired bath, custom closet and dedicated laundry. The finished walk-out level offers a full bar, theater, game area, fireplace and three bedrooms. A defining feature of this estate is nearly 5,000 SF of conditioned garage space. The 3,842 SF attached private motor gallery accommodates 8+ vehicles and features a 50' x 20' RV bay with 16' ceiling and 14' door, five designer overhead doors, epoxy floors, commercial drains, hot/cold power washing, compressed air, full kitchen and bath, fireplace, EV and RV charging and zero-step entry to the residence. A separate 24' x 48' climate-controlled garage provides additional collector, recreational or workshop space. Outside, an 18' x 40' saltwater pool anchors a private resort setting with extensive hardscape, professional landscaping, screened outdoor living room with fireplace and grilling area, gazebo and fire pit. Private yet minutes from downtown Indianapolis, the airport and I-65.
Active
$4,689,000
6902 Highland Ridge Ct, Indianapolis, IN 46237
5beds
7,268sqft
Residential, Single Family Residence
Built in 2020
3.06 Acres Lot
$-- Zestimate®
$645/sqft
$-- HOA
What's special
Game areaFire pitSpa-inspired bathQuartzite surfacesAll-brick custom ranchCustom closetProfessional landscaping
- 29 days
- 2,837
- 249
Zillow last checked:
Listing updated:
Listed by:
Mark Simion cmarksimion@aol.com,
Simion Real Estate
Source: MIBOR as distributed by MLS GRID,MLS#: 22123800
Facts & features
Interior
Bedrooms & bathrooms
- Bedrooms: 5
- Bathrooms: 7
- Full bathrooms: 5
- 1/2 bathrooms: 2
- Main level bathrooms: 4
- Main level bedrooms: 2
Primary bedroom
- Level: Main
- Area: 306 Square Feet
- Dimensions: 18x17
Bedroom 2
- Level: Main
- Area: 144 Square Feet
- Dimensions: 12x12
Bedroom 3
- Level: Basement
- Area: 256 Square Feet
- Dimensions: 16x16
Bedroom 4
- Level: Basement
- Area: 289 Square Feet
- Dimensions: 17x17
Bedroom 5
- Level: Basement
- Area: 272 Square Feet
- Dimensions: 17x16
Dining room
- Level: Main
- Area: 192 Square Feet
- Dimensions: 16x12
Foyer
- Level: Main
- Area: 120 Square Feet
- Dimensions: 12x10
Great room
- Level: Main
- Area: 484 Square Feet
- Dimensions: 22x22
Kitchen
- Level: Main
- Area: 352 Square Feet
- Dimensions: 22x16
Laundry
- Level: Main
- Area: 192 Square Feet
- Dimensions: 16x12
Office
- Level: Main
- Area: 240 Square Feet
- Dimensions: 16x15
Play room
- Level: Basement
- Area: 770 Square Feet
- Dimensions: 35x22
Sitting room
- Level: Basement
- Area: 588 Square Feet
- Dimensions: 28x21
Utility room
- Level: Main
- Area: 80 Square Feet
- Dimensions: 10x8
Utility room
- Features: Other
- Level: Basement
- Area: 200 Square Feet
- Dimensions: 20x10
Heating
- Forced Air, Natural Gas, High Efficiency (90%+ AFUE )
Cooling
- Central Air, High Efficiency (SEER 16 +), Zoned
Appliances
- Included: Common Laundry, Dishwasher, ENERGY STAR Qualified Appliances, Disposal, Gas Water Heater, Humidifier, Exhaust Fan, Double Oven, Convection Oven, Electric Oven, Gas Oven, Range Hood, Refrigerator, Bar Fridge, Ice Maker, Tankless Water Heater, Water Purifier, Water Softener Owned, Air Purifier
- Laundry: In Unit, Laundry Closet, Main Level, Sink, Common Area
Features
- Attic Access, Double Vanity, Breakfast Bar, Built-in Features, Cathedral Ceiling(s), High Ceilings, Kitchen Island, Entrance Foyer, Ceiling Fan(s), High Speed Internet, Eat-in Kitchen, Wired for Data, Pantry, Smart Thermostat, Supplemental Storage, Walk-In Closet(s), Wet Bar
- Windows: Wood Work Painted, WoodWorkStain/Painted
- Basement: Ceiling - 9+ feet,Daylight,Egress Window(s),Exterior Entry,Finished,Full,Storage Space,Walk-Out Access
- Attic: Access Only
- Number of fireplaces: 5
- Fireplace features: Basement, Electric, Blower Fan, Gas Log, Great Room, Outside, Primary Bedroom, Recreation Room
Interior area
- Total structure area: 7,268
- Total interior livable area: 7,268 sqft
- Finished area below ground: 3,634
Video & virtual tour
Property
Parking
- Total spaces: 4
- Parking features: Attached, Detached, Concrete, Electric Gate, Electric Vehicle Service Equipment (EVSE), Garage Door Opener, Gated, Golf Cart Garage, Heated Garage, RV Access/Parking, Garage Faces Side, Workshop in Garage
- Attached garage spaces: 4
- Details: Garage Parking Other(Finished Garage, Floor Drain, Garage Door Opener, Keyless Entry, Service Door, Other)
Accessibility
- Accessibility features: Accessible Full Bath, Threshold ½” or less, Handicap Accessible Interior
Features
- Levels: One
- Stories: 1
- Patio & porch: Covered, Deck, Screened
- Exterior features: Gas Grill, Gutter Guards, Lighting, Fire Pit, Outdoor Kitchen, RV Hookup, Sprinkler System, Water Feature Fountain, Other
- Pool features: Heated, In Ground, Liner, Outdoor Pool, Pool Cover, Salt Water
- Fencing: Fenced,Partial,Front Yard,Gate,Security
- Has view: Yes
- View description: Trees/Woods
Lot
- Size: 3.06 Acres
- Features: Cul-De-Sac, Mature Trees, Trees-Small (Under 20 Ft)
Details
- Additional structures: Storage, Gazebo
- Parcel number: 491511112008001300
- Special conditions: Broker Owned
- Other equipment: Radon System
- Horse amenities: None
Construction
Type & style
- Home type: SingleFamily
- Architectural style: Ranch
- Property subtype: Residential, Single Family Residence
Materials
- Brick, Stone
- Foundation: Concrete Perimeter, Full
Condition
- New construction: No
- Year built: 2020
Details
- Builder name: Trademark Cust Homes
Utilities & green energy
- Electric: 200+ Amp Service, 220 Volts in Garage, 220 Volts in Kitchen, 220 Volts in Laundry, 220 Volts in Workshop, Circuit Breakers, Underground
- Water: Public
- Utilities for property: Electricity Connected, Sewer Connected, Water Connected
Community & HOA
Community
- Security: Closed Circuit Camera(s), Fire Alarm, Panic Alarm, Secured Garage/Parking, Security Fence, Security Gate, Security Lights, Security Service, Security System, Security System Owned, Smoke Detector(s)
- Subdivision: Simion Estates
HOA
- Has HOA: No
Location
- Region: Indianapolis
Financial & listing details
- Price per square foot: $645/sqft
- Tax assessed value: $1,313,200
- Annual tax amount: $13,760
- Date on market: 9/4/2026
- Cumulative days on market: 19 days
- Electric utility on property: Yes
Estimated market value
Not available
Estimated sales range
Not available
Not available
Price history
| Date | Event | Price |
|---|---|---|
| 9/4/2026 | Listed for sale | $4,689,000$645/sqft |
Source:  MIBOR as distributed by MLS GRID #22123800 Report a problem MIBOR as distributed by MLS GRID #22123800 Report a problem | ||
Public tax history
| Year | Property taxes | Tax assessment |
|---|---|---|
| 2025 | $10,390 -28.4% | $1,313,200 +5.8% |
| 2024 | $14,517 -3.3% | $1,241,200 -0.2% |
| 2023 | $15,009 +38.6% | $1,244,000 -0.9% |
| 2022 | $10,833 +8.5% | $1,255,100 +34.4% |
| 2021 | $9,981 +433.2% | $933,700 +99.3% |
| 2020 | $1,872 +0.3% | $468,400 +650.6% |
| 2019 | $1,866 | $62,400 +0.3% |
| 2018 | $1,866 | $62,200 |
| 2017 | $1,866 | $62,200 |
| 2016 | -- | $62,200 |
Find assessor info on the county website
Monthly payment
Est. payment
Payment breakdown
Explore the cost of this home by adjusting the details. Changes won't be saved.Climate risks
Neighborhood: Galludet
Nearby schools
Schools provided by the listing agent
- High: Franklin Central High School
Source: MIBOR as distributed by MLS GRID. This data may not be complete. We recommend contacting the local school district to confirm school assignments for this home.
Similar homes
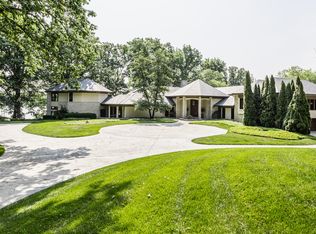
- $4,250,0004 bd7 ba10k sqft5101 Green Braes East Dr, Indianapolis, IN 46234Active
 MLS ID #22020188, Bif Ward, F.C. Tucker Company. MIBOR as distributed by MLS GRID
 - $5,000,0005 bd8 ba10k sqft8103 N Pennsylvania St, Indianapolis, IN 46240Active
 MLS ID #22098208, Samuel Hawkins, F.C. Tucker Company. MIBOR as distributed by MLS GRID
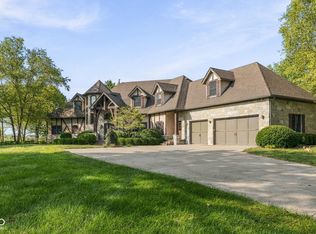
 - $2,600,0004 bd6 ba7.1k sqft992 W Stones Crossing Rd, Greenwood, IN 46143Active
 MLS ID #22115278, Kristin Glassburn, @properties. MIBOR as distributed by MLS GRID
 - $3,900,0003 bd4 ba5.2k sqft1 N Illinois St APT 2101, Indianapolis, IN 46204Active
 MLS ID #22069634, Michael Johnson, Encore Sotheby's International. MIBOR as distributed by MLS GRID
