Perched high above the heart of downtown Indianapolis, Residence #2102 at the iconic 1 N. Illinois Street inside the Conrad Indianapolis offers a level of sophistication, privacy, and luxury that is simply unrivaled. Encompassing over 5,000 square feet of exquisitely curated living space, this sky-high residence features nearly 360-degree panoramic views of the city's skyline. A stately 30-foot gallery-style entryway sets the tone for this extraordinary home, where refined craftsmanship and timeless design are found at every turn. The gourmet kitchen is a chef's dream, outfitted with top-tier appliances including Wolf double ovens and gas range, Sub-Zero integrated refrigeration, and Miele dishwasher, all seamlessly integrated into custom cabinetry and generous stone countertops. A large center island anchors the space, which flows effortlessly into a sunlit hearth room with gas fireplace - the perfect spot for relaxed mornings or quiet evenings. An adjacent butler's pantry provides discreet service access between the kitchen and the formal dining room, while two outdoor terraces, including one with a gas firepit, invite year-round al fresco enjoyment. The grand living room offers breathtaking vistas and abundant natural light, while a richly paneled library with bespoke built-ins and access to a private terrace provide a warm and contemplative retreat. The primary suite is a true sanctuary, featuring a generous bedroom with stunning views, dual walk-in closets, and a spa-like bath with garden tub, double vanities, and elegant finishes. Additional guest suites each offer private en-suite baths and ample closet space, ensuring comfort and privacy for all. Located within one of Indianapolis' most exclusive and secure residential communities - home to just 14 residences - this property includes two private parking spaces in a secured garage and access to a full suite of amenities; 24-hour security, full-time concierge, private entrance, spa, fitness center, and pool.
Active
$3,999,000
1 N Illinois St APT 2102, Indianapolis, IN 46204
3beds
5,070sqft
:
Get pre-qualified$30,844/mo
Residential, Condominium
Built in 2006
-- sqft lot
$-- Zestimate®
$789/sqft
$3,601/mo HOA
What's special
Sub-zero integrated refrigerationMiele dishwasherDual walk-in closetsLarge center islandGourmet kitchen
- 308 days |
- 777 |
- 28 |
Zillow last checked:
Listing updated:
Listed by:
Matt McLaughlin 317-590-0529,
F.C. Tucker Company
Source: MIBOR as distributed by MLS GRID,MLS#: 22065026
Facts & features
Interior
Bedrooms & bathrooms
- Bedrooms: 3
- Bathrooms: 4
- Full bathrooms: 3
- 1/2 bathrooms: 1
- Main level bathrooms: 4
- Main level bedrooms: 3
Primary bedroom
- Level: Main
- Area: 375 Square Feet
- Dimensions: 25x15
Bedroom 2
- Level: Main
- Area: 210 Square Feet
- Dimensions: 15x14
Bedroom 3
- Level: Main
- Area: 196 Square Feet
- Dimensions: 14x14
Dining room
- Level: Main
- Area: 304 Square Feet
- Dimensions: 19x16
Foyer
- Level: Main
- Area: 310 Square Feet
- Dimensions: 31x10
Hearth room
- Level: Main
- Area: 340 Square Feet
- Dimensions: 20x17
Kitchen
- Level: Main
- Area: 380 Square Feet
- Dimensions: 20x19
Library
- Level: Main
- Area: 336 Square Feet
- Dimensions: 21x16
Living room
- Level: Main
- Area: 725 Square Feet
- Dimensions: 29x25
Heating
- Forced Air
Cooling
- Central Air
Appliances
- Included: Gas Cooktop, Dishwasher, Dryer, Disposal, Microwave, Double Oven, Refrigerator, Ice Maker, Washer, Water Heater, Water Softener Owned, Wine Cooler
- Laundry: Connections All, Main Level
Features
- Double Vanity, Breakfast Bar, Built-in Features, Kitchen Island, Elevator, Entrance Foyer, Ceiling Fan(s), Hardwood Floors, High Speed Internet, Eat-in Kitchen, Pantry, Smart Thermostat, Walk-In Closet(s)
- Flooring: Hardwood
- Has basement: No
- Number of fireplaces: 2
- Fireplace features: Library, Gas Log, Hearth Room
- Common walls with other units/homes: 2+ Common Walls
Interior area
- Total structure area: 5,070
- Total interior livable area: 5,070 sqft
Video & virtual tour
Property
Parking
- Total spaces: 2
- Parking features: Assigned, Attached, Electric Gate, Garage Door Opener, Valet
- Attached garage spaces: 2
Features
- Levels: One
- Stories: 1
- Entry location: Building Common Entry
- Patio & porch: Patio
- Has view: Yes
- View description: City, Downtown
Details
- Parcel number: 491101251013000101
- Horse amenities: None
Construction
Type & style
- Home type: Condo
- Architectural style: Contemporary
- Property subtype: Residential, Condominium
- Attached to another structure: Yes
Materials
- Stone
- Foundation: Block
Condition
- New construction: No
- Year built: 2006
Utilities & green energy
- Water: Public
Community & HOA
Community
- Security: 24 Hour Security, Building Security, Smoke Detector(s)
- Subdivision: Circle Block
HOA
- Has HOA: Yes
- Amenities included: Concierge, Elevator(s), Fitness Center, Indoor Pool, Management, Security
- Services included: Entrance Private, Management, Security
- HOA fee: $10,802 quarterly
Location
- Region: Indianapolis
Financial & listing details
- Price per square foot: $789/sqft
- Annual tax amount: $105,136
- Date on market: 9/27/2025
- Cumulative days on market: 310 days
Estimated market value
Not available
Estimated sales range
Not available
Not available
Price history
| Date | Event | Price |
|---|---|---|
| 2/10/2026 | Price change | $3,999,000-10.1%$789/sqft |
Source:  MIBOR as distributed by MLS GRID #22065026 Report a problem MIBOR as distributed by MLS GRID #22065026 Report a problem | ||
| 9/27/2025 | Listed for sale | $4,450,000-3.3%$878/sqft |
Source: MIBOR as distributed by MLS GRID #22065026 Report a problem | ||
| 7/1/2024 | Listing removed | $4,600,000$907/sqft |
Source: MIBOR as distributed by MLS GRID #21910135 Report a problem | ||
| 3/13/2023 | Listed for sale | $4,600,000+80.3%$907/sqft |
Source: MIBOR as distributed by MLS GRID #21910135 Report a problem | ||
| 5/24/2007 | Sold | $2,551,400$503/sqft |
Source: MIBOR as distributed by MLS GRID #2568206 Report a problem | ||
Public tax history
Tax history is unavailable.
Monthly payment
Est. payment
Payment breakdown
Explore the cost of this home by adjusting the details. Changes won't be saved.Climate risks
Neighborhood: Downtown
Nearby schools
GreatSchools rating
- 7/10Center for Inquiry School 2Grades: K-5Distance: 0.8 mi
- 4/10Francis W. Parker School 56Grades: PK-8Distance: 2.6 mi
- 1/10Crispus Attucks Medical Magnet High School (9-12)Grades: 9-12Distance: 1.2 mi
- $2,390,0003 bd4 ba3.2k sqft1 N Illinois St APT 1902, Indianapolis, IN 46204Sold

- $665,0001 bd1 ba815 sqft1 N Illinois St APT 1905, Indianapolis, IN 46204Sold
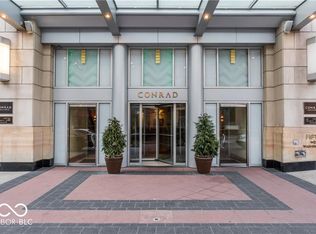
- $750,0001 bd2 ba2.1k sqft1 N Illinois St APT 1904, Indianapolis, IN 46204Sold

- $4,300,0003 bd4 ba5.2k sqft1 N Illinois St APT 2101, Indianapolis, IN 46204For Sale

- $58,259,300-- bd-- ba26k sqft1 N Illinois St #1, Indianapolis, IN 46204Off Market
- $1,814,4003 bd4 ba5.2k sqft1 N Illinois St #10, Indianapolis, IN 46204Off Market
- $750,0002 bd-- ba1k sqft1 N Illinois St #2, Indianapolis, IN 46204Sold
- $2,227,5003 bd2 ba3.2k sqft1 N Illinois St #14, Indianapolis, IN 46204Off Market
A local agent can set up tours, give advice and negotiate with sellers.
Similar homes
- $4,300,0003 bd4 ba5.2k sqft1 N Illinois St APT 2101, Indianapolis, IN 46204ActiveMLS ID #22069634, Michael Johnson, Encore Sotheby's International. MIBOR as distributed by MLS GRID
- $2,100,0003 bd4 ba4.2k sqft333 Massachusetts Ave #Penthouse 1, Indianapolis, IN 46204Active
 MLS ID #22078279, Jeff Carroll, F.C. Tucker Company. MIBOR as distributed by MLS GRID
 - $3,900,0005 bd6 ba6.7k sqft949 W 136th St, Carmel, IN 46032Active
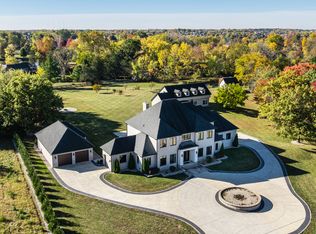 MLS ID #22070758, Gregory Mohr, Berkshire Hathaway Home. MIBOR as distributed by MLS GRID
 - $3,250,0003 bd4 ba3.7k sqft720 S Rangeline Rd Unit 701, Carmel, IN 46032Active
 MLS ID #22072662, Craig Kaiser, Coldwell Banker - Kaiser. MIBOR as distributed by MLS GRID
 - $2,250,0005 bd4 ba6.8k sqft7440 N Illinois St, Indianapolis, IN 46260ActiveMLS ID #22094391, Matt McLaughlin, F.C. Tucker Company. MIBOR as distributed by MLS GRID
- $2,350,0004 bd4 ba5.1k sqft1604 N 525 W, Greenfield, IN 46140ActiveMLS ID #22109972, Donette Looper, Home Loop Realty, LLC. MIBOR as distributed by MLS GRID
- $2,300,0002 bd4 ba4k sqft8134 Dean Rd, Indianapolis, IN 46240ActiveMLS ID #22114284, Andrea Snyder, F.C. Tucker Company. MIBOR as distributed by MLS GRID
- $2,200,0005 bd6 ba7.5k sqft4480 W 121st St, Zionsville, IN 46077ActiveMLS ID #22104622, Mike Robinson, eXp Realty LLC. MIBOR as distributed by MLS GRID
- $1,999,9996 bd6 ba6.7k sqft14586 Stonegate Ct, Carmel, IN 46032ActiveMLS ID #22094433, Michelle Armstrong, Encore Sotheby's International. MIBOR as distributed by MLS GRID
- $2,000,0005 bd5 ba6k sqft10701 Harbor Bay Dr, Fishers, IN 46040ActiveMLS ID #22099065, Meighan Wise, Keller Williams Indpls Metro N. MIBOR as distributed by MLS GRID
- $2,049,0004 bd5 ba5.4k sqft751 1st Ave NW, Carmel, IN 46032ActiveMLS ID #22065002, Jason O'Neil, Circle Real Estate. MIBOR as distributed by MLS GRID
- $2,150,0004 bd4 ba5.9k sqft10590 Geist View Dr, McCordsville, IN 46055ActiveMLS ID #22081649, Jennifer Moretton, F.C. Tucker Company. MIBOR as distributed by MLS GRID
- $2,599,0005 bd6 ba7.2k sqft2701 Oak Way Trce, Westfield, IN 46074ActiveMLS ID #22098661, Linda Yi Zhang, F.C. Tucker Company. MIBOR as distributed by MLS GRID
- $2,325,0006 bd6 ba7.2k sqft3973 Club Ridge Ests, Zionsville, IN 46077ActiveMLS ID #22094546, Priya Bhargava, Keller Williams Indpls Metro N. MIBOR as distributed by MLS GRID
- $3,050,0006 bd5 ba6.9k sqft8313 Keeneland Rd, Zionsville, IN 46077ActiveMLS ID #22105995, Stacey Willis, Stacey Willis. MIBOR as distributed by MLS GRID
- $2,890,0005 bd5 ba7.5k sqft3664 Cherwell Dr, Zionsville, IN 46077ActiveMLS ID #22112728, John Stone, Blubird Real Estate. MIBOR as distributed by MLS GRID
- $2,400,0003 bd4 ba2.9k sqft729 Livingstone Dr #400, Carmel, IN 46032ActiveMLS ID #22088140, James Robinson, eXp Realty, LLC. MIBOR as distributed by MLS GRID
- $2,499,0005 bd7 ba7k sqft15876 Oak Park, Westfield, IN 46074ActiveMLS ID #22095776, Carrie Holle, Compass Indiana, LLC. MIBOR as distributed by MLS GRID
- $2,095,0005 bd5 ba6.4k sqft5818 Marvie Dr, Zionsville, IN 46077ActiveMLS ID #22089782, Mindy Garcia, CENTURY 21 Scheetz. MIBOR as distributed by MLS GRID
