Experience the pinnacle of Modern Elegance with this luxury 3 Bedroom/3.5 Bath Penthouse Condo in the Heart of Mass Ave! Featuring extraordinary 180 degree views of the Downtown Indy Skyline from it's 1300 sq ft terrace. This rare residence offers floor to ceiling windows of doors that flood the space with natural light, connecting indoor & outdoor living. Discover over 4,300 sq ft of artfully designed luxury living with 3 Bedrooms and 3.5 Baths. Crafted with exquisite detailing throughout. Spacious Chef's Kitchen features twin marble islands, meticulously designed cabinetry, high end Wolf, Miele & Sub Zero Appliances, twin dishwashers & even an Nespresso machine, all alongside a spacious Butler's Pantry. State of the Art amenities include media room with Epsm projector & Stewart drop down screen. Spacious Great Room, Dining Area & Media Room with unparallel views of the skyline. Primary Suite offers an intimate retreat with private balcony, spa inspired walk-in shower & water cube area & designer dressing areas with luxury built-ins. Secondary bedrooms and baths continue the theme of luxury & sophistication. Convenience is abundant with private access to the rooftop gardens & patio, 4 parking spots in the garage and 3 storage areas. Just steps to the shopping, restaurants and events along Mass Ave!
Active
Price cut: $100K (6/10)
$2,100,000
333 Massachusetts Ave #Penthouse 1, Indianapolis, IN 46204
3beds
4,251sqft
:
Get pre-qualifiedN/A
Residential, Condominium
Built in 2007
-- sqft lot
$-- Zestimate®
$494/sqft
$1,158/mo HOA
What's special
Twin marble islandsNespresso machineSpacious great roomMeticulously designed cabinetryTwin dishwashers
- 219 days |
- 649 |
- 24 |
Zillow last checked:
Listing updated:
Listed by:
Jeff Carroll 317-201-9636,
F.C. Tucker Company
Source: MIBOR as distributed by MLS GRID,MLS#: 22078279
Facts & features
Interior
Bedrooms & bathrooms
- Bedrooms: 3
- Bathrooms: 4
- Full bathrooms: 3
- 1/2 bathrooms: 1
- Main level bathrooms: 4
- Main level bedrooms: 3
Primary bedroom
- Level: Main
- Area: 600 Square Feet
- Dimensions: 25x24
Bedroom 2
- Features: Tile-Ceramic
- Level: Main
- Area: 221 Square Feet
- Dimensions: 17x13
Bedroom 3
- Features: Tile-Ceramic
- Level: Main
- Area: 208 Square Feet
- Dimensions: 16x13
Bonus room
- Features: Tile-Ceramic
- Level: Main
- Area: 410 Square Feet
- Dimensions: 41x10
Dining room
- Features: Tile-Ceramic
- Level: Main
- Area: 320 Square Feet
- Dimensions: 16x20
Family room
- Features: Tile-Ceramic
- Level: Main
- Area: 529 Square Feet
- Dimensions: 23x23
Great room
- Features: Tile-Ceramic
- Level: Main
- Area: 650 Square Feet
- Dimensions: 26x25
Kitchen
- Features: Tile-Ceramic
- Level: Main
- Area: 420 Square Feet
- Dimensions: 21x20
Laundry
- Features: Tile-Ceramic
- Level: Main
- Area: 150 Square Feet
- Dimensions: 15x10
Heating
- Zoned, Forced Air, Heat Pump
Cooling
- Central Air
Appliances
- Included: Dishwasher, Disposal, Microwave, Double Oven, Refrigerator, Free-Standing Freezer, Warming Drawer, Water Heater, Water Softener Owned, Wine Cooler
- Laundry: Main Level
Features
- Double Vanity, Breakfast Bar, Built-in Features, High Ceilings, Elevator, Entrance Foyer, Hardwood Floors, High Speed Internet, Pantry, Storage, Wired for Sound, Walk-In Closet(s), Wet Bar
- Flooring: Hardwood
- Windows: Wood Work Painted
- Has basement: No
- Number of fireplaces: 1
- Fireplace features: Great Room
- Common walls with other units/homes: 1 Common Wall
Interior area
- Total structure area: 4,251
- Total interior livable area: 4,251 sqft
Video & virtual tour
Property
Parking
- Total spaces: 4
- Parking features: Assigned, Attached, Concrete, Garage Door Opener, Heated Garage, Storage
- Attached garage spaces: 4
- Details: Garage Parking Other(Garage Door Opener, Keyless Entry)
Accessibility
- Accessibility features: Hallway - 36 Inch Wide, Accessible Doors, Accessible Entrance, Handicap Accessible Interior
Features
- Levels: One
- Stories: 1
- Entry location: Building Common Entry
- Patio & porch: Rooftop
- Exterior features: Balcony
- Has view: Yes
- View description: Downtown, Skyline
Details
- Parcel number: 491101240256049101
- Special conditions: Defects/None Noted
- Horse amenities: None
Construction
Type & style
- Home type: Condo
- Architectural style: Contemporary
- Property subtype: Residential, Condominium
- Attached to another structure: Yes
Materials
- Brick, Stucco
- Foundation: Concrete Perimeter
Condition
- Updated/Remodeled
- New construction: No
- Year built: 2007
Utilities & green energy
- Water: Public
- Utilities for property: Sewer Connected, Water Connected
Community & HOA
Community
- Security: Carbon Monoxide Detector(s), Security System Owned
- Subdivision: Three Mass Condos
HOA
- Has HOA: Yes
- Amenities included: Dog Park, Elevator(s), Fitness Center, Landscaping, Maintenance Grounds, Management, Park, Parking, Security, Service Elevator(s), Snow Removal, Storage, Trash
- Services included: Association Home Owners, Entrance Private, Exercise Room, Insurance, Maintenance Grounds, Maintenance Structure, Maintenance, Management, Security, Snow Removal, Trash
- HOA fee: $1,158 monthly
- HOA phone: 317-262-4989
Location
- Region: Indianapolis
Financial & listing details
- Price per square foot: $494/sqft
- Tax assessed value: $2,159,000
- Annual tax amount: $44,080
- Date on market: 1/2/2026
- Cumulative days on market: 221 days
Estimated market value
Not available
Estimated sales range
Not available
Not available
Price history
| Date | Event | Price |
|---|---|---|
| 6/10/2026 | Price change | $2,100,000-4.5%$494/sqft |
Source:  MIBOR as distributed by MLS GRID #22078279 Report a problem MIBOR as distributed by MLS GRID #22078279 Report a problem | ||
| 1/2/2026 | Listed for sale | $2,200,000+37.5%$518/sqft |
Source: MIBOR as distributed by MLS GRID #22078279 Report a problem | ||
| 9/14/2017 | Sold | $1,600,000$376/sqft |
Source: MIBOR as distributed by MLS GRID #21414618 Report a problem | ||
Public tax history
| Year | Property taxes | Tax assessment |
|---|---|---|
| 2025 | $44,081 +91.1% | $2,159,000 +16.2% |
| 2024 | $23,065 -0.9% | $1,857,600 |
| 2023 | $23,267 +7.8% | $1,857,600 |
| 2022 | $21,590 -0.5% | $1,857,600 +4.5% |
| 2021 | $21,699 +0.3% | $1,778,400 |
| 2020 | $21,630 -6.7% | $1,778,400 +2.9% |
| 2019 | $23,182 +21.2% | $1,729,000 -5.5% |
| 2018 | $19,126 -40.7% | $1,829,500 +4% |
| 2017 | $32,272 +7.3% | $1,758,500 +13.4% |
| 2016 | $30,080 +92.3% | $1,551,000 +114.4% |
| 2014 | $15,638 -45.6% | $723,300 +7.8% |
| 2013 | $28,757 0% | $670,800 -47.7% |
| 2012 | $28,757 | $1,281,900 +50.8% |
| 2011 | -- | $850,200 -38.9% |
| 2010 | $28,909 | $1,390,600 |
Find assessor info on the county website
Monthly payment
Est. payment
Payment breakdown
Explore the cost of this home by adjusting the details. Changes won't be saved.Climate risks
Neighborhood: Downtown
Nearby schools
GreatSchools rating
- 7/10Center for Inquiry School 2Grades: K-5Distance: 0.4 mi
- 4/10Francis W. Parker School 56Grades: PK-8Distance: 2.2 mi
- 1/10Arsenal Technical High SchoolGrades: 9-12Distance: 1 mi
- $965,0003 bd2 ba2.7k sqft333 Massachusetts Ave UNIT 303, Indianapolis, IN 46204Pending

- $799,9003 bd2 ba2.1k sqft333 Massachusetts Ave UNIT 306, Indianapolis, IN 46204For Sale
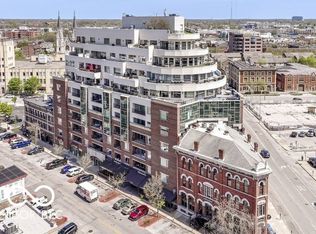
- $595,0002 bd2 ba2k sqft333 Massachusetts Ave UNIT 305, Indianapolis, IN 46204For Sale

- $699,9993 bd2 ba2.1k sqft333 Massachusetts Ave UNIT 501, Indianapolis, IN 46204For Sale

- $1,300,0002 bd2 ba3k sqft333 Massachusetts Ave UNIT 702, Indianapolis, IN 46204For Sale
- $770,0002 bd2 ba2.3k sqft333 Massachusetts Ave UNIT 607, Indianapolis, IN 46204Sold
- $1,850,0003 bd4 ba4k sqft333 Massachusetts Ave UNIT 801, Indianapolis, IN 46204Sold
- $975,0003 bd2 ba2.7k sqft333 Massachusetts Ave UNIT 503, Indianapolis, IN 46204For Sale
- $659,0003 bd2 ba2.1k sqft333 Massachusetts Ave UNIT 405, Indianapolis, IN 46204For Sale
A local agent can set up tours, give advice and negotiate with sellers.
Similar homes
- $1,495,0003 bd3 ba3k sqft429 N Pennsylvania St Unit 801, Indianapolis, IN 46204Active
 MLS ID #22061280, Bif Ward, F.C. Tucker Company. MIBOR as distributed by MLS GRID
 - $1,300,0002 bd2 ba3k sqft333 Massachusetts Ave Unit 702, Indianapolis, IN 46204Active
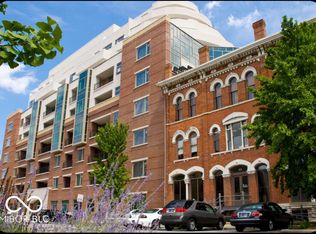 MLS ID #22079710, James Metro, Fathom Realty. MIBOR as distributed by MLS GRID
 - $1,900,0004 bd4 ba3.9k sqft8135 Sycamore Rd, Indianapolis, IN 46240Active
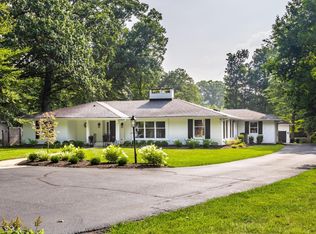 MLS ID #22115392, Russ Lawrence, F.C. Tucker Company. MIBOR as distributed by MLS GRID
 - $1,200,0003 bd5 ba4.1k sqft723 N Cleveland St, Indianapolis, IN 46202Active
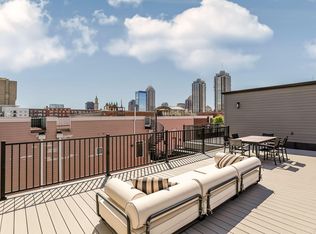 MLS ID #22077109, Mark Branch, Highgarden Real Estate. MIBOR as distributed by MLS GRID
 - $1,995,0004 bd5 ba6.1k sqft8114 Meadowbrook Dr, Indianapolis, IN 46240ActiveMLS ID #22107472, Samuel Hawkins, F.C. Tucker Company. MIBOR as distributed by MLS GRID
- $1,100,0003 bd3 ba2.7k sqft719 E New York St, Indianapolis, IN 46202ActiveMLS ID #22059415, Kristin Glassburn, @properties. MIBOR as distributed by MLS GRID
- $1,799,9004 bd5 ba4.4k sqft505 S East St, Indianapolis, IN 46203ActiveMLS ID #21966853, Tom McNulty, McNulty Real Estate Services,. MIBOR as distributed by MLS GRID
- $1,289,0004 bd5 ba5.7k sqft3327 N Pennsylvania St, Indianapolis, IN 46205ActiveMLS ID #22101001, Molly Lawless, F.C. Tucker Company. MIBOR as distributed by MLS GRID
- $1,950,0006 bd4 ba4.7k sqft9353 S Mitthoeffer Rd, Indianapolis, IN 46259ActiveMLS ID #22097289, Matthew Kressley, F.C. Tucker Company. MIBOR as distributed by MLS GRID
- $2,350,0004 bd4 ba5.1k sqft1604 N 525 W, Greenfield, IN 46140ActiveMLS ID #22109972, Donette Looper, Home Loop Realty, LLC. MIBOR as distributed by MLS GRID
- $1,395,0004 bd4 ba4.5k sqft228 E 82nd St, Indianapolis, IN 46240ActiveMLS ID #22116831, Bif Ward, F.C. Tucker Company. MIBOR as distributed by MLS GRID
- $1,650,0003 bd3 ba5.7k sqft7548 Morningside Dr, Indianapolis, IN 46240ActiveMLS ID #22094691, Allison Steck, Compass Indiana, LLC. MIBOR as distributed by MLS GRID
- $1,290,0004 bd5 ba4.8k sqft402 Kessler Boulevard West Dr, Indianapolis, IN 46228ActiveMLS ID #22098304, Jeremy Duling, White Stag Realty, LLC. MIBOR as distributed by MLS GRID
- $1,650,0003 bd4 ba4.3k sqft5352 State Road 144, Greenwood, IN 46143ActiveMLS ID #22088801, Rachel Freitas, Berkshire Hathaway Home. MIBOR as distributed by MLS GRID
- $1,399,9005 bd4 ba4.6k sqft6976 N Washington Blvd, Indianapolis, IN 46220ActiveMLS ID #22072457, Lisa Stokes, CENTURY 21 Scheetz. MIBOR as distributed by MLS GRID
- $1,850,0004 bd6 ba6k sqft8820 Mud Creek Rd, Indianapolis, IN 46256ActiveMLS ID #22107473, Mark Humphrey, Berkshire Hathaway Home. MIBOR as distributed by MLS GRID
- $2,300,0002 bd4 ba4k sqft8134 Dean Rd, Indianapolis, IN 46240ActiveMLS ID #22114284, Andrea Snyder, F.C. Tucker Company. MIBOR as distributed by MLS GRID
- $1,095,0005 bd4 ba4.3k sqft1355 N Franklin Rd, Greenwood, IN 46143ActiveMLS ID #22118437, Rollin Jackson, Realty World-Turtle Crk Realty. MIBOR as distributed by MLS GRID
- $1,200,0003 bd3 ba4.7k sqft10681 E 121st St, Fishers, IN 46037ActiveMLS ID #22117453, Danielle Robinson, F.C. Tucker Company. MIBOR as distributed by MLS GRID
- $1,100,0006 bd5 ba5.3k sqft1258 Soaring Eagle Dr, Greenwood, IN 46143ActiveMLS ID #22118644, Patsy Coffey, Keller Williams Indy Metro Partners. MIBOR as distributed by MLS GRID
