THE premier location in downtown Indy combined with unmatched expansive views makes this a MUST see property. Three bedrooms and two and 1/2 baths sets the stage for sophisticated living at its finest. Your journey begins: exit the secure elevator on the 8th floor, walk down the well decorated (and quiet) hallway to your oasis in the sky. As you enter this magnificent unit, you are first awed by the incredible views! You then turn your focus to the tastefully done lighting and wall mount display racks (art lover REJOICE!!!). The living/dining/breakfast areas are your personal canvas for creating distinct zones for relaxation and entertainment! The kitchen offers true functionality for all your culinary creations with an oversized island with seating for four. Step outside to the northwest facing patio to enjoy endless sunsets, incredible downtown views and oh btw - there is NO better view of the 500 festival parade that literally travels right below your feet! Three well appointed and well designed bedrooms are the perfect retreat for family and guests alike. The primary suite (perfectly located within the unit) features a huge walk-in closet, custom wall coverings and well positioned lighting to ensure peace and tranquility when it's time to retire. The primary bathroom is a spa lovers dream with dual sinks, a large walk-in shower and an oversized tub that is that is just what the doctor ordered after a great workout or long day at the office. The two guest bedrooms (one features a Murphy bed) share an J&J bathroom with dual sinks, oversized walk-in shower and a water closet. The art-deco 1/2 bath is ideally located for easy access. The utility/laundry room features plenty of space for full sized w/d units. Two assigned parking spots - ideally located right next to the pedestrian exit of the garage. This one of a kind property truly offers the best of all worlds. Located literally steps from Mass Ave and an easy walk to all that downtown offers, it is a MUST see.
Active
$1,495,000
429 N Pennsylvania St Unit 801, Indianapolis, IN 46204
3beds
3,052sqft
:
Get pre-qualified$10,928/mo
Residential, Condominium
Built in 2008
-- sqft lot
$-- Zestimate®
$490/sqft
$1,450/mo HOA
What's special
Northwest facing patioWall mount display racksPeace and tranquilityPrimary suiteIncredible viewsExpansive viewsEndless sunsets
- 335 days |
- 750 |
- 25 |
Zillow last checked:
Listing updated:
Listed by:
Bif Ward 317-590-7871,
F.C. Tucker Company,
Chris Golightly
Source: MIBOR as distributed by MLS GRID,MLS#: 22061280
Facts & features
Interior
Bedrooms & bathrooms
- Bedrooms: 3
- Bathrooms: 3
- Full bathrooms: 2
- 1/2 bathrooms: 1
- Main level bathrooms: 3
- Main level bedrooms: 3
Primary bedroom
- Level: Main
- Area: 288 Square Feet
- Dimensions: 18x16
Bedroom 2
- Level: Main
- Area: 224 Square Feet
- Dimensions: 16x14
Bedroom 3
- Level: Main
- Area: 240 Square Feet
- Dimensions: 16x15
Breakfast room
- Features: Tile-Ceramic
- Level: Main
- Area: 121 Square Feet
- Dimensions: 11x11
Dining room
- Level: Main
- Area: 170 Square Feet
- Dimensions: 17x10
Kitchen
- Features: Tile-Ceramic
- Level: Main
- Area: 221 Square Feet
- Dimensions: 17x13
Laundry
- Features: Tile-Ceramic
- Level: Main
- Area: 72 Square Feet
- Dimensions: 9x8
Living room
- Level: Main
- Area: 306 Square Feet
- Dimensions: 18x17
Heating
- Electric
Cooling
- Central Air
Appliances
- Included: Gas Cooktop, Dishwasher, Dryer, Disposal, Exhaust Fan, Microwave, Oven, Gas Oven, Refrigerator, Washer, Water Heater
- Laundry: Main Level
Features
- Double Vanity, Built-in Features, High Ceilings, Kitchen Island, Smart Thermostat, Walk-In Closet(s)
- Has basement: No
- Number of fireplaces: 1
- Fireplace features: Living Room
- Common walls with other units/homes: End Unit
Interior area
- Total structure area: 3,052
- Total interior livable area: 3,052 sqft
Property
Parking
- Total spaces: 2
- Parking features: Assigned, Detached, Electric Gate, Gated, Guest
- Garage spaces: 2
Features
- Levels: One
- Stories: 1
- Entry location: Building Private Entry,Upper Level
- Patio & porch: Covered
- Exterior features: Balcony
Lot
- Features: City Lot, Sidewalks, Street Lights
Details
- Parcel number: 491101216018014101
- Horse amenities: None
Construction
Type & style
- Home type: Condo
- Architectural style: Contemporary
- Property subtype: Residential, Condominium
- Attached to another structure: Yes
Materials
- Stone
- Foundation: Slab
Condition
- New construction: No
- Year built: 2008
Utilities & green energy
- Electric: 200+ Amp Service
- Water: Public
- Utilities for property: Electricity Connected, Sewer Connected, Water Connected
Community & HOA
Community
- Features: Low Maintenance Lifestyle, Fitness Center
- Security: 24 Hour Security, Building Security, Fire Alarm, Fire Sprinkler System, Secured Garage/Parking, Smoke Detector(s)
- Subdivision: 429 On The Park Condominiums
HOA
- Has HOA: Yes
- Amenities included: Exercise Course, Fitness Center, Insurance, Maintenance Grounds, Maintenance, Management, Security, Trash
- Services included: Entrance Private, Exercise Room, Insurance, Maintenance Grounds, Maintenance Structure, Maintenance, Management, Security, Trash
- HOA fee: $1,450 monthly
Location
- Region: Indianapolis
Financial & listing details
- Price per square foot: $490/sqft
- Tax assessed value: $1,429,400
- Annual tax amount: $17,138
- Date on market: 9/8/2025
- Cumulative days on market: 335 days
- Electric utility on property: Yes
Estimated market value
Not available
Estimated sales range
Not available
Not available
Price history
| Date | Event | Price |
|---|---|---|
| 9/8/2025 | Listed for sale | $1,495,000-12%$490/sqft |
Source:  MIBOR as distributed by MLS GRID #22061280 Report a problem MIBOR as distributed by MLS GRID #22061280 Report a problem | ||
| 7/31/2020 | Sold | $1,699,000-2.9%$557/sqft |
Source: MIBOR as distributed by MLS GRID #21624166 Report a problem | ||
| 6/20/2020 | Pending sale | $1,750,000$573/sqft |
Source: Everhart Studio, Ltd. #21624166 Report a problem | ||
| 1/6/2020 | Price change | $1,750,000-2.8%$573/sqft |
Source: Everhart Studio, Ltd. #21624166 Report a problem | ||
| 3/5/2019 | Listed for sale | $1,800,000+101.1%$590/sqft |
Source: Everhart Studio, Ltd. #21624166 Report a problem | ||
| 5/20/2013 | Sold | $895,000$293/sqft |
Source: MIBOR as distributed by MLS GRID #2820875 Report a problem | ||
Public tax history
| Year | Property taxes | Tax assessment |
|---|---|---|
| 2025 | $17,174 -19.3% | $1,429,400 +3.6% |
| 2024 | $21,270 -0.9% | $1,379,700 -19.6% |
| 2023 | $21,457 +8.6% | $1,715,200 |
| 2022 | $19,762 +23.7% | $1,715,200 +5.2% |
| 2021 | $15,970 -2.1% | $1,629,800 +23.9% |
| 2020 | $16,317 +30.6% | $1,315,200 +0.3% |
| 2019 | $12,490 +19.5% | $1,310,800 +31.3% |
| 2018 | $10,452 +10.7% | $998,500 +3.5% |
| 2017 | $9,438 -7.3% | $964,400 +7.8% |
| 2016 | $10,178 +2% | $894,300 -1.4% |
| 2014 | $9,983 -19.9% | $906,900 +82% |
| 2013 | $12,466 +0% | $498,400 -10.3% |
| 2012 | $12,466 | $555,700 -42.8% |
| 2011 | -- | $970,700 |
| 2010 | $20,180 | $970,700 |
Find assessor info on the county website
Monthly payment
Est. payment
Payment breakdown
Explore the cost of this home by adjusting the details. Changes won't be saved.Climate risks
Neighborhood: Downtown
Nearby schools
GreatSchools rating
- 7/10Center for Inquiry School 2Grades: K-5Distance: 0.4 mi
- 4/10Francis W. Parker School 56Grades: PK-8Distance: 2.2 mi
- 1/10Crispus Attucks Medical Magnet High School (9-12)Grades: 9-12Distance: 1 mi
- $1,675,0003 bd5 ba5.6k sqft429 N Pennsylvania St UNIT 607, Indianapolis, IN 46204Sold

- $925,0003 bd3 ba2.3k sqft429 N Pennsylvania St UNIT 804, Indianapolis, IN 46204Sold
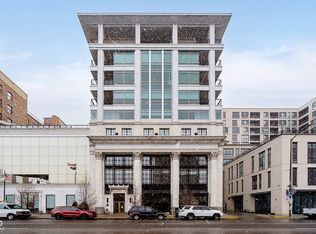
- $500,0002 bd2 ba1.2k sqft429 N Pennsylvania St UNIT 606, Indianapolis, IN 46204Sold

- $750,0002 bd2 ba1.6k sqft429 N Pennsylvania St UNIT 802, Indianapolis, IN 46204Sold

- $875,0002 bd2 ba2.1k sqft429 N Pennsylvania St UNIT 706, Indianapolis, IN 46204Sold
- $550,0002 bd2 ba1.6k sqft429 N Pennsylvania St UNIT 603, Indianapolis, IN 46204Sold
- $505,0002 bd2 ba1.2k sqft429 N Pennsylvania St UNIT 605, Indianapolis, IN 46204Sold
- $1,315,0003 bd4 ba3.7k sqft429 N Pennsylvania St SUITE 700, Indianapolis, IN 46204Sold
A local agent can set up tours, give advice and negotiate with sellers.
Similar homes
- $1,300,0002 bd2 ba3k sqft333 Massachusetts Ave Unit 702, Indianapolis, IN 46204Active
 MLS ID #22079710, James Metro, Fathom Realty. MIBOR as distributed by MLS GRID
 - $975,0003 bd2 ba2.7k sqft333 Massachusetts Ave Unit 503, Indianapolis, IN 46204Active
 MLS ID #22105314, Justin Wiley, Berkshire Hathaway Home. MIBOR as distributed by MLS GRID
 - $749,9003 bd3 ba3k sqft350 N Meridian St Unit 901, Indianapolis, IN 46204Active
 MLS ID #22095785, GB Landrigan, GB Landrigan & Company. MIBOR as distributed by MLS GRID
 - $799,9003 bd2 ba2.1k sqft333 Massachusetts Ave Unit 306, Indianapolis, IN 46204Active
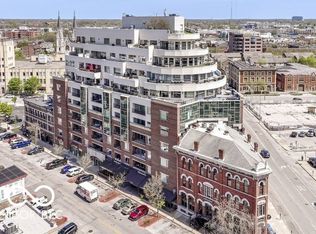 MLS ID #22068238, Jim Reed, Berkshire Hathaway Home. MIBOR as distributed by MLS GRID
 - $750,0002 bd3 ba2.5k sqft225 N New Jersey St APT 42, Indianapolis, IN 46204ActiveMLS ID #22103187, Joe Everhart, Everhart Studio, Ltd.. MIBOR as distributed by MLS GRID
- $1,125,0002 bd3 ba1.9k sqft932 Broadway St Unit 14, Indianapolis, IN 46202ActiveMLS ID #22089706, Noelle Hans-Daniels, The Agency Indy. MIBOR as distributed by MLS GRID
- $2,100,0003 bd4 ba4.2k sqft333 Massachusetts Ave #Penthouse 1, Indianapolis, IN 46204ActiveMLS ID #22078279, Jeff Carroll, F.C. Tucker Company. MIBOR as distributed by MLS GRID
- $1,200,0003 bd5 ba4.1k sqft723 N Cleveland St, Indianapolis, IN 46202ActiveMLS ID #22077109, Mark Branch, Highgarden Real Estate. MIBOR as distributed by MLS GRID
- $1,100,0003 bd3 ba2.7k sqft719 E New York St, Indianapolis, IN 46202ActiveMLS ID #22059415, Kristin Glassburn, @properties. MIBOR as distributed by MLS GRID
- $750,0003 bd4 ba2.4k sqft319 E 16th St Unit 207, Indianapolis, IN 46202ActiveMLS ID #21955196, Chanda Johnson, Maywright Property Co.. MIBOR as distributed by MLS GRID
- $900,0003 bd3 ba3.4k sqft749 N Park Ave #A, Indianapolis, IN 46202ActiveMLS ID #21891883, Louise Bergmann, F.C. Tucker Company. MIBOR as distributed by MLS GRID
- $825,0003 bd3 ba2.5k sqft421 S Park Ave, Indianapolis, IN 46203ActiveMLS ID #22113963, Natalie Clayton, Maywright Property Co.. MIBOR as distributed by MLS GRID
- $749,9004 bd4 ba3.3k sqft1942 Bellefontaine St, Indianapolis, IN 46202ActiveMLS ID #22115675, Jenny Laughner, CENTURY 21 Scheetz. MIBOR as distributed by MLS GRID
- $899,0004 bd3 ba2.7k sqft545 Fletcher Ave, Indianapolis, IN 46203ActiveMLS ID #22114368, Jimmy Perry, Ever Real Estate, LLC. MIBOR as distributed by MLS GRID
- $899,5003 bd4 ba3.6k sqft1510 Central Ave, Indianapolis, IN 46202ActiveMLS ID #22107604, Tyler Robison, F.C. Tucker Company. MIBOR as distributed by MLS GRID
- $975,0004 bd4 ba3.2k sqft122 E 32nd St, Indianapolis, IN 46205ActiveMLS ID #22115870, Jennifer McKinney-Seet, Fathom Realty. MIBOR as distributed by MLS GRID
- $850,0004 bd4 ba3.6k sqft1824 N Alabama St, Indianapolis, IN 46202ActiveMLS ID #22113742, Mitch Rolsky, To Help U Move Inc. MIBOR as distributed by MLS GRID
- $950,0003 bd4 ba4.5k sqft1555 Broadway St, Indianapolis, IN 46202ActiveMLS ID #22100408, Rob Measel, F.C. Tucker Company. MIBOR as distributed by MLS GRID
- $760,0005 bd5 ba3.4k sqft513 Leon St, Indianapolis, IN 46204ActiveMLS ID #22066030, Alexis Alvey, The Brokerage Company of Indiana. MIBOR as distributed by MLS GRID
- $849,9005 bd5 ba3.5k sqft215 N Arsenal Ave, Indianapolis, IN 46201ActiveMLS ID #22112002, Ashley Wright, Highgarden Real Estate. MIBOR as distributed by MLS GRID
