Step into this Lancer and Beebe crafted modern luxury with this striking residence located in Lockerbie! Perhaps the best feature: the private rooftop deck. Elevated above the city, this 1,500 sq ft outdoor space offers unmatchable panoramic skyline views! As you arrive, the clean, contemporary facade hints at the thoughtful architectural design within - a blend of bold lines, high-end finishes, and a layout that flows naturally. The kitchen is a centerpiece - sleek cabinetry to ceiling, top-tier appliances, stone countertops! Living areas are generous and open, with a sense of effortless elegance: minimal molding, built-in lighting, and a clean palette that allows furnishings or art to shine, located on main floor as well as opens to kitchen and dining on second floor! Primary bedroom offers a spacious suite including walk-in closet and elegant space! One bedroom and full bathroom on the main for separation! This home will appeal to anyone seeking modern design, city living with walkability everything Mass Ave has to offer!
Active
$1,100,000
719 E New York St, Indianapolis, IN 46202
3beds
2,720sqft
Residential, Single Family Residence
Built in 2015
3,920 Square Feet Lot
$-- Zestimate®
$404/sqft
$-- HOA
What's special
Bold linesSleek cabinetryPrivate rooftop deckPanoramic skyline viewsClean contemporary facadeMinimal moldingBuilt-in lighting
- 302 days |
- 294 |
- 9 |
Zillow last checked:
Listing updated:
Listed by:
Kristin Glassburn 317-513-4251,
@properties
Source: MIBOR as distributed by MLS GRID,MLS#: 22059415
Facts & features
Interior
Bedrooms & bathrooms
- Bedrooms: 3
- Bathrooms: 3
- Full bathrooms: 3
- Main level bathrooms: 1
- Main level bedrooms: 1
Primary bedroom
- Level: Upper
- Area: 144 Square Feet
- Dimensions: 12x12
Bedroom 2
- Level: Upper
- Area: 144 Square Feet
- Dimensions: 12x12
Bedroom 3
- Level: Main
- Area: 209 Square Feet
- Dimensions: 19x11
Dining room
- Level: Upper
- Area: 130 Square Feet
- Dimensions: 13x10
Family room
- Level: Main
- Area: 342 Square Feet
- Dimensions: 19x18
Kitchen
- Level: Upper
- Area: 285 Square Feet
- Dimensions: 15x19
Living room
- Level: Upper
- Area: 380 Square Feet
- Dimensions: 20x19
Heating
- Forced Air, Natural Gas
Cooling
- Central Air
Appliances
- Included: Dishwasher, Dryer, Disposal, Gas Water Heater, Exhaust Fan, Microwave, Gas Oven, Refrigerator, Washer
- Laundry: Laundry Closet, Upper Level
Features
- Has basement: No
Interior area
- Total structure area: 2,720
- Total interior livable area: 2,720 sqft
Video & virtual tour
Property
Parking
- Total spaces: 2
- Parking features: Attached
- Attached garage spaces: 2
- Details: Garage Parking Other(Finished Garage, Garage Door Opener)
Features
- Levels: Two
- Stories: 2
- Patio & porch: Rooftop
- Exterior features: Lighting, Other
- Has view: Yes
- View description: City, Downtown, Skyline
Lot
- Size: 3,920 Square Feet
- Features: City Lot, Sidewalks, Street Lights
Details
- Parcel number: 491101122031000101
- Horse amenities: None
Construction
Type & style
- Home type: SingleFamily
- Architectural style: Contemporary
- Property subtype: Residential, Single Family Residence
Materials
- Block, Cement Siding
- Foundation: Concrete Perimeter
Condition
- Updated/Remodeled
- New construction: No
- Year built: 2015
Utilities & green energy
- Water: Public
Community & HOA
Community
- Features: Low Maintenance Lifestyle
- Subdivision: Davidson Add
HOA
- Has HOA: No
Location
- Region: Indianapolis
Financial & listing details
- Price per square foot: $404/sqft
- Tax assessed value: $946,500
- Annual tax amount: $22,178
- Date on market: 9/23/2025
- Cumulative days on market: 173 days
Estimated market value
Not available
Estimated sales range
Not available
Not available
Price history
| Date | Event | Price |
|---|---|---|
| 9/23/2025 | Listed for sale | $1,100,000+14.6%$404/sqft |
Source:  MIBOR as distributed by MLS GRID #22059415 Report a problem MIBOR as distributed by MLS GRID #22059415 Report a problem | ||
| 12/19/2023 | Sold | $960,000-16.5%$353/sqft |
Source: MIBOR as distributed by MLS GRID #21923166 Report a problem | ||
| 11/20/2023 | Pending sale | $1,150,000$423/sqft |
Source: MIBOR as distributed by MLS GRID #21923166 Report a problem | ||
| 10/6/2023 | Price change | $1,150,000-6.1%$423/sqft |
Source: MIBOR as distributed by MLS GRID #21923166 Report a problem | ||
| 9/14/2023 | Price change | $1,225,000-3.9%$450/sqft |
Source: MIBOR as distributed by MLS GRID #21923166 Report a problem | ||
| 5/25/2023 | Listed for sale | $1,275,000+82.1%$469/sqft |
Source: MIBOR as distributed by MLS GRID #21923166 Report a problem | ||
| 8/9/2019 | Sold | $700,000$257/sqft |
Source: MIBOR as distributed by MLS GRID #21618221 Report a problem | ||
Public tax history
| Year | Property taxes | Tax assessment |
|---|---|---|
| 2025 | $22,178 +126.7% | $946,500 +1.3% |
| 2024 | $9,783 +3.6% | $934,600 +16.3% |
| 2023 | $9,445 +28.9% | $803,800 +4.4% |
| 2022 | $7,330 +4.8% | $769,900 +24.5% |
| 2021 | $6,997 -47% | $618,600 +5.2% |
| 2020 | $13,192 -7% | $588,200 +5.3% |
| 2019 | $14,192 +15.8% | $558,800 +22.4% |
| 2018 | $12,258 +11.5% | $456,500 +2.6% |
| 2017 | $10,992 +2288.8% | $445,000 +5.8% |
| 2016 | $460 +3.6% | $420,700 +2667.8% |
| 2014 | $444 | $15,200 |
Find assessor info on the county website
Monthly payment
Est. payment
Payment breakdown
Explore the cost of this home by adjusting the details. Changes won't be saved.Climate risks
Neighborhood: Downtown
Nearby schools
GreatSchools rating
- 7/10Center for Inquiry School 2Grades: K-5Distance: 0.5 mi
- 4/10Francis W. Parker School 56Grades: PK-8Distance: 2.1 mi
- 1/10Arsenal Technical High SchoolGrades: 9-12Distance: 0.6 mi
- $395,3005 bd3 ba2.1k sqft723 E New York St, Indianapolis, IN 46202Off Market
- $325,9004 bd2 ba1.8k sqft725 E New York St, Indianapolis, IN 46202Off Market
- $23,5004,268 Square Feet231 Spring St, Indianapolis, IN 46202Off Market
- $8,2002,134 Square Feet227 Spring St, Indianapolis, IN 46202Off Market
- $16,4002,134 Square Feet225 Spring St, Indianapolis, IN 46202Off Market
- $535,5004 bd2 ba2k sqft239 Fulton St, Indianapolis, IN 46202Off Market
- $351,7004 bd3 ba1.4k sqft237 Fulton St #A, Indianapolis, IN 46202Off Market
- $460,3004 bd3 ba1.8k sqft237 Fulton St, Indianapolis, IN 46202Off Market
A local agent can set up tours, give advice and negotiate with sellers.
Similar homes
- $1,125,0002 bd3 ba1.9k sqft932 Broadway St Unit 14, Indianapolis, IN 46202Active
 MLS ID #22089706, Noelle Hans-Daniels, The Agency Indy. MIBOR as distributed by MLS GRID
 - $899,0004 bd3 ba2.7k sqft545 Fletcher Ave, Indianapolis, IN 46203Active
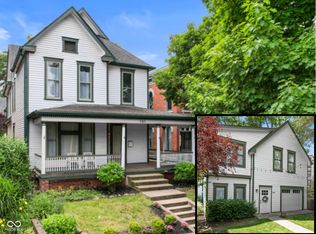 MLS ID #22114368, Jimmy Perry, Ever Real Estate, LLC. MIBOR as distributed by MLS GRID
 - $850,0004 bd4 ba3.6k sqft1824 N Alabama St, Indianapolis, IN 46202Active
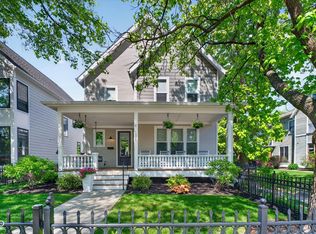 MLS ID #22113742, Mitch Rolsky, To Help U Move Inc. MIBOR as distributed by MLS GRID
 - $750,0004 bd4 ba2.8k sqft1626 Bellefontaine St, Indianapolis, IN 46202Active
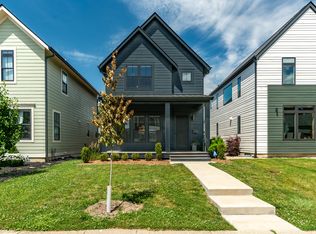 MLS ID #22105592, Tatum Hill, @properties. MIBOR as distributed by MLS GRID
 - $850,0004 bd4 ba3.5k sqft2008 N Alabama St, Indianapolis, IN 46202ActiveMLS ID #22106599, Raymond J. Habash MS, F.C. Tucker Company. MIBOR as distributed by MLS GRID
- $799,9004 bd4 ba2.9k sqft640 E 13th St, Indianapolis, IN 46202ActiveMLS ID #22055999, Jake Ingram, Berkley & State, LLC. MIBOR as distributed by MLS GRID
- $1,000,0003 bd2 ba2.7k sqft333 Massachusetts Ave Unit 503, Indianapolis, IN 46204ActiveMLS ID #22105314, Justin Wiley, Berkshire Hathaway Home. MIBOR as distributed by MLS GRID
- $550,0003 bd4 ba2.2k sqft304 N College Ave APT A, Indianapolis, IN 46202ActiveMLS ID #22088041, Adrienne Johnson, Epique Inc. MIBOR as distributed by MLS GRID
- $589,0003 bd4 ba2.5k sqft2160 N Alabama St, Indianapolis, IN 46202ActiveMLS ID #22090089, Emily Stewart, F.C. Tucker Company. MIBOR as distributed by MLS GRID
- $729,0004 bd4 ba3k sqft2001 Alvord St, Indianapolis, IN 46202ActiveMLS ID #22079584, Sean Carney, F.C. Tucker Company. MIBOR as distributed by MLS GRID
- $859,0004 bd5 ba2.4k sqft1409 Linden St, Indianapolis, IN 46203ActiveMLS ID #22111942, Tyler Renick, Tyler Knows Real Estate LLC. MIBOR as distributed by MLS GRID
- $649,9003 bd3 ba2.3k sqft1214 N Alabama St, Indianapolis, IN 46202ActiveMIBOR as distributed by MLS GRID
- $725,0003 bd3 ba3.2k sqft1226 N Beville Ave, Indianapolis, IN 46201ActiveMLS ID #22111085, Zeida Suljkanovic, Berkshire Hathaway Home. MIBOR as distributed by MLS GRID
- $669,9003 bd4 ba2.4k sqft1111 E 10th St, Indianapolis, IN 46202ActiveMLS ID #22104872, Stephanie Evelo, Keller Williams Indy Metro NE. MIBOR as distributed by MLS GRID
- $819,0005 bd4 ba3.5k sqft2026 N Talbott St, Indianapolis, IN 46202ActiveMLS ID #22083678, Terry Brown, CENTURY 21 Scheetz. MIBOR as distributed by MLS GRID
- $594,9003 bd4 ba2.3k sqft711 E 16th St, Indianapolis, IN 46202ActiveMLS ID #22083232, Nathaniel Cromlich, CENTURY 21 Scheetz. MIBOR as distributed by MLS GRID
- $590,0003 bd3 ba2.2k sqft1126 E 19th St, Indianapolis, IN 46202ActiveMLS ID #22108295, Monica Scheker, AMR Real Estate LLC. MIBOR as distributed by MLS GRID
- $559,9003 bd2 ba1.9k sqft932 N Broadway St Unit 1, Indianapolis, IN 46202ActiveMLS ID #22111755, Ashley Wright, Three Seventeen Collective. MIBOR as distributed by MLS GRID
- $550,0003 bd3 ba2.4k sqft622 Terrace Ave, Indianapolis, IN 46203ActiveMLS ID #22112837, Rob Measel, F.C. Tucker Company. MIBOR as distributed by MLS GRID
- $649,9004 bd4 ba3.8k sqft1818 Ruckle St, Indianapolis, IN 46202ActiveMLS ID #22087118, Dan O'Brien, Trueblood Real Estate. MIBOR as distributed by MLS GRID
