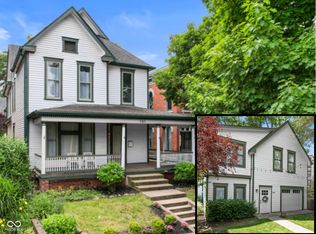
Open Saturday 12p - 2p | A Rare Offering in Highly Sought-After Fletcher Place - A Custom Compendium Built Home | You're going to love the soaring 10-foot ceilings, the engineered hardwood flooring, the custom cabinetry and statement staircase. The main floor offers two sitting areas, including a generous living room with sliding doors overlooking the well-appointed back patio, a chef's kitchen with walk-in pantry, dining, half-bath and mudroom. Upstairs, the primary bedroom is an oasis with abundant walk-in closet space, a stunning shower and more. The other two upstairs bedrooms offer incredible storage, too, and the upstairs laundry room will be appreciated. The basement offers the perfect, cozy retreat for a theater room, gym or play space (additional storage room, too). The back patio offers you the tiki bar of your dreams - amazing for hosting, and the garage is expansive with tons of overhead storage. Just blocks from Eli Lilly Headquarters, James Beard Recognized Restaurant and Bar - Bluebeard, Milktooth, La Margarita, Amelia's Bakery and Calvin Fletcher Coffee. And within a mile of the best that Downtown Indy offers including the Colts, Pacers, theaters, grocery stores, gyms, yoga & pilates studios and more. Visit today!
Active
$825,000
421 S Park Ave, Indianapolis, IN 46203
3beds
2,560sqft
:
Get pre-qualified$5,501/mo
Residential, Single Family Residence
Built in 2017
3,920 Square Feet Lot
$-- Zestimate®
$322/sqft
$-- HOA
What's special
Statement staircaseTwo sitting areasStunning showerCustom cabinetryUpstairs laundry roomEngineered hardwood flooring
- 2 days |
- 335 |
- 27 |
Zillow last checked:
Listing updated:
Listed by:
Natalie Clayton 317-522-8727,
Maywright Property Co.
Source: MIBOR as distributed by MLS GRID,MLS#: 22113963
Facts & features
Interior
Bedrooms & bathrooms
- Bedrooms: 3
- Bathrooms: 3
- Full bathrooms: 2
- 1/2 bathrooms: 1
- Main level bathrooms: 1
Primary bedroom
- Level: Upper
- Area: 440 Square Feet
- Dimensions: 22x20
Bedroom 2
- Level: Upper
- Area: 204 Square Feet
- Dimensions: 17x12
Bedroom 3
- Level: Upper
- Area: 120 Square Feet
- Dimensions: 12x10
Dining room
- Level: Main
- Area: 120 Square Feet
- Dimensions: 15x8
Foyer
- Features: Tile-Ceramic
- Level: Main
- Area: 72 Square Feet
- Dimensions: 9x8
Kitchen
- Level: Main
- Area: 240 Square Feet
- Dimensions: 16x15
Laundry
- Features: Other
- Level: Upper
- Area: 60 Square Feet
- Dimensions: 10x6
Living room
- Level: Main
- Area: 288 Square Feet
- Dimensions: 18x16
Mud room
- Features: Tile-Ceramic
- Level: Main
- Area: 56 Square Feet
- Dimensions: 8x7
Play room
- Level: Basement
- Area: 288 Square Feet
- Dimensions: 18x16
Sitting room
- Level: Main
- Area: 135 Square Feet
- Dimensions: 15x9
Heating
- Forced Air, Heat Pump
Cooling
- Central Air
Appliances
- Included: Electric Cooktop, Dishwasher, Disposal, Microwave, Oven, Refrigerator, Water Heater, Water Purifier
- Laundry: Laundry Room, Upper Level
Features
- Attic Access, High Ceilings, Kitchen Island, Entrance Foyer, Hardwood Floors, Pantry, Smart Thermostat, Walk-In Closet(s)
- Flooring: Hardwood
- Basement: Finished
- Attic: Access Only
- Number of fireplaces: 1
- Fireplace features: Living Room
Interior area
- Total structure area: 2,560
- Total interior livable area: 2,560 sqft
- Finished area below ground: 360
Property
Parking
- Total spaces: 2
- Parking features: Detached
- Garage spaces: 2
- Details: Garage Parking Other(Garage Door Opener, Service Door)
Features
- Levels: Two
- Stories: 2
- Patio & porch: Covered, Patio
Lot
- Size: 3,920 Square Feet
- Features: Curbs, Sidewalks, Trees-Small (Under 20 Ft)
Details
- Parcel number: 491112203027000101
- Special conditions: Historic District
- Horse amenities: None
Construction
Type & style
- Home type: SingleFamily
- Architectural style: Contemporary,Italianate
- Property subtype: Residential, Single Family Residence
Materials
- Cement Siding
- Foundation: Concrete Perimeter, Crawl Space
Condition
- Updated/Remodeled
- New construction: No
- Year built: 2017
Details
- Builder name: Compendium Group Llc
Utilities & green energy
- Water: Public
Community & HOA
Community
- Subdivision: Fletchers Et Al Subdivision
HOA
- Has HOA: No
Location
- Region: Indianapolis
Financial & listing details
- Price per square foot: $322/sqft
- Tax assessed value: $606,000
- Annual tax amount: $7,100
- Date on market: 7/23/2026
- Cumulative days on market: 4 days
Estimated market value
Not available
Estimated sales range
Not available
Not available
Price history
| Date | Event | Price |
|---|---|---|
| 7/23/2026 | Listed for sale | $825,000+415.6%$322/sqft |
Source:  MIBOR as distributed by MLS GRID #22113963 Report a problem MIBOR as distributed by MLS GRID #22113963 Report a problem | ||
| 3/30/2017 | Sold | $160,000+128.6%$63/sqft |
Source: Public Record Report a problem | ||
| 11/14/2013 | Listing removed | $70,000$27/sqft |
Source: Indy Metro Northeast dba Keller Williams Realty #21225557 Report a problem | ||
| 6/18/2013 | Pending sale | $70,000$27/sqft |
Source: Indy Metro Northeast dba Keller Williams Realty #21225557 Report a problem | ||
| 4/12/2013 | Listed for sale | $70,000$27/sqft |
Source: Indy Metro Northeast dba Keller Williams Realty #21225557 Report a problem | ||
Public tax history
| Year | Property taxes | Tax assessment |
|---|---|---|
| 2025 | $6,468 +2.9% | $606,000 +13.6% |
| 2024 | $6,284 -15.3% | $533,600 +2.1% |
| 2023 | $7,416 +15% | $522,500 -14.4% |
| 2022 | $6,451 +8.4% | $610,100 +11.7% |
| 2021 | $5,952 -0.5% | $546,100 +8.7% |
| 2020 | $5,980 +0.6% | $502,300 -8.8% |
| 2019 | $5,946 +305.5% | $550,600 +13.3% |
| 2018 | $1,466 +114.4% | $486,100 +312.3% |
| 2017 | $684 +7.5% | $117,900 +302.4% |
| 2016 | $637 +3.3% | $29,300 +2.8% |
| 2014 | $616 -5.7% | $28,500 |
| 2013 | $653 | $28,500 -1.4% |
| 2012 | $653 | $28,900 +5.5% |
| 2011 | -- | $27,400 |
| 2010 | $575 -2.3% | $27,400 |
| 2009 | $588 | $27,400 -2.5% |
| 2007 | -- | $28,100 |
Find assessor info on the county website
Monthly payment
Est. payment
Payment breakdown
Explore the cost of this home by adjusting the details. Changes won't be saved.Climate risks
Neighborhood: Downtown
Nearby schools
GreatSchools rating
- 7/10Center for Inquiry School 2Grades: K-5Distance: 1.2 mi
- 5/10HW Longfellow Med/STEM Magnet MidlGrades: 6-8Distance: 0.6 mi
- 1/10Arsenal Technical High SchoolGrades: 9-12Distance: 1.3 mi
- $255,6003 bd-- ba1.9k sqft415 S Park Ave, Indianapolis, IN 46203Off Market
- $483,3003 bd-- ba2k sqft423 S Park Ave, Indianapolis, IN 46203Off Market

- $494,4003 bd2 ba3.6k sqft429 S Park Ave, Indianapolis, IN 46203Off Market
- $643,0003 bd4 ba3.5k sqft605 Fletcher Ave, Indianapolis, IN 46203Off Market
- $1,043,9006 bd6 ba7.5k sqft609 Fletcher Ave, Indianapolis, IN 46203Off Market
- $358,7002 bd1 ba1.9k sqft601 Fletcher Ave, Indianapolis, IN 46203Off Market
- $367,5003 bd3 ba2.1k sqft617 Fletcher Ave, Indianapolis, IN 46203Off Market
- $60,000-- bd-- ba-- sqft422 S College Ave, Indianapolis, IN 46203Off Market
A local agent can set up tours, give advice and negotiate with sellers.
Similar homes
- $899,0004 bd3 ba2.7k sqft545 Fletcher Ave, Indianapolis, IN 46203Active
 MLS ID #22114368, Jimmy Perry, Ever Real Estate, LLC. MIBOR as distributed by MLS GRID
 - $799,9004 bd2 ba2.6k sqft917 Lexington Ave, Indianapolis, IN 46203Active
 MLS ID #22103585, Richard Costello, Carpenter, REALTORS®. MIBOR as distributed by MLS GRID
 - $550,0003 bd2 ba3k sqft316 S College Ave, Indianapolis, IN 46202Active
 MLS ID #22116049, Rob Measel, F.C. Tucker Company. MIBOR as distributed by MLS GRID
 - $859,0004 bd5 ba2.4k sqft1409 Linden St, Indianapolis, IN 46203Active
 MLS ID #22111942, Tyler Renick, Tyler Knows Real Estate LLC. MIBOR as distributed by MLS GRID
 - $735,0003 bd3 ba2.1k sqft435 Virginia Ave Unit 604, Indianapolis, IN 46203ActiveMLS ID #22109036, Paul Kilgore, Berkshire Hathaway Home. MIBOR as distributed by MLS GRID
- $635,0004 bd5 ba3k sqft806 Shelby St, Indianapolis, IN 46203ActiveMLS ID #22101704, Laura Waters, Highgarden Real Estate. MIBOR as distributed by MLS GRID
- $849,9005 bd5 ba3.5k sqft215 N Arsenal Ave, Indianapolis, IN 46201ActiveMLS ID #22112002, Ashley Wright, Three Seventeen Collective. MIBOR as distributed by MLS GRID
- $550,0003 bd3 ba2.4k sqft622 Terrace Ave, Indianapolis, IN 46203ActiveMLS ID #22112837, Rob Measel, F.C. Tucker Company. MIBOR as distributed by MLS GRID
- $485,0003 bd3 ba2k sqft1156 Spruce St, Indianapolis, IN 46203ActiveMLS ID #22113716, Rob Measel, F.C. Tucker Company. MIBOR as distributed by MLS GRID
- $610,0005 bd5 ba3.6k sqft1723 Fletcher Ave, Indianapolis, IN 46203ActiveMLS ID #22113469, Olubunmi Famosinpe, My Agent. MIBOR as distributed by MLS GRID
- $650,0004 bd4 ba3.2k sqft1120 Fletcher Ave, Indianapolis, IN 46203ActiveMLS ID #22083670, Rob Measel, F.C. Tucker Company. MIBOR as distributed by MLS GRID
- $425,0003 bd2 ba1.4k sqft1427 Lexington Ave, Indianapolis, IN 46203ActiveMLS ID #22113682, Will Lonnemann, F.C. Tucker Company. MIBOR as distributed by MLS GRID
- $710,0006 bd6 ba3.1k sqft1531 Spann Ave, Indianapolis, IN 46203ActiveMLS ID #22085170, Olubunmi Famosinpe, My Agent. MIBOR as distributed by MLS GRID
- $899,9504 bd5 ba3.6k sqft1036 E Ohio St, Indianapolis, IN 46202For Sale By Owner
- $424,9003 bd3 ba3.6k sqft736 Lincoln St, Indianapolis, IN 46203ActiveMLS ID #22112625, Christopher Ripperger, Ever Real Estate, LLC. MIBOR as distributed by MLS GRID
- $489,9003 bd3 ba2.7k sqft1334 Laurel St, Indianapolis, IN 46203ActiveMLS ID #22095551, Sarah Remaley, Highgarden Real Estate. MIBOR as distributed by MLS GRID
- $540,0003 bd4 ba3k sqft1615 Woodlawn Ave, Indianapolis, IN 46203ActiveMLS ID #22094084, Brian Foreman, The Agency Indy. MIBOR as distributed by MLS GRID
- $459,9993 bd4 ba3.6k sqft1112 Spann Ave, Indianapolis, IN 46203ActiveMLS ID #22081267, James Gilday, eXp Realty, LLC. MIBOR as distributed by MLS GRID
- $649,0002 bd2 ba2k sqft435 Virginia Ave Unit 302, Indianapolis, IN 46203ActiveMLS ID #22097786, Craig Deboor, Real Broker, LLC. MIBOR as distributed by MLS GRID
- $497,0003 bd3 ba3.5k sqft1135 Fletcher Ave, Indianapolis, IN 46203ActiveMLS ID #22100504, Sena Taylor, Berkshire Hathaway Home. MIBOR as distributed by MLS GRID
