Skip main navigation
Pending
  • $485,000

    1156 Spruce St, Indianapolis, IN 46203

    3beds
    2,064sqft
    : 
    $3,235/mo
    Get pre-qualified
    Residential, Single Family Residence
    Built in 1900
    5,662 Square Feet Lot
    $-- Zestimate®
    $235/sqft
    $-- HOA

    What's special

    Beautiful fireplaceNewer two-car detached garageExpansive open-concept great roomSuperior craftsmanshipSpa-inspired bathroomLuxurious primary suiteSpacious covered front porch
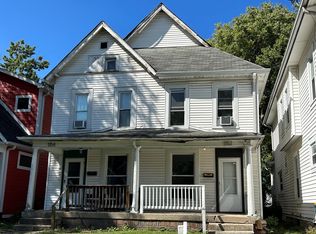
    Completely rebuilt and thoughtfully reimagined, this exceptional Fountain Square home is ready to welcome its next owner. No detail was overlooked and no expense was spared when a talented general contractor meticulously transformed this home as his own personal residence. While life has led the owners in a different direction, their incredible craftsmanship and attention to detail remain for the next owner to enjoy. A spacious covered front porch sets the tone, leading into a stunning two-story foyer that makes an unforgettable first impression. The expansive open-concept great room, anchored by a beautiful fireplace, offers the perfect space for everyday living and entertaining. At the heart of the home is a truly spectacular chef's kitchen, where impressive scale, custom finishes, thoughtful design, and superior craftsmanship come together to create the ultimate gathering space for family and friends. A private main-level office, den, or cozy TV room with glass French doors provides flexible living space to fit your lifestyle. Upstairs, the luxurious primary suite is a true retreat, featuring a spa-inspired bathroom, an oversized walk-in closet, and a charming Juliet balcony overlooking the beautifully landscaped backyard. Two additional bedrooms and an equally stunning full bath complete the upper level. Step outside into your own private urban oasis. Inspired by an English garden, the backyard features winding brick pathways, lush landscaping, a welcoming fire pit, and a charming potting shed, creating a peaceful retreat that's hard to believe is just moments from all that Fountain Square has to offer. A newer two-car detached garage completes this one-of-a-kind property. This is more than a beautifully renovated home-it's a showcase of exceptional quality, timeless design, and comfortable city living within walking distance of Fountain Square's acclaimed restaurants, entertainment, parks, and local favorites
    48 days
    294
    19

    Zillow last checked:

    Listing updated:

    Listed by:

    Rob Measel 812-208-0498,

    F.C. Tucker Company,

    Amanda Hadley

    Source: MIBOR as distributed by MLS GRID,MLS#: 22113716MLS Logo

      Facts & features

      Interior

      Bedrooms & bathrooms
      • Bedrooms: 3
      • Bathrooms: 3
      • Full bathrooms: 2
      • 1/2 bathrooms: 1
      • Main level bathrooms: 1
      Primary bedroom
      • Level: Upper
      • Area: 270 Square Feet
      • Dimensions: 18x15
      Bedroom 2
      • Level: Upper
      • Area: 154 Square Feet
      • Dimensions: 14x11
      Bedroom 3
      • Level: Upper
      • Area: 156 Square Feet
      • Dimensions: 13x12
      Dining room
      • Level: Main
      • Area: 126 Square Feet
      • Dimensions: 14x9
      Family room
      • Level: Main
      • Area: 225 Square Feet
      • Dimensions: 15x15
      Great room
      • Level: Main
      • Area: 255 Square Feet
      • Dimensions: 17x15
      Kitchen
      • Level: Main
      • Area: 506 Square Feet
      • Dimensions: 22x23
      Laundry
      • Features: Tile-Ceramic
      • Level: Upper
      • Area: 48 Square Feet
      • Dimensions: 6x8
      Heating
      • Natural Gas
      Cooling
      • Central Air
      Appliances
      • Included: Dishwasher, Dryer, Gas Water Heater, Microwave, Oven, Gas Oven, Range Hood, Refrigerator, Bar Fridge, Washer, Water Softener Owned
      • Laundry: Upper Level
      Features
      • Double Vanity, Breakfast Bar, Built-in Features, High Ceilings, Kitchen Island, Entrance Foyer, Walk-In Closet(s)
      • Has basement: No
      • Number of fireplaces: 1
      • Fireplace features: Gas Log
      Interior area
      • Total structure area: 2,064
      • Total interior livable area: 2,064 sqft

      Property

      Parking
      • Total spaces: 2
      • Parking features: Detached
      • Garage spaces: 2
      Features
      • Levels: Two
      • Stories: 2
      • Patio & porch: Covered, Patio
      • Exterior features: Fire Pit, Smart Lock(s)
      Lot
      • Size: 5,662 Square Feet
      • Features: City Lot, Curbs, Sidewalks, Storm Sewer, Street Lights, Mature Trees
      Details
      • Additional structures: Storage
      • Parcel number: 491018231194000101
      • Horse amenities: None

      Construction

      Type & style
      • Home type: SingleFamily
      • Architectural style: Traditional
      • Property subtype: Residential, Single Family Residence
      Materials
      • Wood Siding
      • Foundation: Crawl Space
      Condition
      • Updated/Remodeled
      • New construction: No
      • Year built: 1900

      Utilities & green energy

      • Water: Public

      Community & HOA

      Community
      • Subdivision: Hubbard
      HOA
      • Has HOA: No
      Location
      • Region: Indianapolis

      Financial & listing details

      • Price per square foot: $235/sqft
      • Tax assessed value: $437,100
      • Annual tax amount: $10,346
      • Date on market: 7/14/2026
      • Cumulative days on market: 47 days

        Estimated market value

        Not available

        Estimated sales range

        Not available

        Not available

        Price history

        DateEventPrice
        8/18/2026Pending sale$485,000$235/sqft
        Source: MIBOR as distributed by MLS GRID #22113716 Report a problem
        7/14/2026Listed for sale$485,000-7.6%$235/sqft
        Source: MIBOR as distributed by MLS GRID #22113716 Report a problem
        10/7/2025Listing removed$2,400$1/sqft
        Source: Zillow Rentals Report a problem
        10/1/2025Listed for rent$2,400$1/sqft
        Source: Zillow Rentals Report a problem
        9/22/2025Listing removed$525,000$254/sqft
        Source: MIBOR as distributed by MLS GRID #22039881 Report a problem
        6/11/2025Price change$525,000-12.5%$254/sqft
        Source: THAAR #106378 Report a problem
        5/20/2025Listed for sale$599,900+1176.4%$291/sqft
        Source: THAAR #106378 Report a problem
        3/10/2014Sold$47,000$23/sqft
        Source: Public Record Report a problem

        Public tax history

        YearProperty taxesTax assessment
        2025$9,504 +3.9%$437,100 +9.1%
        2024$9,151 +2.5%$400,500 +3.8%
        2023$8,929 +18.5%$385,800 +2%
        2022$7,534 +9.3%$378,200 +15.8%
        2021$6,896 +150.1%$326,600 +9.7%
        2020$2,757 +9.9%$297,800 +155%
        2019$2,509 +23.8%$116,800 +10.9%
        2018$2,026 +65.2%$105,300 +12.1%
        2017$1,226 +5.3%$93,900 +67.4%
        2016$1,165 +16.9%$56,100 +21.7%
        2014$997 +5.3%$46,100 +7.2%
        2013$947 $43,000 +1.9%
        2012$947 $42,200 +7.1%
        2011-- $39,400
        2010$819 +11.7%$39,400 +14.5%
        2009$733 $34,400 -8.8%
        2007-- $37,700
        Find assessor info on the county website

        Monthly payment

        Est. payment

        Payment breakdown

        Explore the cost of this home by adjusting the details. Changes won't be saved.
        All calculations are estimates and provided by Zillow, Inc. for informational purposes only. Actual amounts may vary.
        HOA fees may include property taxes on listings classified as Co-Ops. Contact the listing agent and/or owner for fee details.
        See how much you could borrow to make a competitive offer.

        Climate risks

        Neighborhood: Fountain Square

        Getting around

        82 / 100
        Very Walkable
        38 / 100
        Some Transit
        95 / 100
        Biker's Paradise

        Nearby schools

        GreatSchools rating

        A local agent can set up tours, give advice and negotiate with sellers.

        Browse local experts