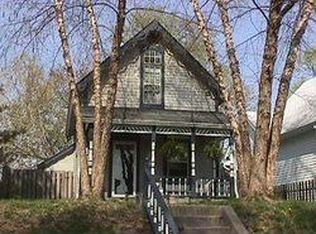
This fantastic rare find has 2 bedrooms & 2 full baths with a 2 car garage! Newly remodeled home is beautiful, modern, & neutral! Both bedrooms are on the 1st floor. Baths are nicely appointed and primary ensuite bath has 2 sinks, a dressing table & a roomy all-tile step-in shower. Remodeling included modern white cabinets/breakfast bar, granite countertops, Edison-style light fixtures, high-end energy-efficient appliances, low-profile ceiling fans & luxury vinyl plank flooring. Newer water heater & high-efficiency furnace/AC. Big laundry room has W/D hook-up & good storage. The 2-car garage has a service door that takes you into the fully fenced back yard. This great home has a big back deck, lovely landscaping & a big covered front porch. Home is in the popular urban neighborhood of Fountain Square - walking distance to restaurants, shops & walking paths. Spruce is a street full of pretty homes, friendly neighbors, and a neighborhood group that plans events and services (like gutter cleaning.) Clean and move-in ready. Quick close is possible!
Sold
Zillow last checked:
Listing updated:
Bought with:
Matthew Sponaugle
eXp Realty LLC
Source: MIBOR as distributed by MLS GRID,MLS#: 22005070
Price history
| Date | Event | Price |
|---|---|---|
| 3/28/2025 | Sold | $275,000-5.2%$252/sqft |
Source:  MIBOR as distributed by MLS GRID #22005070 Report a problem MIBOR as distributed by MLS GRID #22005070 Report a problem | ||
| 3/4/2025 | Pending sale | $290,000$266/sqft |
Source: MIBOR as distributed by MLS GRID #22005070 Report a problem | ||
| 1/31/2025 | Price change | $290,000-3.3%$266/sqft |
Source: MIBOR as distributed by MLS GRID #22005070 Report a problem | ||
| 1/3/2025 | Listed for sale | $300,000$275/sqft |
Source: MIBOR as distributed by MLS GRID #22005070 Report a problem | ||
| 12/13/2024 | Listing removed | $300,000$275/sqft |
Source: MIBOR as distributed by MLS GRID #22005070 Report a problem | ||
| 11/22/2024 | Price change | $300,000-3.2%$275/sqft |
Source: MIBOR as distributed by MLS GRID #22005070 Report a problem | ||
| 11/1/2024 | Price change | $310,000-1.3%$284/sqft |
Source: MIBOR as distributed by MLS GRID #22005070 Report a problem | ||
| 10/24/2024 | Price change | $314,000-1.6%$288/sqft |
Source: MIBOR as distributed by MLS GRID #22005070 Report a problem | ||
| 10/4/2024 | Listed for sale | $319,000+99.4%$292/sqft |
Source: MIBOR as distributed by MLS GRID #22005070 Report a problem | ||
| 3/2/2023 | Sold | $160,000+28%$147/sqft |
Source: Public Record Report a problem | ||
| 11/16/2021 | Sold | $125,000+4.2%$114/sqft |
Source: MIBOR as distributed by MLS GRID #21818319 Report a problem | ||
| 10/16/2021 | Pending sale | $120,000$110/sqft |
Source: MIBOR as distributed by MLS GRID #21818319 Report a problem | ||
| 10/9/2021 | Listed for sale | $120,000$110/sqft |
Source: MIBOR as distributed by MLS GRID #21818319 Report a problem | ||


Get a cash offer in 3 minutes
Find out how much your home could sell for in as little as 3 minutes with a no-obligation cash offer.
Estimated market value
$279,700
