429 on the Park may just be the best location in downtown Indianapolis and this unit may be one of the best in the building. With unobstructed views of the War Memorial, University Park, and our beautiful city beyond, unit 706 offers breathtaking sights throughout Indianapolis' changing seasons. Inside you'll find a well appointed home with open, flowing space taking advantage of the natural light from the gorgeous windows. Expansive kitchen includes a large center island ideal for prepping a meal or sharing one, updated appliances, and walk-in pantry. Open living room is graced by floor to ceiling windows and gas fireplace. The balcony door opens to allow for easy entertaining inside and out. Primary suite is tucked on the far side of the hall providing a private, tranquil space for the homeowner with updated ensuite bath and spacious closet. Handsome library is fitted with gorgeous built-ins and floor to ceiling windows. A simply stunning home a short walk to Mass Ave, Gainbridge Fieldhouse, Monument Circle and all downtown has to offer and a quick commute to Carmel, Keystone at the Crossing, Fountain Square, and Greenwood. The perfect place!
Sold
$875,000
429 N Pennsylvania St Unit 706, Indianapolis, IN 46204
2beds
2,195sqft
Residential, Condominium
Built in 2009
-- sqft lot
$884,600 Zestimate®
$399/sqft
$3,012 Estimated rent
Home value
$884,600
$796,000 - $973,000
$3,012/mo
Zestimate® history
Owner options
List your home for rent
$3,012/mo
Rent Zestimate®
Find your next renter with Zillow Rental Manager. Plus, with online applications, you can quickly screen prospective tenants – for free.
$3,012/mo
Rent Zestimate®
Refinance and save
$5,246/mo
Est. payment
Refinancing to a lower rate could help reduce your monthly payments and save thousands over the life of the loan.
$5,246/mo
Est. payment
Explore your selling options
Work with a Zillow partner agent
Leverage their expertise and Zillow's premium Showcase listings to get your home seen by more buyers.
Get startedList with your own agent
Get your home in front of millions of buyers by listing it on Zillow.
Learn how to do itSell it yourself
Take full control of how buyers see your home on Zillow by listing For Sale by Owner (FSBO).
List your homeWhat's special
Zillow last checked:
Listing updated:
Listed by:
Matt McLaughlin 317-590-0529,
F.C. Tucker Company
Bought with:
Samuel Hawkins
F.C. Tucker Company
Matthew Kressley
F.C. Tucker Company
Source: MIBOR as distributed by MLS GRID,MLS#: 21959854
Facts & features
Interior
Bedrooms & bathrooms
- Bedrooms: 2
- Bathrooms: 2
- Full bathrooms: 2
- Main level bathrooms: 2
- Main level bedrooms: 2
Primary bedroom
- Features: Carpet
- Level: Main
- Area: 238 Square Feet
- Dimensions: 17x14
Bedroom 2
- Features: Carpet
- Level: Main
- Area: 196 Square Feet
- Dimensions: 14x14
Dining room
- Features: Hardwood
- Level: Main
- Area: 221 Square Feet
- Dimensions: 17x13
Kitchen
- Features: Hardwood
- Level: Main
- Area: 208 Square Feet
- Dimensions: 16x13
Laundry
- Features: Hardwood
- Level: Main
- Area: 42 Square Feet
- Dimensions: 7x6
Library
- Features: Carpet
- Level: Main
- Area: 187 Square Feet
- Dimensions: 17x11
Living room
- Features: Hardwood
- Level: Main
- Area: 357 Square Feet
- Dimensions: 21x17
Heating
- Heat Pump
Appliances
- Included: Electric Cooktop, Dishwasher, Dryer, Disposal, Laundry Connection in Unit, Microwave, Oven, Convection Oven, Refrigerator, Bar Fridge, Warming Drawer, Washer, Water Heater, Water Softener Owned
- Laundry: Laundry Closet, Laundry Connection in Unit
Features
- Double Vanity, Breakfast Bar, Bookcases, Kitchen Island, Elevator, Hardwood Floors, High Speed Internet, Pantry, Walk-In Closet(s)
- Flooring: Hardwood
- Has basement: No
- Number of fireplaces: 1
- Fireplace features: Living Room
- Common walls with other units/homes: 2+ Common Walls
Interior area
- Total structure area: 2,195
- Total interior livable area: 2,195 sqft
Property
Parking
- Total spaces: 2
- Parking features: Attached, Common, Gated
- Attached garage spaces: 2
- Details: Garage Parking Other(Common Lot)
Features
- Levels: One
- Stories: 1
- Entry location: Building Common Entry
- Patio & porch: Covered, Rooftop
Details
- Parcel number: 491101216018013101
- Special conditions: None
- Horse amenities: None
Construction
Type & style
- Home type: Condo
- Architectural style: Contemporary
- Property subtype: Residential, Condominium
- Attached to another structure: Yes
Materials
- Stone
- Foundation: Other
Condition
- New construction: No
- Year built: 2009
Utilities & green energy
- Water: Municipal/City
Community & HOA
Community
- Features: Low Maintenance Lifestyle
- Subdivision: 429 On The Park Condominiums
HOA
- Has HOA: Yes
- Amenities included: Elevator(s), Fitness Center, Maintenance Structure, Parking, Security
- Services included: Association Home Owners, Entrance Common, Entrance Private, Maintenance Structure, Maintenance, Management, Security, See Remarks
- HOA fee: $847 monthly
Location
- Region: Indianapolis
Financial & listing details
- Price per square foot: $399/sqft
- Tax assessed value: $833,200
- Annual tax amount: $12,394
- Date on market: 1/24/2024
- Cumulative days on market: 239 days
Price history
| Date | Event | Price |
|---|---|---|
| 10/10/2024 | Sold | $875,000-12.1%$399/sqft |
Source:  MIBOR as distributed by MLS GRID #21959854 Report a problem MIBOR as distributed by MLS GRID #21959854 Report a problem | ||
| 9/26/2024 | Pending sale | $995,000$453/sqft |
Source: MIBOR as distributed by MLS GRID #21959854 Report a problem | ||
| 6/21/2024 | Price change | $995,000-9.5%$453/sqft |
Source: MIBOR as distributed by MLS GRID #21959854 Report a problem | ||
| 6/18/2024 | Pending sale | $1,100,000$501/sqft |
Source: MIBOR as distributed by MLS GRID #21959854 Report a problem | ||
| 1/24/2024 | Listed for sale | $1,100,000+37.6%$501/sqft |
Source: MIBOR as distributed by MLS GRID #21959854 Report a problem | ||
| 7/31/2009 | Sold | $799,500$364/sqft |
Source: MIBOR as distributed by MLS GRID #2820868 Report a problem | ||
Public tax history
| Year | Property taxes | Tax assessment |
|---|---|---|
| 2025 | $9,868 -19.3% | $833,200 +3.6% |
| 2024 | $12,232 -0.9% | $804,600 -19.4% |
| 2023 | $12,345 +8.4% | $998,100 |
| 2022 | $11,384 -0.5% | $998,100 +5.2% |
| 2021 | $11,439 -2% | $948,800 |
| 2020 | $11,675 +32.8% | $948,800 +0.3% |
| 2019 | $8,794 +18.7% | $945,500 +32.9% |
| 2018 | $7,407 +11% | $711,300 +3.7% |
| 2017 | $6,675 -6.7% | $685,700 +8.3% |
| 2016 | $7,158 +1.8% | $633,200 -1.5% |
| 2014 | $7,032 -5.1% | $642,600 +6% |
| 2013 | $7,412 | $606,300 -6.6% |
| 2012 | $7,412 | $649,300 -8.4% |
| 2011 | -- | $708,500 |
| 2010 | $7,413 | $708,500 |
Find assessor info on the county website
Neighborhood: Downtown
Nearby homes
- $1,675,0003 bd5 ba5.6k sqft429 N Pennsylvania St UNIT 607, Indianapolis, IN 46204Sold

- $925,0003 bd3 ba2.3k sqft429 N Pennsylvania St UNIT 804, Indianapolis, IN 46204Sold
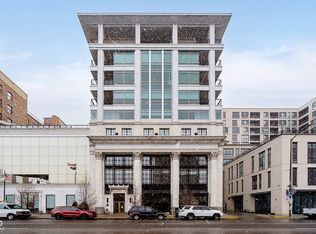
- $1,495,0003 bd3 ba3k sqft429 N Pennsylvania St UNIT 801, Indianapolis, IN 46204For Sale

- $500,0002 bd2 ba1.2k sqft429 N Pennsylvania St UNIT 606, Indianapolis, IN 46204Sold

- $750,0002 bd2 ba1.6k sqft429 N Pennsylvania St UNIT 802, Indianapolis, IN 46204Sold
- $550,0002 bd2 ba1.6k sqft429 N Pennsylvania St UNIT 603, Indianapolis, IN 46204Sold
- $505,0002 bd2 ba1.2k sqft429 N Pennsylvania St UNIT 605, Indianapolis, IN 46204Sold
- $1,315,0003 bd4 ba3.7k sqft429 N Pennsylvania St SUITE 700, Indianapolis, IN 46204Sold
Nearby schools
GreatSchools rating
- 7/10Center for Inquiry School 2Grades: K-5Distance: 0.4 mi
- 4/10Francis W. Parker School 56Grades: PK-8Distance: 2.2 mi
- 1/10Crispus Attucks Medical Magnet High School (9-12)Grades: 9-12Distance: 1 mi
Get a cash offer in 3 minutes
Find out how much your home could sell for in as little as 3 minutes with a no-obligation cash offer.
Estimated market value
$884,600
Get a cash offer in 3 minutes
Find out how much your home could sell for in as little as 3 minutes with a no-obligation cash offer.
Estimated market value
$884,600
- Indiana
- Marion County
- Indianapolis
- 46204
- Downtown
- 429 N Pennsylvania St Unit 706
Nearby cities
Nearby neighborhoods
Nearby zip codes
Other Indianapolis Topics
