Originally built as a Church in 1907 & later home to the Phoenix Theater; this historically significant building has been lovingly re-imagined. Original owners took great care to preserve the integrity in the building with Unit#A including; original floor beams as shelving, bricks as facings on stairs & incorporating exposed multi level brick walls. Light streams in from the double paned stained glass windows & highlights exceptional high end industrial architecture & finishes throughout. Roof Top Balcony w/unending city views of downtown, just off the 1,000 s.f.+, Primary Suite Level w/Spa bath, WIC & Laundry. 2 Car Private Garage w/hydraulic lift. Centrally located in the heart of Chatham Arch, block(s) away from Mass Ave & Bottleworks.
Active
Price cut: $20K (6/2)
$900,000
749 N Park Ave #A, Indianapolis, IN 46202
3beds
3,454sqft
:
Get pre-qualified$6,759/mo
Residential, Condominium
Built in 1907
-- sqft lot
$-- Zestimate®
$261/sqft
$700/mo HOA
What's special
Roof top balconyCity views of downtownHigh end industrial architecture
- 377 days |
- 554 |
- 29 |
Zillow last checked:
Listing updated:
Listed by:
Louise Bergmann 317-332-2046,
F.C. Tucker Company
Source: MIBOR as distributed by MLS GRID,MLS#: 21891883
Facts & features
Interior
Bedrooms & bathrooms
- Bedrooms: 3
- Bathrooms: 3
- Full bathrooms: 2
- 1/2 bathrooms: 1
- Main level bathrooms: 1
Primary bedroom
- Level: Upper
- Area: 441 Square Feet
- Dimensions: 21x21
Bedroom 2
- Features: Other
- Level: Basement
- Area: 196 Square Feet
- Dimensions: 14x14
Bedroom 3
- Features: Other
- Level: Basement
- Area: 224 Square Feet
- Dimensions: 16x14
Family room
- Features: Other
- Level: Basement
- Area: 160 Square Feet
- Dimensions: 16x10
Great room
- Level: Main
- Area: 336 Square Feet
- Dimensions: 21x16
Kitchen
- Level: Main
- Area: 357 Square Feet
- Dimensions: 21x17
Heating
- Forced Air, Natural Gas
Cooling
- Central Air
Appliances
- Included: Dishwasher, Dryer, Disposal, Microwave, Gas Oven, Range Hood, Refrigerator, Washer, Convection Oven, Gas Water Heater
- Laundry: Upper Level
Features
- High Ceilings, Walk-In Closet(s), Hardwood Floors, Eat-in Kitchen, Entrance Foyer, High Speed Internet, Pantry
- Flooring: Hardwood
- Windows: Wood Work Stained
- Basement: Ceiling - 9+ feet
- Common walls with other units/homes: No Common Walls
Interior area
- Total structure area: 3,454
- Total interior livable area: 3,454 sqft
- Finished area below ground: 1,177
Video & virtual tour
Property
Parking
- Total spaces: 2
- Parking features: Concrete, Detached, Garage Door Opener, Garage Faces Rear, Storage, Other
- Garage spaces: 2
- Details: Garage Parking Other(Finished Garage, Service Door)
Features
- Levels: Two
- Stories: 2
- Entry location: Building Private Entry
- Patio & porch: Covered
- Exterior features: Balcony
- Fencing: Fenced,Fence Complete
Lot
- Features: Corner Lot, Sidewalks, Street Lights, Mature Trees
Details
- Parcel number: 491101168089000101
- Horse amenities: None
Construction
Type & style
- Home type: Condo
- Architectural style: Other,Traditional
- Property subtype: Residential, Condominium
- Attached to another structure: Yes
Materials
- Brick
- Foundation: Block, Full
Condition
- New construction: No
- Year built: 1907
Utilities & green energy
- Water: Public
Community & HOA
Community
- Security: Security System Owned
- Subdivision: Woods Sub
HOA
- Has HOA: Yes
- Services included: Association Home Owners, Insurance, Lawncare, Maintenance Grounds, Maintenance Structure, Maintenance, Snow Removal, Sewer, See Remarks
- HOA fee: $700 monthly
Location
- Region: Indianapolis
Financial & listing details
- Price per square foot: $261/sqft
- Tax assessed value: $1,143,200
- Annual tax amount: $13,312
- Date on market: 7/18/2025
- Cumulative days on market: 1320 days
- Listing terms: Conventional
Estimated market value
Not available
Estimated sales range
Not available
$3,365/mo
Price history
| Date | Event | Price |
|---|---|---|
| 6/2/2026 | Price change | $900,000-2.2%$261/sqft |
Source:  MIBOR as distributed by MLS GRID #21891883 Report a problem MIBOR as distributed by MLS GRID #21891883 Report a problem | ||
| 4/21/2026 | Price change | $920,000-2.1%$266/sqft |
Source: MIBOR as distributed by MLS GRID #21891883 Report a problem | ||
| 1/28/2026 | Price change | $940,000-1.1%$272/sqft |
Source: MIBOR as distributed by MLS GRID #21891883 Report a problem | ||
| 11/4/2025 | Price change | $950,000-2.6%$275/sqft |
Source: MIBOR as distributed by MLS GRID #21891883 Report a problem | ||
| 10/8/2025 | Price change | $975,000-2.5%$282/sqft |
Source: MIBOR as distributed by MLS GRID #21891883 Report a problem | ||
| 9/3/2025 | Price change | $1,000,000-2.4%$290/sqft |
Source: MIBOR as distributed by MLS GRID #21891883 Report a problem | ||
| 7/29/2025 | Price change | $1,025,000-2.4%$297/sqft |
Source: MIBOR as distributed by MLS GRID #21891883 Report a problem | ||
| 7/18/2025 | Listed for sale | $1,050,000$304/sqft |
Source: MIBOR as distributed by MLS GRID #21891883 Report a problem | ||
| 6/30/2025 | Listing removed | $1,050,000$304/sqft |
Source: MIBOR as distributed by MLS GRID #21891883 Report a problem | ||
| 11/10/2023 | Price change | $1,050,000-4.5%$304/sqft |
Source: MIBOR as distributed by MLS GRID #21891883 Report a problem | ||
| 9/18/2023 | Price change | $1,100,000-3.9%$318/sqft |
Source: MIBOR as distributed by MLS GRID #21891883 Report a problem | ||
| 6/1/2023 | Price change | $1,145,000-2.6%$331/sqft |
Source: MIBOR as distributed by MLS GRID #21891883 Report a problem | ||
| 4/10/2023 | Price change | $1,175,000-2.1%$340/sqft |
Source: MIBOR as distributed by MLS GRID #21891883 Report a problem | ||
| 12/1/2022 | Listed for sale | $1,200,000$347/sqft |
Source: MIBOR as distributed by MLS GRID #21891883 Report a problem | ||
Public tax history
| Year | Property taxes | Tax assessment |
|---|---|---|
| 2025 | $13,415 +2.3% | $1,143,200 +5.5% |
| 2024 | $13,117 -1.5% | $1,083,800 +1.5% |
| 2023 | $13,314 | $1,068,300 -0.6% |
| 2022 | -- | $1,075,200 |
| 2021 | -- | -- |
Find assessor info on the county website
Monthly payment
Est. payment
Payment breakdown
Explore the cost of this home by adjusting the details. Changes won't be saved.Climate risks
Neighborhood: Downtown
Nearby schools
GreatSchools rating
- 7/10Center for Inquiry School 2Grades: K-5Distance: 0.2 mi
- 4/10Francis W. Parker School 56Grades: PK-8Distance: 1.7 mi
- 1/10Arsenal Technical High SchoolGrades: 9-12Distance: 0.6 mi
- $1,280,6003 bd3 ba2.6k sqft749 N Park Ave UNIT B, Indianapolis, IN 46202Off Market
- $1,103,0003 bd4 ba3.3k sqft749 N Park Ave UNIT C, Indianapolis, IN 46202Off Market
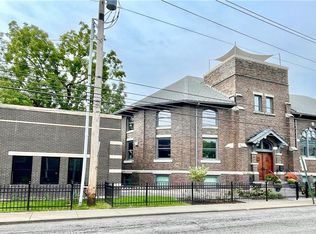
- $584,7003 bd3 ba2k sqft735 N Park Ave, Indianapolis, IN 46202Off Market
- $827,2003 bd4 ba2.4k sqft731 N Park Ave, Indianapolis, IN 46202Off Market
- $651,2004 bd1 ba1.9k sqft626 E Saint Clair St, Indianapolis, IN 46202Off Market
- $556,8003 bd1 ba2.3k sqft729 N Park Ave, Indianapolis, IN 46202Off Market
- $830,0003 bd3 ba3k sqft630 E Saint Clair St, Indianapolis, IN 46202Sold
- $302,2002 bd-- ba1.7k sqft620 E Saint Clair St, Indianapolis, IN 46202Off Market
A local agent can set up tours, give advice and negotiate with sellers.
Similar homes
- $899,9504 bd5 ba3.6k sqft1036 E Ohio St, Indianapolis, IN 46202For Sale By Owner

- $1,125,0002 bd3 ba1.9k sqft932 Broadway St Unit 14, Indianapolis, IN 46202Active
 MLS ID #22089706, Noelle Hans-Daniels, The Agency Indy. MIBOR as distributed by MLS GRID
 - $850,0004 bd4 ba3.6k sqft1824 N Alabama St, Indianapolis, IN 46202Active
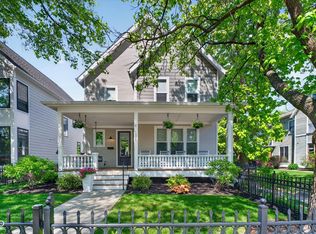 MLS ID #22113742, Mitch Rolsky, To Help U Move Inc. MIBOR as distributed by MLS GRID
 - $899,0004 bd3 ba2.7k sqft545 Fletcher Ave, Indianapolis, IN 46203Active
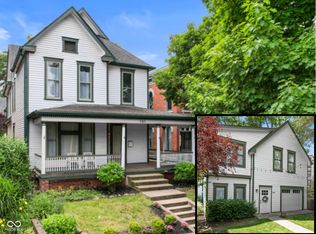 MLS ID #22114368, Jimmy Perry, Ever Real Estate, LLC. MIBOR as distributed by MLS GRID
 - $559,9003 bd2 ba1.9k sqft932 N Broadway St Unit 1, Indianapolis, IN 46202ActiveMLS ID #22111755, Ashley Wright, Highgarden Real Estate. MIBOR as distributed by MLS GRID
- $1,200,0003 bd5 ba4.1k sqft723 N Cleveland St, Indianapolis, IN 46202ActiveMLS ID #22077109, Mark Branch, Highgarden Real Estate. MIBOR as distributed by MLS GRID
- $799,9003 bd2 ba2.1k sqft333 Massachusetts Ave Unit 306, Indianapolis, IN 46204ActiveMLS ID #22068238, Jim Reed, Berkshire Hathaway Home. MIBOR as distributed by MLS GRID
- $669,9003 bd4 ba2.4k sqft1111 E 10th St, Indianapolis, IN 46202ActiveMLS ID #22104872, Stephanie Evelo, Keller Williams Indy Metro NE. MIBOR as distributed by MLS GRID
- $750,0003 bd4 ba4.1k sqft1818 N Pennsylvania St, Indianapolis, IN 46202ActiveMLS ID #22094364, Jackie Phillips-Stackman, New Quantum Realty Group. MIBOR as distributed by MLS GRID
- $650,0004 bd5 ba2.8k sqft1609 Fletcher Ave, Indianapolis, IN 46203ActiveMLS ID #22099924, Jacob Duke, Duke Collective, Inc.. MIBOR as distributed by MLS GRID
- $729,0004 bd4 ba3k sqft2001 Alvord St, Indianapolis, IN 46202ActiveMLS ID #22079584, Sean Carney, F.C. Tucker Company. MIBOR as distributed by MLS GRID
- $525,0003 bd3 ba2.6k sqft1471 N Delaware St, Indianapolis, IN 46202ActiveMLS ID #22096552, Chanda Johnson, Maywright Property Co.. MIBOR as distributed by MLS GRID
- $647,5004 bd4 ba3.8k sqft1818 Ruckle St, Indianapolis, IN 46202ActiveMLS ID #22087118, Dan O'Brien, Trueblood Real Estate. MIBOR as distributed by MLS GRID
- $489,0002 bd3 ba1.7k sqft355 E Ohio St #201, Indianapolis, IN 46204ActiveMLS ID #22112399, Mary Wernke, Encore Sotheby's International. MIBOR as distributed by MLS GRID
- $725,0003 bd3 ba3.2k sqft1226 N Beville Ave, Indianapolis, IN 46201ActiveMLS ID #22111085, Zeida Suljkanovic, Berkshire Hathaway Home. MIBOR as distributed by MLS GRID
- $655,0004 bd4 ba3.3k sqft2020 Columbia Ave, Indianapolis, IN 46202For Sale
 MLS ID #109608, WHITNI SCOTT, CENTURY 21 ELITE. THAAR
 - $462,9003 bd4 ba2.5k sqft2132 N Pennsylvania St, Indianapolis, IN 46202ActiveMLS ID #22103392, Doug Dilling, United Real Estate Indpls. MIBOR as distributed by MLS GRID
- $859,0004 bd5 ba2.4k sqft1409 Linden St, Indianapolis, IN 46203ActiveMLS ID #22111942, Tyler Renick, Tyler Knows Real Estate LLC. MIBOR as distributed by MLS GRID
- $824,9004 bd4 ba4.6k sqft2306 E 12th St, Indianapolis, IN 46201ActiveMLS ID #22060074, Robert Gaard, No Limit Real Estate, LLC. MIBOR as distributed by MLS GRID
- $947,9004 bd4 ba3.2k sqft6167 Guilford Ave, Indianapolis, IN 46220ActiveMLS ID #22100341, Terry Bowdell, Keller Williams Indpls Metro N. MIBOR as distributed by MLS GRID
