Exclusive luxury, Wedgwood Building Company custom home located in Fletcher Place with spectacular views of downtown skyline and Lucas Oil Stadium. This modern homes provide upscale living with urban amenities. Enjoy living on the Cultural Trail and walk to the many downtown restaurants, sporting events or across the street to the neighborhood park. This home features 4 levels with an elevator, 2 car attached garage, and rooftop terrace with 2 additional outdoor areas. The lower level has a separate residence option with private entrance, BR & BA, Kit, & Laundry, LVT flooring, and is great for in-law quarters, guests, or Airbnb. Premium finishes throughout and Sub Zero and Wolf appliances in the impressive kitchen. 4 spacious bedrooms all with en suite BA. Smart design features, gas fireplace provision on expansive (1127sqft) rooftop with Trex decking, and 2 EV charging stations with epoxy flooring in garage! See attached plans for further detail. Utility wire in back to be buried and pole removed. 2 adjacent lots available to custom build a Buyer's own unique home. Contact List Agent for further information.
Active
$1,799,900
505 S East St, Indianapolis, IN 46203
4beds
4,490sqft
Residential, Single Family Residence
Built in 2024
2,178 Square Feet Lot
$-- Zestimate®
$401/sqft
$-- HOA
What's special
- 899 days
- 437
- 20
Zillow last checked:
Listing updated:
Listed by:
Tom McNulty 317-507-0688,
McNulty Real Estate Services,,
Pat McNulty,
McNulty Real Estate Services,
Source: MIBOR as distributed by MLS GRID,MLS#: 21966853
Facts & features
Interior
Bedrooms & bathrooms
- Bedrooms: 4
- Bathrooms: 5
- Full bathrooms: 4
- 1/2 bathrooms: 1
- Main level bathrooms: 1
- Main level bedrooms: 1
Primary bedroom
- Level: Upper
- Area: 330 Square Feet
- Dimensions: 22x15
Bedroom 2
- Level: Upper
- Area: 225 Square Feet
- Dimensions: 15x15
Bedroom 3
- Level: Main
- Area: 160 Square Feet
- Dimensions: 16x10
Bedroom 4
- Features: Luxury Vinyl Plank
- Level: Basement
- Area: 150 Square Feet
- Dimensions: 15x10
Dining room
- Level: Upper
- Area: 144 Square Feet
- Dimensions: 12x12
Family room
- Features: Luxury Vinyl Plank
- Level: Basement
- Area: 168 Square Feet
- Dimensions: 14x12
Family room
- Level: Upper
- Area: 240 Square Feet
- Dimensions: 16x15
Kitchen
- Features: Luxury Vinyl Plank
- Level: Basement
- Area: 168 Square Feet
- Dimensions: 14x12
Kitchen
- Level: Upper
- Area: 253 Square Feet
- Dimensions: 23x11
Laundry
- Features: Tile-Ceramic
- Level: Upper
- Area: 64 Square Feet
- Dimensions: 8x8
Mud room
- Level: Main
- Area: 84 Square Feet
- Dimensions: 12x7
Office
- Level: Main
- Area: 240 Square Feet
- Dimensions: 16x15
Sitting room
- Level: Upper
- Area: 168 Square Feet
- Dimensions: 14x12
Heating
- Forced Air, Natural Gas
Cooling
- Central Air
Appliances
- Included: Dishwasher, Dryer, Disposal, Gas Water Heater, Exhaust Fan, Microwave, Gas Oven, Range Hood, Refrigerator, Bar Fridge, Tankless Water Heater, Washer, Wine Cooler
- Laundry: In Unit, Laundry Closet, Laundry Room, Upper Level, In Basement
Features
- Breakfast Bar, High Ceilings, Kitchen Island, Elevator, Entrance Foyer, Ceiling Fan(s), Hardwood Floors, High Speed Internet, In-Law Floorplan, Eat-in Kitchen, Wired for Data, Pantry, Smart Thermostat, Walk-In Closet(s), Wet Bar
- Flooring: Hardwood
- Windows: Wood Work Painted
- Basement: Ceiling - 9+ feet,Daylight,Egress Window(s),Finished,Full,Interior Entry,Storage Space
- Number of fireplaces: 1
- Fireplace features: Family Room, Insert, Gas Starter
Interior area
- Total structure area: 4,490
- Total interior livable area: 4,490 sqft
- Finished area below ground: 901
Property
Parking
- Total spaces: 2
- Parking features: Alley Access, Attached, Concrete, Electric Vehicle Service Equipment (EVSE), Garage Door Opener, Garage Faces Rear, Storage
- Attached garage spaces: 2
- Details: Garage Parking Other(Finished Garage, Garage Door Opener, Keyless Entry)
Accessibility
- Accessibility features: Accessible Entrance
Features
- Levels: Three Or More
- Patio & porch: Covered, Patio, Rooftop
- Exterior features: Balcony
Lot
- Size: 2,178 Square Feet
- Features: Storm Sewer, Not In Subdivision
Details
- Parcel number: 491112114012000101
- Horse amenities: None
Construction
Type & style
- Home type: SingleFamily
- Architectural style: Contemporary
- Property subtype: Residential, Single Family Residence
Materials
- Brick, Cement Siding
- Foundation: Concrete Perimeter
Condition
- New Construction
- New construction: Yes
- Year built: 2024
Details
- Builder name: Wedgewood Bc
Utilities & green energy
- Water: Public
Community & HOA
Community
- Features: Low Maintenance Lifestyle
- Subdivision: Downeys
HOA
- Has HOA: No
Location
- Region: Indianapolis
Financial & listing details
- Price per square foot: $401/sqft
- Annual tax amount: $1,000
- Date on market: 3/22/2024
- Cumulative days on market: 901 days
Estimated market value
Not available
Estimated sales range
Not available
Not available
Price history
| Date | Event | Price |
|---|---|---|
| 9/29/2025 | Price change | $1,799,900-1.4%$401/sqft |
Source:  MIBOR as distributed by MLS GRID #21966853 Report a problem MIBOR as distributed by MLS GRID #21966853 Report a problem | ||
| 9/22/2025 | Price change | $1,824,900-1.4%$406/sqft |
Source: MIBOR as distributed by MLS GRID #21966853 Report a problem | ||
| 8/2/2025 | Price change | $1,849,900-3.9%$412/sqft |
Source: MIBOR as distributed by MLS GRID #21966853 Report a problem | ||
| 3/22/2024 | Listed for sale | $1,924,900$429/sqft |
Source: MIBOR as distributed by MLS GRID #21966853 Report a problem | ||
Public tax history
Tax history is unavailable.
Monthly payment
Est. payment
Payment breakdown
Explore the cost of this home by adjusting the details. Changes won't be saved.Climate risks
Neighborhood: Downtown
Similar homes

- $980,0005 bd6 ba5.3k sqft543 Fletcher Ave, Indianapolis, IN 46203Active
 MLS ID #22105523, Jimmy Perry, Ever Real Estate, LLC. MIBOR as distributed by MLS GRID
 - $1,799,0004 bd4 ba3.9k sqft8135 Sycamore Rd, Indianapolis, IN 46240Active
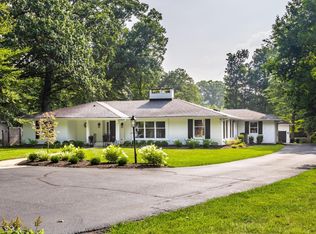 MLS ID #22115392, Russ Lawrence, F.C. Tucker Company. MIBOR as distributed by MLS GRID
 - $1,649,9007 bd6 ba6.4k sqft4041 N Washington Blvd, Indianapolis, IN 46205Active
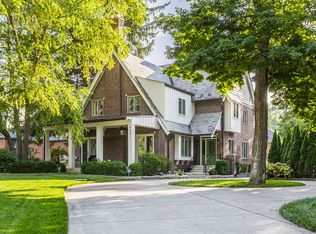 MLS ID #22122997, Matt King, F.C. Tucker Company. MIBOR as distributed by MLS GRID
 - $1,650,0003 bd3 ba5.7k sqft7548 Morningside Dr, Indianapolis, IN 46240Active
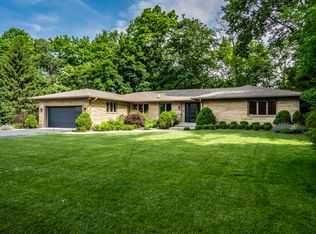 MLS ID #22094691, Allison Steck, Compass Indiana, LLC. MIBOR as distributed by MLS GRID
