Residence 2101 at The Conrad Indianapolis offers 3 bedrooms, 3.5 baths, and over 5,200 square feet of sophisticated living space on the 21st floor of one of downtown's most recognizable buildings. Designed by Jonathan Hess and Brenner Design, this condo features contemporary design elements, seamless TRIPhase Technologies smart home integration and panoramic views of Monument Circle and the northern downtown skyline. The open plan, highlighted by a broad entry hall and a gourmet kitchen connecting the living room and dining room, functions well for large gatherings. The kitchen features Sub-Zero, Wolf and Viking appliances, granite counters, and a walk-in pantry. Two balconies provide separate outdoor living with broad skyline views. The primary suite offers dual vanities, jetted tub, walk-in dual-head shower, private water closet and a spacious walk-in closet. The second bedroom suite includes a private bath, while the third bedroom, currently configured as a private office, provides a separate entrance, built-in cabinetry, full bath, and an architectural partition wall for privacy. Separate media room, laundry room and guest bath. Additional amenities include a private residential entrance, dedicated concierge, two deeded parking spaces, high level security, as well as, full access to hotel amenities including hotel catering, spa, pool, fitness center, sauna, steam room and The Capital Grill and The Lounge. Indoor skywalk access connects to Lucas Oil Stadium, Gainbridge Fieldhouse, and the Indiana Convention Center. Walking distance to Eiteljorg Museum, Victory Field, The Indianapolis Zoo and Everwise Amphitheater. Experience unmatched luxury living and elevated convenience in the heart of Indianapolis.
Active
$4,300,000
1 N Illinois St APT 2101, Indianapolis, IN 46204
3beds
5,272sqft
:
Get pre-qualified$32,280/mo
Residential, Condominium
Built in 2006
-- sqft lot
$-- Zestimate®
$816/sqft
$3,171/mo HOA
What's special
Private residential entranceSeparate media roomContemporary design elementsWalk-in dual-head showerGranite countersSpacious walk-in closetGuest bath
- 273 days |
- 1,099 |
- 15 |
Zillow last checked:
Listing updated:
Listed by:
Michael Johnson 317-590-3454,
Encore Sotheby's International
Source: MIBOR as distributed by MLS GRID,MLS#: 22069634
Facts & features
Interior
Bedrooms & bathrooms
- Bedrooms: 3
- Bathrooms: 4
- Full bathrooms: 3
- 1/2 bathrooms: 1
- Main level bathrooms: 4
- Main level bedrooms: 3
Primary bedroom
- Level: Main
- Area: 260 Square Feet
- Dimensions: 20x13
Bedroom 2
- Level: Main
- Area: 399 Square Feet
- Dimensions: 21x19
Bedroom 3
- Level: Main
- Area: 323 Square Feet
- Dimensions: 19x17
Bonus room
- Level: Main
- Area: 143 Square Feet
- Dimensions: 13x11
Bonus room
- Features: Tile-Ceramic
- Level: Main
- Area: 135 Square Feet
- Dimensions: 15x09
Dining room
- Features: Other
- Level: Main
- Area: 416 Square Feet
- Dimensions: 26x16
Foyer
- Features: Other
- Level: Main
- Area: 296 Square Feet
- Dimensions: 37x8
Other
- Level: Main
- Area: 200 Square Feet
- Dimensions: 20x10
Kitchen
- Features: Other
- Level: Main
- Area: 392 Square Feet
- Dimensions: 28x14
Laundry
- Features: Tile-Ceramic
- Level: Main
- Area: 40 Square Feet
- Dimensions: 10x04
Living room
- Level: Main
- Area: 323 Square Feet
- Dimensions: 19x17
Heating
- Natural Gas
Cooling
- Central Air
Appliances
- Included: Gas Cooktop, Dishwasher, Dryer, Electric Water Heater, Disposal, Exhaust Fan, Microwave, Oven, Electric Oven, Range Hood, Refrigerator, Trash Compactor, Warming Drawer, Washer, Water Purifier, Wine Cooler
- Laundry: Laundry Room, Main Level, Sink
Features
- Double Vanity, Built-in Features, Kitchen Island, Elevator, Entrance Foyer, Ceiling Fan(s), High Speed Internet, Pantry, Supplemental Storage, Wet Bar
- Windows: Wood Work Painted
- Has basement: No
- Number of fireplaces: 1
- Fireplace features: Gas Log, Living Room
- Common walls with other units/homes: 1 Common Wall
Interior area
- Total structure area: 5,272
- Total interior livable area: 5,272 sqft
Property
Parking
- Total spaces: 2
- Parking features: Assigned, Attached, Heated Garage
- Attached garage spaces: 2
Accessibility
- Accessibility features: Accessible Entrance, Handicap Accessible Interior
Features
- Levels: One
- Stories: 1
- Entry location: Building Common Entry,Upper Level
- Patio & porch: Covered
- Has spa: Yes
- Spa features: See Remarks
Details
- Parcel number: 491101251012000101
- Horse amenities: None
Construction
Type & style
- Home type: Condo
- Architectural style: Contemporary
- Property subtype: Residential, Condominium
- Attached to another structure: Yes
Materials
- Stone
- Foundation: Concrete Perimeter
Condition
- New construction: No
- Year built: 2006
Utilities & green energy
- Water: Public
Community & HOA
Community
- Features: Low Maintenance Lifestyle, Fitness Center, Pool, Restaurant, Hot Tub
- Security: 24 Hour Security, Building Security, Fire Escape, Fire Sprinkler System, Secured Garage/Parking
- Subdivision: Circle Block
HOA
- Has HOA: Yes
- Amenities included: Insurance, Maintenance Grounds, Maintenance, Management, Security
- Services included: Association Home Owners, Entrance Common, Insurance, Maintenance Grounds, Maintenance Structure, Management, Security
- HOA fee: $9,512 quarterly
Location
- Region: Indianapolis
Financial & listing details
- Price per square foot: $816/sqft
- Annual tax amount: $49,124
- Date on market: 11/6/2025
- Cumulative days on market: 712 days
Estimated market value
Not available
Estimated sales range
Not available
Not available
Price history
| Date | Event | Price |
|---|---|---|
| 11/6/2025 | Listed for sale | $4,300,000-10.4%$816/sqft |
Source:  MIBOR as distributed by MLS GRID #22069634 Report a problem MIBOR as distributed by MLS GRID #22069634 Report a problem | ||
| 9/20/2025 | Listing removed | $4,800,000$910/sqft |
Source: MIBOR as distributed by MLS GRID #21989774 Report a problem | ||
| 7/10/2024 | Listed for sale | $4,800,000+13%$910/sqft |
Source: MIBOR as distributed by MLS GRID #21989774 Report a problem | ||
| 10/8/2021 | Listing removed | -- |
Source: MIBOR as distributed by MLS GRID #21476978 Report a problem | ||
| 11/12/2020 | Price change | $4,249,000-5.6%$806/sqft |
Source: Everhart Studio, Ltd. #21476978 Report a problem | ||
| 10/17/2018 | Listed for sale | $4,500,000$854/sqft |
Source: Everhart Studio, Ltd. #21476978 Report a problem | ||
| 9/27/2018 | Pending sale | $4,500,000$854/sqft |
Source: Everhart Studio, Ltd. #21476978 Report a problem | ||
| 10/16/2017 | Price change | $4,500,000-5.3%$854/sqft |
Source: Everhart Studio, Ltd. #21476978 Report a problem | ||
| 4/11/2017 | Listed for sale | $4,750,000$901/sqft |
Source: Everhart Studio, Ltd. #21476978 Report a problem | ||
Public tax history
Tax history is unavailable.
Monthly payment
Est. payment
Payment breakdown
Explore the cost of this home by adjusting the details. Changes won't be saved.Climate risks
Neighborhood: Downtown
Nearby schools
GreatSchools rating
- 7/10Center for Inquiry School 2Grades: K-5Distance: 0.8 mi
- 4/10Francis W. Parker School 56Grades: PK-8Distance: 2.6 mi
- 1/10Crispus Attucks Medical Magnet High School (9-12)Grades: 9-12Distance: 1.2 mi
- $2,390,0003 bd4 ba3.2k sqft1 N Illinois St APT 1902, Indianapolis, IN 46204Sold

- $665,0001 bd1 ba815 sqft1 N Illinois St APT 1905, Indianapolis, IN 46204Sold
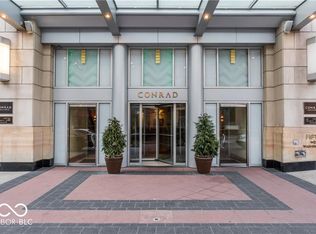
- $750,0001 bd2 ba2.1k sqft1 N Illinois St APT 1904, Indianapolis, IN 46204Sold

- $3,999,0003 bd4 ba5k sqft1 N Illinois St APT 2102, Indianapolis, IN 46204For Sale

- $58,259,300-- bd-- ba26k sqft1 N Illinois St #1, Indianapolis, IN 46204Off Market
- $1,756,6003 bd4 ba5.2k sqft1 N Illinois St #10, Indianapolis, IN 46204Off Market
- $750,0002 bd-- ba1k sqft1 N Illinois St #2, Indianapolis, IN 46204Sold
- $2,227,5003 bd2 ba3.2k sqft1 N Illinois St #14, Indianapolis, IN 46204Off Market
A local agent can set up tours, give advice and negotiate with sellers.
Similar homes
- $3,999,0003 bd4 ba5k sqft1 N Illinois St APT 2102, Indianapolis, IN 46204ActiveMLS ID #22065026, Matt McLaughlin, F.C. Tucker Company. MIBOR as distributed by MLS GRID
- $3,900,0005 bd6 ba6.7k sqft949 W 136th St, Carmel, IN 46032Active
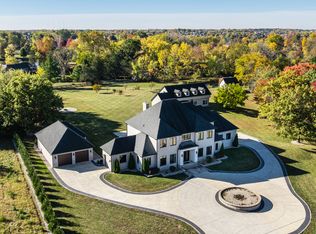 MLS ID #22070758, Gregory Mohr, Berkshire Hathaway Home. MIBOR as distributed by MLS GRID
 - $2,250,0005 bd4 ba6.8k sqft7440 N Illinois St, Indianapolis, IN 46260Active
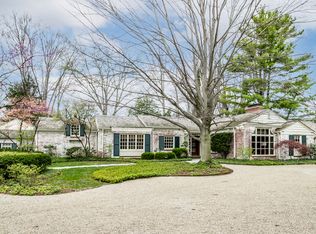 MLS ID #22094391, Matt McLaughlin, F.C. Tucker Company. MIBOR as distributed by MLS GRID
 - $2,350,0004 bd4 ba5.1k sqft1604 N 525 W, Greenfield, IN 46140Active
 MLS ID #22109972, Donette Looper, Home Loop Realty, LLC. MIBOR as distributed by MLS GRID
 - $3,250,0003 bd4 ba3.7k sqft720 S Rangeline Rd Unit 701, Carmel, IN 46032ActiveMLS ID #22072662, Craig Kaiser, Coldwell Banker - Kaiser. MIBOR as distributed by MLS GRID
- $2,795,0006 bd6 ba7.4k sqft6760 Wellington Cir, Zionsville, IN 46077ActiveMLS ID #22117477, Stephen Clark, Compass Indiana, LLC. MIBOR as distributed by MLS GRID
- $2,599,0006 bd5 ba7.7k sqft5317 E 126th St, Carmel, IN 46033ActiveMLS ID #22114797, Robert Lappin, Circle 8, LLC. MIBOR as distributed by MLS GRID
- $2,200,0005 bd6 ba7.5k sqft4480 W 121st St, Zionsville, IN 46077ActiveMLS ID #22104622, Mike Robinson, eXp Realty LLC. MIBOR as distributed by MLS GRID
- $2,300,0002 bd4 ba4k sqft8134 Dean Rd, Indianapolis, IN 46240ActiveMLS ID #22114284, Andrea Snyder, F.C. Tucker Company. MIBOR as distributed by MLS GRID
- $2,499,9005 bd5 ba7.8k sqft12650 Shorevista Dr, Indianapolis, IN 46236ActiveMLS ID #22095885, Jennil Salazar, Compass Indiana, LLC. MIBOR as distributed by MLS GRID
- $2,150,0005 bd6 ba7.7k sqft4025 Lochview Ct, Bargersville, IN 46106ActiveMLS ID #22102328, Amanda Johnson, CENTURY 21 Scheetz. MIBOR as distributed by MLS GRID
- $2,150,0004 bd4 ba5.9k sqft10590 Geist View Dr, McCordsville, IN 46055ActiveMLS ID #22081649, Jennifer Moretton, F.C. Tucker Company. MIBOR as distributed by MLS GRID
- $2,599,0005 bd6 ba7.2k sqft2701 Oak Way Trce, Westfield, IN 46074ActiveMLS ID #22098661, Linda Yi Zhang, F.C. Tucker Company. MIBOR as distributed by MLS GRID
- $2,325,0006 bd6 ba7.2k sqft3973 Club Ridge Ests, Zionsville, IN 46077ActiveMLS ID #22094546, Priya Bhargava, Keller Williams Indpls Metro N. MIBOR as distributed by MLS GRID
- $2,400,0003 bd4 ba2.9k sqft729 Livingstone Dr #400, Carmel, IN 46032ActiveMLS ID #22088140, James Robinson, eXp Realty, LLC. MIBOR as distributed by MLS GRID
- $3,050,0006 bd5 ba6.9k sqft8313 Keeneland Rd, Zionsville, IN 46077ActiveMLS ID #22105995, Stacey Willis, Stacey Willis. MIBOR as distributed by MLS GRID
- $2,800,0005 bd5 ba7.5k sqft3664 Cherwell Dr, Zionsville, IN 46077ActiveMLS ID #22112728, John Stone, Blubird Real Estate. MIBOR as distributed by MLS GRID
- $2,499,0005 bd7 ba7k sqft15876 Oak Park, Westfield, IN 46074ActiveMLS ID #22095776, Carrie Holle, Compass Indiana, LLC. MIBOR as distributed by MLS GRID
