Exceptional Home-A-Rama custom brick home built by Rick Campbell Builder, ideally situated on one of the best lots in Aberdeen Subdivision. Set back from the road and overlooking a beautiful pond, this property offers stunning views and a peaceful, private setting. Custom high end cabinetry and hardwood flooring are exquisite, open floor plan with massive island and walk in custom pantry. Master on main level with own private entrance to rear patio with fabulous views. Second level has bonus area, beautiful exterior terrace with 2 bedrooms and bathrooms. The finished daylight basement provides additional living space and includes a large unfinished storage area with potential for future expansion. This Wellness Subdivision has lakes, woods, agrihood to cultivate, harvest and partake in various fruits and vegetables grown in common areas.
Active
$2,150,000
4025 Lochview Ct, Bargersville, IN 46106
5beds
7,719sqft
Residential, Single Family Residence
Built in 2021
1.27 Acres Lot
$-- Zestimate®
$279/sqft
$126/mo HOA
What's special
Peaceful private settingMaster on main levelFabulous viewsStunning viewsBeautiful exterior terraceExquisite open floor planCustom brick home
- 76 days |
- 785 |
- 18 |
Zillow last checked:
Listing updated:
Listed by:
Amanda Johnson 317-201-7753,
CENTURY 21 Scheetz
Source: MIBOR as distributed by MLS GRID,MLS#: 22102328
Facts & features
Interior
Bedrooms & bathrooms
- Bedrooms: 5
- Bathrooms: 6
- Full bathrooms: 5
- 1/2 bathrooms: 1
- Main level bathrooms: 3
- Main level bedrooms: 2
Primary bedroom
- Level: Main
- Area: 391 Square Feet
- Dimensions: 23x17
Bedroom 2
- Level: Main
- Area: 210 Square Feet
- Dimensions: 14x15
Bedroom 3
- Level: Basement
- Area: 196 Square Feet
- Dimensions: 14x14
Bedroom 4
- Level: Upper
- Area: 256 Square Feet
- Dimensions: 16x16
Bedroom 5
- Level: Upper
- Area: 224 Square Feet
- Dimensions: 14x16
Dining room
- Level: Main
- Area: 208 Square Feet
- Dimensions: 16x13
Family room
- Level: Main
- Area: 464 Square Feet
- Dimensions: 16x29
Great room
- Level: Main
- Area: 357 Square Feet
- Dimensions: 21x17
Great room
- Features: Other
- Level: Basement
- Area: 1073 Square Feet
- Dimensions: 37x29
Kitchen
- Level: Main
- Area: 322 Square Feet
- Dimensions: 14x23
Loft
- Level: Upper
- Area: 432 Square Feet
- Dimensions: 24x18
Office
- Level: Main
- Area: 156 Square Feet
- Dimensions: 13x12
Heating
- Forced Air, Natural Gas
Cooling
- Central Air
Appliances
- Included: Gas Cooktop, Dishwasher, Electric Water Heater, Disposal, Gas Water Heater, Microwave, Oven, Refrigerator, Water Heater
- Laundry: Main Level
Features
- Walk-In Closet(s), Hardwood Floors, Eat-in Kitchen, Entrance Foyer, High Speed Internet, Kitchen Island, Pantry
- Flooring: Hardwood
- Windows: Wood Work Painted
- Basement: Daylight,Partial,Partially Finished
- Number of fireplaces: 1
- Fireplace features: Family Room
Interior area
- Total structure area: 7,719
- Total interior livable area: 7,719 sqft
- Finished area below ground: 1,570
Video & virtual tour
Property
Parking
- Total spaces: 3
- Parking features: Attached
- Attached garage spaces: 3
- Details: Garage Parking Other(Finished Garage)
Features
- Levels: Two
- Stories: 2
- Patio & porch: Covered, Porch
- Exterior features: Balcony, Fire Pit, Sprinkler System
- On waterfront: Yes
- Waterfront features: Water View
Lot
- Size: 1.27 Acres
- Features: Cul-De-Sac, Sidewalks, Street Lights, Mature Trees
Details
- Parcel number: 410433012011000039
- Horse amenities: None
Construction
Type & style
- Home type: SingleFamily
- Architectural style: Traditional
- Property subtype: Residential, Single Family Residence
Materials
- Brick
- Foundation: Concrete Perimeter
Condition
- New construction: No
- Year built: 2021
Utilities & green energy
- Electric: 200+ Amp Service
- Water: Public
Community & HOA
Community
- Subdivision: Aberdeen Subdivision
HOA
- Has HOA: Yes
- Amenities included: Dog Park
- Services included: Association Builder Controls, Entrance Common, Entrance Private, Insurance, Maintenance Grounds, Nature Area, Walking Trails
- HOA fee: $1,509 annually
- HOA phone: 317-570-4358
Location
- Region: Bargersville
Financial & listing details
- Price per square foot: $279/sqft
- Annual tax amount: $16,620
- Date on market: 6/2/2026
- Cumulative days on market: 79 days
Estimated market value
Not available
Estimated sales range
Not available
Not available
Price history
| Date | Event | Price |
|---|---|---|
| 6/2/2026 | Listed for sale | $2,150,000+30.3%$279/sqft |
Source:  MIBOR as distributed by MLS GRID #22102328 Report a problem MIBOR as distributed by MLS GRID #22102328 Report a problem | ||
| 11/11/2021 | Sold | $1,650,000-10.8%$214/sqft |
Source: MIBOR as distributed by MLS GRID #21813050 Report a problem | ||
| 10/19/2021 | Pending sale | $1,850,000$240/sqft |
Source: MIBOR as distributed by MLS GRID #21813050 Report a problem | ||
| 9/13/2021 | Listed for sale | $1,850,000+694.8%$240/sqft |
Source: MIBOR as distributed by MLS GRID #21813050 Report a problem | ||
| 10/9/2020 | Sold | $232,750$30/sqft |
Source: MIBOR as distributed by MLS GRID #21737760 Report a problem | ||
Public tax history
Tax history is unavailable.
Monthly payment
Est. payment
Payment breakdown
Explore the cost of this home by adjusting the details. Changes won't be saved.Climate risks
Neighborhood: 46106
Nearby schools
GreatSchools rating
- 8/10Walnut Grove Elementary SchoolGrades: K-5Distance: 0.6 mi
- 8/10Center Grove Middle School CentralGrades: 6-8Distance: 3.2 mi
- 10/10Center Grove High SchoolGrades: 9-12Distance: 3.1 mi
Schools provided by the listing agent
- Elementary: Walnut Grove Elementary School
- Middle: Center Grove Middle School Central
- High: Center Grove High School
Source: MIBOR as distributed by MLS GRID. This data may not be complete. We recommend contacting the local school district to confirm school assignments for this home.
- $1,751,7001.31 acres4047 Lochview Ct, Bargersville, IN 46106Off Market
- $183,500-- bd-- ba-- sqft5200 Covebay Ct, Bargersville, IN 46106Off Market
- $1,890,0005 bd6 ba6.4k sqft3987 Lochview Ct, Bargersville, IN 46106Sold
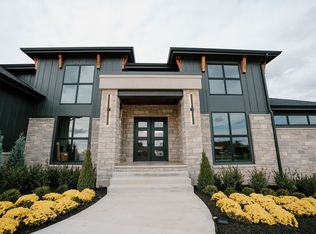
- $2,337,1003 bd4 ba3.3k sqft4113 Lochview Ct, Bargersville, IN 46106Off Market
- $1,847,0005 bd5 ba5.7k sqft3899 Chapel Hill Ct, Bargersville, IN 46106Sold
- $1,868,2002 bd2 ba3.4k sqft5189 Covebay Ct, Bargersville, IN 46106Off Market
- $1,784,8005 bd5 ba3.7k sqft5165 Covebay Ct, Bargersville, IN 46106Off Market
- $365,0001.29 acres4108 Lochview Ct, Bargersville, IN 46106Sold
A local agent can set up tours, give advice and negotiate with sellers.
Similar homes
- $1,890,0005 bd6 ba6.4k sqft3995 Chapel Hill Ct, Bargersville, IN 46106Active
 MLS ID #22082410, Jessica Darnell, CENTURY 21 Scheetz. MIBOR as distributed by MLS GRID
 - $1,799,0005 bd6 ba6.9k sqft3874 Chapel Hill Ct, Bargersville, IN 46106Active
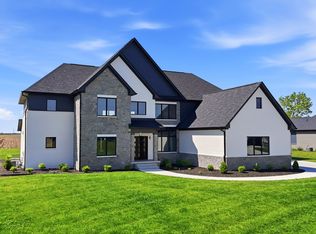 MLS ID #22100112, Jill Johnson, CENTURY 21 Scheetz. MIBOR as distributed by MLS GRID
 - $1,080,0005 bd6 ba5.8k sqft5683 Oakmont Blvd, Bargersville, IN 46106Active
 MLS ID #22101428, Steve Lew, Steve Lew Real Estate Group, LLC. MIBOR as distributed by MLS GRID
 - $1,700,0006 bd6 ba7.1k sqft4261 W Stones Crossing Rd, Greenwood, IN 46143Active
 MLS ID #22090966, Natalie Latkowski, Mark Dietel Realty, LLC. MIBOR as distributed by MLS GRID
 - $1,359,9004 bd4 ba4.6k sqft3925 Besbie Way, Bargersville, IN 46106ActiveMLS ID #22104125, Rachel Patterson, CENTURY 21 Scheetz. MIBOR as distributed by MLS GRID
- $1,650,0003 bd4 ba4.3k sqft5352 State Road 144, Greenwood, IN 46143ActiveMLS ID #22088801, Rachel Freitas, Berkshire Hathaway Home. MIBOR as distributed by MLS GRID
- $1,199,0005 bd6 ba5.5k sqft1981 Caledonian Ct, Greenwood, IN 46143ActiveMLS ID #22108207, Denis O'Brien, Keller Williams Indy Metro Partners. MIBOR as distributed by MLS GRID
- $1,950,0006 bd4 ba4.7k sqft9353 S Mitthoeffer Rd, Indianapolis, IN 46259ActiveMLS ID #22097289, Matthew Kressley, F.C. Tucker Company. MIBOR as distributed by MLS GRID
- $1,100,0006 bd5 ba5.3k sqft1258 Soaring Eagle Dr, Greenwood, IN 46143ActiveMLS ID #22118644, Patsy Coffey, Keller Williams Indy Metro Partners. MIBOR as distributed by MLS GRID
- $1,950,0006 bd5 ba10k sqft3917 N 525 W, Boggstown, IN 46126ActiveMLS ID #21986662, Mark Miller, Vintage Realty, Inc.. MIBOR as distributed by MLS GRID
- $1,400,0005 bd8 ba9.6k sqft27 Forrests Edge Ct, Indianapolis, IN 46227ActiveMLS ID #22116219, Shelly Johnson, Keller Williams Indy Metro Partners. MIBOR as distributed by MLS GRID
- $1,499,9994 bd5 ba4.8k sqft2508 W Indian Creek Rd, Trafalgar, IN 46181ActiveMLS ID #22115488, Corina Jones, Your Home Team. MIBOR as distributed by MLS GRID
- $1,375,0005 bd4 ba4.6k sqft3480 Billingsly Rd, Greenwood, IN 46143ActiveMLS ID #22084284, Shelby Keller, Keller Williams Indy Metro Partners. MIBOR as distributed by MLS GRID
- $1,095,0005 bd4 ba4.3k sqft1355 N Franklin Rd, Greenwood, IN 46143ActiveMLS ID #22118437, Rollin Jackson, Realty World-Turtle Crk Realty. MIBOR as distributed by MLS GRID
- $1,300,0005 bd4 ba3.9k sqft5425 E 700 N, Franklin, IN 46131ActiveMLS ID #22116154, Robert Speas, Keller Williams Indy Metro Partners. MIBOR as distributed by MLS GRID
- $1,250,0004 bd5 ba5.9k sqft115 Jordan Rd, Indianapolis, IN 46217ActiveMLS ID #22094740, Mark Coffey, Keller Williams Indy Metro Partners. MIBOR as distributed by MLS GRID
- $1,485,0006 bd6 ba5.9k sqft6668 Silver Creek Dr, Indianapolis, IN 46259ActiveMLS ID #22070948, Scott Veerkamp, My Agent. MIBOR as distributed by MLS GRID
- from $1,200,0005 bd5 ba4.3k sqftThe Ruby Plan, Homesteads at Hillview, Franklin, IN 46131New ConstructionElite Bespoke Homes
- $2,100,0003 bd4 ba4.2k sqft333 Massachusetts Ave #Penthouse 1, Indianapolis, IN 46204ActiveMLS ID #22078279, Jeff Carroll, F.C. Tucker Company. MIBOR as distributed by MLS GRID
- $1,799,9004 bd5 ba4.4k sqft505 S East St, Indianapolis, IN 46203ActiveMLS ID #21966853, Tom McNulty, McNulty Real Estate Services,. MIBOR as distributed by MLS GRID
