Welcome to 3899 Chapel Hill Court-a custom Duke Homes built masterpiece nestled within the prestigious Aberdeen community. This 5-bedroom, 4.5-bathroom residence spans nearly 5,800 square feet on a generous 1.46-acre lakeview lot, offering refined living in a wellness-focused, gated enclave. Crafted in 2021 as the Model Home of the Community, this never been lived in estate boasts soaring ceilings, a beautiful floor to ceiling stone fireplace, and a four-car garage, blending modern design with timeless elegance. The gourmet kitchen is a chef's dream, featuring premium appliances, custom cabinetry, walk-in pantry and an expansive quartz countertop island perfect for entertaining. Light-filled living spaces flow seamlessly, offering warmth and sophistication at every turn. Enjoy the tranquility of the primary suite on the north wing of the home. The inviting primary bath includes a custom walk-in tiled shower, freestanding tub and oversized walk-in closet. Downstairs, the fully finished basement reveals a stunning grotto-style wet bar, family entertainment area and more, creating the ultimate space for hosting or unwinding. Aberdeen is Indiana's first Wellness Lifestyle Community, designed to foster connections with nature and neighbors. Residents enjoy amenities such as a working farm, two miles of nature trails, lakeside parks, and a planned community center featuring a coffee shop, fitness space, and golf simulator. With its commitment to wellness and community, Aberdeen offers a lifestyle beyond the ordinary. Experience the perfect blend of luxury and tranquility at your new Dream Home-where exceptional living meets a vibrant, nature-inspired community.
Sold
$1,847,000
3899 Chapel Hill Ct, Bargersville, IN 46106
5beds
5,741sqft
Residential, Single Family Residence
Built in 2021
1.46 Acres Lot
$1,876,500 Zestimate®
$322/sqft
$4,176 Estimated rent
Home value
$1,876,500
$1.69M - $2.08M
$4,176/mo
Zestimate® history
Owner options
List your home for rent
$4,176/mo
Rent Zestimate®
Find your next renter with Zillow Rental Manager. Plus, with online applications, you can quickly screen prospective tenants – for free.
$4,176/mo
Rent Zestimate®
Refinance and save
$10,524/mo
Est. payment
Refinancing to a lower rate could help reduce your monthly payments and save thousands over the life of the loan.
$10,524/mo
Est. payment
Explore your selling options
Work with a Zillow partner agent
Leverage their expertise and Zillow's premium Showcase listings to get your home seen by more buyers.
Get startedList with your own agent
Get your home in front of millions of buyers by listing it on Zillow.
Learn how to do itSell it yourself
Take full control of how buyers see your home on Zillow by listing For Sale by Owner (FSBO).
List your homeWhat's special
Fully finished basementLakeview lotFamily entertainment areaFour-car garageExpansive quartz countertop islandStunning grotto-style wet barSoaring ceilings
Zillow last checked:
Listing updated:
Listed by:
Jacob Duke 317-919-2687,
Duke Collective, Inc.
Bought with:
Katie Childress
F.C. Tucker Company
Source: MIBOR as distributed by MLS GRID,MLS#: 22030396
Facts & features
Interior
Bedrooms & bathrooms
- Bedrooms: 5
- Bathrooms: 5
- Full bathrooms: 4
- 1/2 bathrooms: 1
- Main level bathrooms: 2
- Main level bedrooms: 1
Primary bedroom
- Level: Main
- Area: 240 Square Feet
- Dimensions: 15x16
Bedroom 2
- Level: Upper
- Area: 132 Square Feet
- Dimensions: 11x12
Bedroom 3
- Level: Upper
- Area: 154 Square Feet
- Dimensions: 11x14
Bedroom 4
- Level: Upper
- Area: 165 Square Feet
- Dimensions: 11x15
Bedroom 5
- Level: Basement
- Area: 210 Square Feet
- Dimensions: 15x14
Dining room
- Level: Main
- Area: 210 Square Feet
- Dimensions: 14x15
Exercise room
- Features: Other
- Level: Basement
- Area: 256 Square Feet
- Dimensions: 16x16
Family room
- Level: Basement
- Area: 506 Square Feet
- Dimensions: 22x23
Kitchen
- Level: Main
- Area: 266 Square Feet
- Dimensions: 19x14
Laundry
- Level: Main
- Area: 49 Square Feet
- Dimensions: 7x7
Living room
- Level: Main
- Area: 420 Square Feet
- Dimensions: 20x21
Office
- Level: Main
- Area: 165 Square Feet
- Dimensions: 15x11
Office
- Level: Basement
- Area: 176 Square Feet
- Dimensions: 16x11
Sitting room
- Level: Basement
- Area: 156 Square Feet
- Dimensions: 12x13
Heating
- High Efficiency (90%+ AFUE )
Cooling
- Central Air
Appliances
- Included: Gas Cooktop, Dishwasher, Disposal, Microwave, Double Oven, Gas Oven, Refrigerator, Water Heater, Wine Cooler
- Laundry: Main Level, Sink
Features
- Built-in Features, Vaulted Ceiling(s), Kitchen Island, High Speed Internet, Pantry, Smart Thermostat, Walk-In Closet(s), Wet Bar
- Windows: Wood Work Painted
- Basement: Egress Window(s),Exterior Entry,Finished
- Number of fireplaces: 1
- Fireplace features: Gas Log, Living Room
Interior area
- Total structure area: 5,741
- Total interior livable area: 5,741 sqft
- Finished area below ground: 2,376
Property
Parking
- Total spaces: 4
- Parking features: Attached
- Attached garage spaces: 4
Features
- Levels: Two
- Stories: 2
- Patio & porch: Covered, Patio
- Exterior features: Sprinkler System
- Has view: Yes
- View description: Pond
- Water view: Pond
Lot
- Size: 1.46 Acres
- Features: Gated Community, Sidewalks, Street Lights
Details
- Parcel number: 410433012016000039
- Other equipment: Home Theater
- Horse amenities: None
Construction
Type & style
- Home type: SingleFamily
- Architectural style: Traditional
- Property subtype: Residential, Single Family Residence
Materials
- Brick, Stone
- Foundation: Concrete Perimeter
Condition
- New Construction
- New construction: Yes
- Year built: 2021
Details
- Builder name: Duke Homes
Utilities & green energy
- Water: Public
Community & HOA
Community
- Subdivision: Aberdeen Subdivision
HOA
- Has HOA: Yes
- Amenities included: Maintenance, Trail(s)
- Services included: Association Home Owners, Maintenance, Nature Area, Walking Trails
- HOA fee: $1,500 annually
Location
- Region: Bargersville
Financial & listing details
- Price per square foot: $322/sqft
- Tax assessed value: $1,610,000
- Annual tax amount: $24,806
- Date on market: 4/22/2025
- Cumulative days on market: 46 days
Price history
| Date | Event | Price |
|---|---|---|
| 7/28/2025 | Sold | $1,847,000$322/sqft |
Source:  MIBOR as distributed by MLS GRID #22030396 Report a problem MIBOR as distributed by MLS GRID #22030396 Report a problem | ||
| 6/7/2025 | Pending sale | $1,847,000$322/sqft |
Source: MIBOR as distributed by MLS GRID #22030396 Report a problem | ||
| 4/22/2025 | Listed for sale | $1,847,000$322/sqft |
Source: MIBOR as distributed by MLS GRID #22030396 Report a problem | ||
Public tax history
| Year | Property taxes | Tax assessment |
|---|---|---|
| 2025 | $26,910 +8.5% | $1,610,000 +19.7% |
| 2024 | $24,806 +13.5% | $1,345,500 +8.9% |
| 2023 | $21,864 +727.6% | $1,236,000 +13.3% |
| 2022 | $2,642 | $1,090,800 +735.2% |
| 2021 | -- | $130,600 |
Find assessor info on the county website
Neighborhood: 46106
Nearby homes
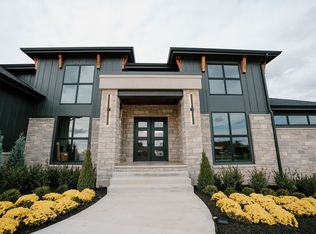
- $1,890,0005 bd6 ba6.4k sqft3987 Lochview Ct, Bargersville, IN 46106Sold
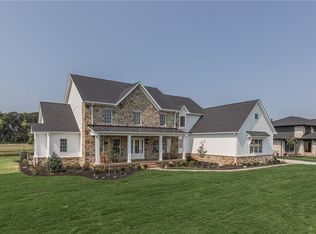
- $2,193,1005 bd7 ba7k sqft4030 Lochview Ct, Bargersville, IN 46106Off Market
- $1,800-- bd-- ba-- sqft3898 Chapel Hill Ct, Bargersville, IN 46106Off Market
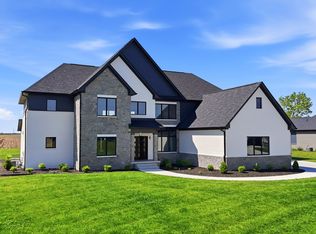
- $1,799,0005 bd6 ba6.9k sqft3874 Chapel Hill Ct, Bargersville, IN 46106New Construction
- $2,100,0005 bd6 ba5.7k sqft3961 Chapel Hill Ct, Bargersville, IN 46106Sold
- $1,289,7003 bd3 ba2.7k sqft3948 Chapel Hill Ct, Bargersville, IN 46106Off Market
- $2,150,0005 bd6 ba7.7k sqft4025 Lochview Ct, Bargersville, IN 46106For Sale
- $2,000,0006 bd5 ba5.8k sqft3966 Chapel Hill Ct, Bargersville, IN 46106Sold
Nearby schools
GreatSchools rating
- 7/10Walnut Grove Elementary SchoolGrades: K-5Distance: 0.7 mi
- 8/10Center Grove Middle School CentralGrades: 6-8Distance: 3.3 mi
- 10/10Center Grove High SchoolGrades: 9-12Distance: 3.2 mi
Schools provided by the listing agent
- Elementary: Walnut Grove Elementary School
- Middle: Center Grove Middle School Central
- High: Center Grove High School
Source: MIBOR as distributed by MLS GRID. This data may not be complete. We recommend contacting the local school district to confirm school assignments for this home.
Get a cash offer in 3 minutes
Find out how much your home could sell for in as little as 3 minutes with a no-obligation cash offer.
Estimated market value
$1,876,500
Get a cash offer in 3 minutes
Find out how much your home could sell for in as little as 3 minutes with a no-obligation cash offer.
Estimated market value
$1,876,500
- Indiana
- Johnson County
- Bargersville
- 46106
- 3899 Chapel Hill Ct
