Coming Soon! Welcome Home - Why wait to build when this exceptional home in Aberdeen is ready now with premium upgrades already in place? Featuring 6 bedrooms, 5 bathrooms, and a thoughtfully designed open floor plan, this home offers the perfect blend of elegance, comfort, and functionality. Filled with natural light, the main living area showcases a gourmet kitchen with luxury Cafe appliances, oversized island, walk-in pantry, and open flow into the stunning two-story great room with statement fireplace wall, custom built-ins, and storage. The primary suite offers a private retreat with its own electric fireplace and direct patio access. The spa-like primary bath features dual vanities, tiled walk-in shower, and a spacious custom walk-in closet with built-in cabinetry. The finished lower level is designed for entertaining with a striking bricked wet bar, built-in 2-tap kegerator, beverage refrigerator, gaming space, guest bedroom, full bath, and abundant storage. Outdoor living is just as impressive with a screened-in porch with gas fireplace, covered sitting area, heated inground pool, and fully fenced backyard - ideal for relaxing or entertaining. Additional highlights include smart appliances, irrigation system, and upscale finishes throughout. Aberdeen's amenities include parks, pickleball and basketball courts, plus a future clubhouse with fitness center, coffee shop, golf simulator, and more. A rare opportunity to own a nearly new, extensively upgraded home in one of Bargersville's most desirable communities.
Sold
Zillow last checked:
Listing updated:
Bought with:
Dawn Turner
Highgarden Real Estate
Source: MIBOR as distributed by MLS GRID,MLS#: 22096212
Price history
| Date | Event | Price |
|---|---|---|
| 6/10/2026 | Sold | $2,000,000+0%$341/sqft |
Source:  MIBOR as distributed by MLS GRID #22096212 Report a problem MIBOR as distributed by MLS GRID #22096212 Report a problem | ||
| 4/24/2026 | Pending sale | $1,999,999$341/sqft |
Source: MIBOR as distributed by MLS GRID #22096212 Report a problem | ||
| 4/23/2026 | Listed for sale | $1,999,999+35.6%$341/sqft |
Source: MIBOR as distributed by MLS GRID #22096212 Report a problem | ||
| 3/21/2025 | Sold | $1,475,000-7.5%$252/sqft |
Source: MIBOR as distributed by MLS GRID #22022440 Report a problem | ||
| 3/1/2025 | Pending sale | $1,595,000$272/sqft |
Source: MIBOR as distributed by MLS GRID #22022440 Report a problem | ||
| 2/17/2025 | Listed for sale | $1,595,000+824.6%$272/sqft |
Source: MIBOR as distributed by MLS GRID #22022440 Report a problem | ||
| 12/28/2021 | Sold | $172,500$29/sqft |
Source: MIBOR as distributed by MLS GRID #21826726 Report a problem | ||
| 11/29/2021 | Pending sale | $172,500$29/sqft |
Source: MIBOR as distributed by MLS GRID #21826726 Report a problem | ||
Nearby homes
- $1,275,9003 bd3 ba2.7k sqft3948 Chapel Hill Ct, Bargersville, IN 46106Off Market
- $2,100,0005 bd6 ba5.7k sqft3961 Chapel Hill Ct, Bargersville, IN 46106Sold

- $1,799,0005 bd6 ba6.9k sqft3874 Chapel Hill Ct, Bargersville, IN 46106New Construction
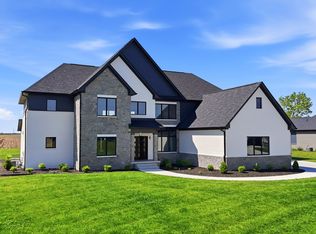
- $2,147,0004 bd5 ba3.2k sqft3988 Chapel Hill Ct, Bargersville, IN 46106Off Market
Get a cash offer in 3 minutes
Find out how much your home could sell for in as little as 3 minutes with a no-obligation cash offer.
Estimated market value
$2,003,500
