Welcome to this one-of-a-kind custom modern luxury ranch with a full basement, perfectly positioned on one of Aberdeen's largest premier lots with peaceful pond views. Located in the highly sought-after Aberdeen community in Bargersville, this exceptional home offers 5 bedrooms, 4 full baths, and 2 half baths. Every detail has been intentionally selected, including high-end lighting, custom finishes, custom closets, multiple fireplaces, and a clean, artistic design that feels both stylish and inviting. The exceptional kitchen features JennAir appliances, a built-in refrigerator, quartz countertops, custom cabinetry, and an oversized pantry designed for everyday living and effortless entertaining. The main living space opens to a beautiful outdoor area with a fireplace and pond views, creating a refined setting for relaxing or hosting guests. Plumbing is already in place for a future pool, if desired, adding even more potential to the impressive outdoor setting. The primary suite is a private retreat with a dual-sided fireplace and spa-like bath featuring heated floors, a steam shower, and soaking tub. The finished basement offers incredible flexibility with a lounge and bar area, multiple bedrooms, a dedicated workout room, and a large storage area. Additional highlights include a home gym and sauna, smart sound and security systems, dual HVAC, a tankless water heater, and a oversized garage with epoxy floors. A rare opportunity to own an exceptional home in one of Bargersville's most sought-after communities.
Active
Price cut: $101K (8/20)
$1,789,000
3995 Chapel Hill Ct, Bargersville, IN 46106
5beds
6,485sqft
Residential, Single Family Residence
Built in 2023
0.77 Acres Lot
$-- Zestimate®
$276/sqft
$142/mo HOA
What's special
Full basementDual-sided fireplaceMultiple fireplacesHome gym and saunaQuartz countertopsSpa-like bathTankless water heater
- 61 days
- 793
- 35
Zillow last checked:
Listing updated:
Listed by:
Jessica Darnell 317-250-5484,
CENTURY 21 Scheetz
Source: MIBOR as distributed by MLS GRID,MLS#: 22082410
Facts & features
Interior
Bedrooms & bathrooms
- Bedrooms: 5
- Bathrooms: 6
- Full bathrooms: 4
- 1/2 bathrooms: 2
- Main level bathrooms: 4
- Main level bedrooms: 3
Bedroom 2
- Level: Main
- Area: 169 Square Feet
- Dimensions: 13x13
Bedroom 3
- Level: Main
- Area: 182 Square Feet
- Dimensions: 13x14
Bedroom 4
- Level: Basement
- Area: 180 Square Feet
- Dimensions: 15x12
Bedroom 5
- Level: Basement
- Area: 132 Square Feet
- Dimensions: 11x12
Other
- Level: Main
- Area: 272 Square Feet
- Dimensions: 16x17
Exercise room
- Features: Other
- Level: Basement
- Area: 256 Square Feet
- Dimensions: 16x16
Foyer
- Level: Main
- Area: 108 Square Feet
- Dimensions: 9x12
Great room
- Level: Main
- Area: 420 Square Feet
- Dimensions: 21x20
Great room
- Level: Basement
- Area: 400 Square Feet
- Dimensions: 20x20
Kitchen
- Level: Main
- Area: 475 Square Feet
- Dimensions: 19x25
Laundry
- Features: Tile-Ceramic
- Level: Main
- Area: 88 Square Feet
- Dimensions: 8x11
Play room
- Level: Basement
- Area: 132 Square Feet
- Dimensions: 12x11
Utility room
- Level: Main
- Area: 48 Square Feet
- Dimensions: 6x8
Heating
- Natural Gas
Cooling
- Central Air
Appliances
- Included: Gas Cooktop, Dishwasher, Disposal, Humidifier, Double Oven, Convection Oven, Refrigerator, Ice Maker, Tankless Water Heater, Water Purifier, Water Softener Owned
- Laundry: Main Level, In Basement
Features
- Attic Access, Double Vanity, Built-in Features, High Ceilings, Tray Ceiling(s), Kitchen Island, Entrance Foyer, High Speed Internet, Pantry, Smart Thermostat, Sauna, Walk-In Closet(s), Wet Bar
- Basement: Ceiling - 9+ feet,Egress Window(s),Partially Finished,Storage Space
- Attic: Access Only
- Number of fireplaces: 4
- Fireplace features: Double Sided, Basement, Bedroom, Great Room, Outside
Interior area
- Total structure area: 6,485
- Total interior livable area: 6,485 sqft
- Finished area below ground: 2,227
Property
Parking
- Total spaces: 3
- Parking features: Attached
- Attached garage spaces: 3
- Details: Garage Parking Other(Finished Garage)
Features
- Levels: One
- Stories: 1
- Patio & porch: Covered
- Exterior features: Lighting, Sprinkler System
Lot
- Size: 0.77 Acres
Details
- Parcel number: 410433012030000039
- Horse amenities: None
Construction
Type & style
- Home type: SingleFamily
- Architectural style: Ranch,Traditional
- Property subtype: Residential, Single Family Residence
Materials
- Brick, Stone
- Foundation: Concrete Perimeter
Condition
- New construction: No
- Year built: 2023
Utilities & green energy
- Water: Public
Community & HOA
Community
- Security: Gated Community, Security System
- Subdivision: Aberdeen
HOA
- Has HOA: Yes
- Amenities included: Maintenance, Security, Trail(s)
- Services included: Maintenance, Nature Area, Security, Walking Trails
- HOA fee: $1,700 annually
- HOA phone: 317-422-9000
Location
- Region: Bargersville
Financial & listing details
- Price per square foot: $276/sqft
- Tax assessed value: $1,610,100
- Annual tax amount: $15,800
- Date on market: 6/30/2026
- Cumulative days on market: 141 days
Estimated market value
Not available
Estimated sales range
Not available
Not available
Price history
| Date | Event | Price |
|---|---|---|
| 8/20/2026 | Price change | $1,789,000-5.3%$276/sqft |
Source:  MIBOR as distributed by MLS GRID #22082410 Report a problem MIBOR as distributed by MLS GRID #22082410 Report a problem | ||
| 6/30/2026 | Listed for sale | $1,890,000-5.5%$291/sqft |
Source: MIBOR as distributed by MLS GRID #22082410 Report a problem | ||
| 6/15/2026 | Listing removed | $1,999,500$308/sqft |
Source: MIBOR as distributed by MLS GRID #22082410 Report a problem | ||
| 5/28/2026 | Pending sale | $1,999,500$308/sqft |
Source: MIBOR as distributed by MLS GRID #22082410 Report a problem | ||
| 5/8/2026 | Listed for sale | $1,999,500$308/sqft |
Source: MIBOR as distributed by MLS GRID #22082410 Report a problem | ||
| 4/28/2026 | Listing removed | $1,999,500$308/sqft |
Source: MIBOR as distributed by MLS GRID #22082410 Report a problem | ||
| 4/20/2026 | Pending sale | $1,999,500$308/sqft |
Source: MIBOR as distributed by MLS GRID #22082410 Report a problem | ||
| 2/19/2026 | Listed for sale | $1,999,500+899.8%$308/sqft |
Source: MIBOR as distributed by MLS GRID #22082410 Report a problem | ||
| 11/5/2021 | Sold | $200,000$31/sqft |
Source: MIBOR as distributed by MLS GRID #21756818 Report a problem | ||
Public tax history
| Year | Property taxes | Tax assessment |
|---|---|---|
| 2025 | $27,020 +580.2% | $1,610,100 +19.2% |
| 2024 | $3,972 +14291.6% | $1,351,000 +761.1% |
| 2023 | $28 | $156,900 +12975% |
| 2022 | -- | $1,200 |
Find assessor info on the county website
Monthly payment
Est. payment
Payment breakdown
Explore the cost of this home by adjusting the details. Changes won't be saved.Climate risks
Neighborhood: 46106
Nearby schools
Schools provided by the listing agent
- Elementary: Walnut Grove Elementary School
- Middle: Center Grove Middle School Central
- High: Center Grove High School
Source: MIBOR as distributed by MLS GRID. This data may not be complete. We recommend contacting the local school district to confirm school assignments for this home.
- $2,100,0005 bd6 ba5.7k sqft3961 Chapel Hill Ct, Bargersville, IN 46106Sold

- $1,971,1001.01 acres4027 Chapel Hill Ct, Bargersville, IN 46106Off Market
- $2,147,0004 bd5 ba3.2k sqft3988 Chapel Hill Ct, Bargersville, IN 46106Off Market
- $2,000,0006 bd5 ba5.8k sqft3966 Chapel Hill Ct, Bargersville, IN 46106Sold
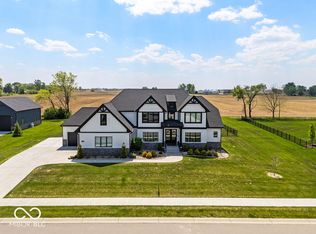
Similar homes
- $1,799,0005 bd6 ba6.9k sqft3874 Chapel Hill Ct, Bargersville, IN 46106Active
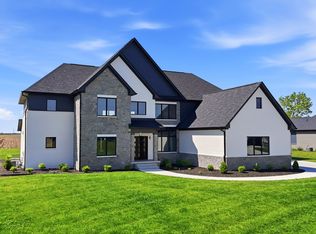 MLS ID #22100112, Jill Johnson, CENTURY 21 Scheetz. MIBOR as distributed by MLS GRID
 - $1,359,9004 bd4 ba4.6k sqft3925 Besbie Way, Bargersville, IN 46106Active
 MLS ID #22104125, Rachel Patterson, CENTURY 21 Scheetz. MIBOR as distributed by MLS GRID
 - $1,700,0006 bd6 ba7.1k sqft4261 W Stones Crossing Rd, Greenwood, IN 46143Active
 MLS ID #22090966, Natalie Latkowski, Mark Dietel Realty, LLC. MIBOR as distributed by MLS GRID
 - $1,650,0003 bd4 ba4.3k sqft5352 State Road 144, Greenwood, IN 46143Active
 MLS ID #22088801, Rachel Freitas, Berkshire Hathaway Home. MIBOR as distributed by MLS GRID
