NO HOA, nearly 3 acres, and more space than you will know what to do with! Easily accessible from Banta Rd or SR 135, this huge white house offers 6,925 square feet of living space, plus a 2,700-square-foot finished basement, with 5 bedrooms and 8 bathrooms. The main level includes a formal dining room, eat-in kitchen, a bedroom suite currently used as a den, a formal living room, spacious great room, huge sunroom, and even a separate laundry area for pool towels. The kitchen features new countertops, double ovens, a cooktop with a pop-up vent, and a massive island with plenty of room to gather. Upstairs, you will find 4 bedrooms, 4 full bathrooms, a game room, and a laundry room conveniently located just off the primary suite. The finished basement is ready for game days, workouts, dancing, entertaining, or relaxing at the full bar. Outside is where this property really sets itself apart, with an in-ground pool and slide, private tennis court, full basketball court, and additional land with room for a barn, guest house, or in-law quarters. Whether you love to entertain or simply want room to spread out, this is one you need to see in person. Tour this unique gem today!
Active
Price cut: $100K (9/17)
$1,300,000
27 Forrests Edge Ct, Indianapolis, IN 46227
5beds
9,625sqft
Residential, Single Family Residence
Built in 1961
2.79 Acres Lot
$-- Zestimate®
$135/sqft
$-- HOA
What's special
In-ground pool and slideHuge white houseHuge sunroomSpacious great roomFormal dining roomFull basketball courtEat-in kitchen
- 78 days
- 1,330
- 72
Zillow last checked:
Listing updated:
Listed by:
Shelly Johnson shellyj9125@gmail.com,
Keller Williams Indy Metro Partners,
Kayla Johnson
Source: MIBOR as distributed by MLS GRID,MLS#: 22116219
Facts & features
Interior
Bedrooms & bathrooms
- Bedrooms: 5
- Bathrooms: 8
- Full bathrooms: 6
- 1/2 bathrooms: 2
- Main level bathrooms: 3
- Main level bedrooms: 1
Primary bedroom
- Level: Upper
- Area: 459 Square Feet
- Dimensions: 27x17
Primary bedroom
- Level: Upper
- Area: 340 Square Feet
- Dimensions: 20x17
Bedroom 2
- Level: Main
- Area: 238 Square Feet
- Dimensions: 17x14
Bedroom 3
- Level: Upper
- Area: 300 Square Feet
- Dimensions: 20x15
Bedroom 5
- Level: Upper
- Area: 255 Square Feet
- Dimensions: 17X15
Breakfast room
- Level: Main
- Area: 408 Square Feet
- Dimensions: 24x17
Dining room
- Level: Main
- Area: 476 Square Feet
- Dimensions: 28x17
Exercise room
- Level: Basement
- Area: 442 Square Feet
- Dimensions: 26x17
Family room
- Level: Main
- Area: 552 Square Feet
- Dimensions: 24x23
Great room
- Level: Basement
- Area: 608 Square Feet
- Dimensions: 38x16
Kitchen
- Features: Tile-Ceramic
- Level: Main
- Area: 221 Square Feet
- Dimensions: 17x13
Living room
- Level: Main
- Area: 476 Square Feet
- Dimensions: 28x17
Play room
- Level: Basement
- Area: 442 Square Feet
- Dimensions: 26x17
Sun room
- Features: Tile-Ceramic
- Level: Main
- Area: 450 Square Feet
- Dimensions: 25x18
Heating
- Zoned, Natural Gas
Cooling
- Central Air
Appliances
- Included: Electric Cooktop, Dishwasher, Down Draft, Electric Water Heater, Disposal, Microwave, Oven, Double Oven, Refrigerator
- Laundry: Main Level, Upper Level
Features
- Attic Access, Built-in Features, Cathedral Ceiling(s), Kitchen Island, Central Vacuum, Entrance Foyer, Ceiling Fan(s), High Speed Internet, Pantry, Walk-In Closet(s), Wet Bar
- Basement: Finished
- Attic: Access Only
- Number of fireplaces: 4
- Fireplace features: Bedroom, Family Room, Living Room, Primary Bedroom
Interior area
- Total structure area: 9,625
- Total interior livable area: 9,625 sqft
- Finished area below ground: 2,700
Property
Parking
- Total spaces: 3
- Parking features: Attached
- Attached garage spaces: 3
- Details: Garage Parking Other(Finished Garage)
Features
- Levels: Two
- Stories: 2
- Patio & porch: Patio
- Exterior features: Basketball Court, Lighting, Tennis Court(s), Other
- Pool features: In Ground
- Has spa: Yes
- Spa features: In Ground
- Fencing: Fenced,Partial
Lot
- Size: 2.79 Acres
- Features: Cul-De-Sac, Mature Trees
Details
- Additional structures: Gazebo
- Parcel number: 491412111006000500
- Other equipment: Intercom
- Horse amenities: None
Construction
Type & style
- Home type: SingleFamily
- Architectural style: Colonial
- Property subtype: Residential, Single Family Residence
Materials
- Brick
- Foundation: Concrete Perimeter
Condition
- New construction: No
- Year built: 1961
Utilities & green energy
- Water: Public
Community & HOA
Community
- Security: Security System, Security System Leased
- Subdivision: Forrest's Edge
HOA
- Has HOA: No
Location
- Region: Indianapolis
Financial & listing details
- Price per square foot: $135/sqft
- Tax assessed value: $1,189,800
- Annual tax amount: $16,190
- Date on market: 7/26/2026
- Cumulative days on market: 81 days
Estimated market value
Not available
Estimated sales range
Not available
Not available
Price history
| Date | Event | Price |
|---|---|---|
| 9/17/2026 | Price change | $1,300,000-7.1%$135/sqft |
Source:  MIBOR as distributed by MLS GRID #22116219 Report a problem MIBOR as distributed by MLS GRID #22116219 Report a problem | ||
| 7/26/2026 | Listed for sale | $1,400,000-1.8%$145/sqft |
Source: MIBOR as distributed by MLS GRID #22116219 Report a problem | ||
| 11/20/2025 | Listing removed | $1,425,000$148/sqft |
Source: MIBOR as distributed by MLS GRID #22045228 Report a problem | ||
| 11/5/2025 | Price change | $1,425,000-1.7%$148/sqft |
Source: MIBOR as distributed by MLS GRID #22045228 Report a problem | ||
| 9/25/2025 | Price change | $1,450,000-3.3%$151/sqft |
Source: MIBOR as distributed by MLS GRID #22045228 Report a problem | ||
| 9/11/2025 | Listed for sale | $1,500,000+222.6%$156/sqft |
Source: MIBOR as distributed by MLS GRID #22045228 Report a problem | ||
| 1/31/2014 | Sold | $465,000-1.1%$48/sqft |
Source: Public Record Report a problem | ||
| 9/26/2013 | Sold | $470,000-7.8%$49/sqft |
Source: MIBOR as distributed by MLS GRID #21231484 Report a problem | ||
| 7/6/2013 | Price change | $510,000-2.9%$53/sqft |
Source: Mooresville #21231484 Report a problem | ||
| 6/22/2013 | Price change | $525,000-4.5%$55/sqft |
Source: Mooresville #21231484 Report a problem | ||
| 6/12/2013 | Price change | $550,000+4.8%$57/sqft |
Source: Mooresville #21231484 Report a problem | ||
| 6/7/2013 | Price change | $525,000-4.5%$55/sqft |
Source: Mooresville #21231484 Report a problem | ||
| 5/23/2013 | Price change | $550,000-4.3%$57/sqft |
Source: Mooresville #21231484 Report a problem | ||
| 5/11/2013 | Listed for sale | $575,000+4.7%$60/sqft |
Source: Carpenter Realtors #21231484 Report a problem | ||
| 11/24/2010 | Listing removed | $549,000$57/sqft |
Source: Encore Sotheby's International Realty #21014128 Report a problem | ||
| 4/3/2010 | Listed for sale | $549,000$57/sqft |
Source: Encore Sotheby's International Realty #21014128 Report a problem | ||
Public tax history
| Year | Property taxes | Tax assessment |
|---|---|---|
| 2025 | $14,122 -4.5% | $1,189,800 +16.5% |
| 2024 | $14,784 +8.2% | $1,020,900 -1.6% |
| 2023 | $13,668 +2.2% | $1,037,500 +10.7% |
| 2022 | $13,372 +21% | $937,300 +5.1% |
| 2021 | $11,056 +15.1% | $892,200 +21.6% |
| 2020 | $9,606 +24.2% | $734,000 +16.4% |
| 2019 | $7,735 +0.5% | $630,500 +23.9% |
| 2018 | $7,695 -4% | $508,900 +1.1% |
| 2017 | $8,013 +9.9% | $503,300 0% |
| 2016 | $7,290 -40% | $503,400 +2.6% |
| 2014 | $12,149 +74.9% | $490,600 -0.1% |
| 2013 | $6,945 | $490,900 +1.7% |
| 2012 | $6,945 | $482,500 -2.3% |
| 2011 | -- | $494,000 |
| 2010 | $5,873 +4.5% | $494,000 |
| 2009 | $5,622 | $494,000 |
Find assessor info on the county website
Monthly payment
Est. payment
Payment breakdown
Explore the cost of this home by adjusting the details. Changes won't be saved.Climate risks
Neighborhood: Linden Wood
- $2,000-- bd-- ba-- sqft26 Forrests Edge Ct, Indianapolis, IN 46227Off Market
- $900,0005 bd7 ba6.2k sqft26 Forrests Edge Ct, Indianapolis, IN 46227Sold
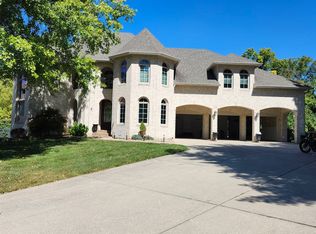
- $535,500-- bd3 ba4.9k sqft21 Forrests Edge Ct, Indianapolis, IN 46227Off Market
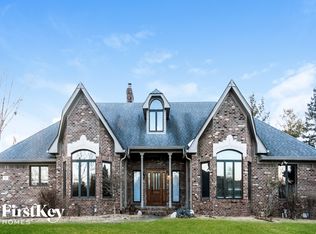
- $453,7003 bd3 ba2.8k sqft6446 Forrest Commons Blvd, Indianapolis, IN 46227Off Market
Similar homes
- $1,200,0005 bd4 ba5.1k sqft6230 E 56th St, Indianapolis, IN 46226Active
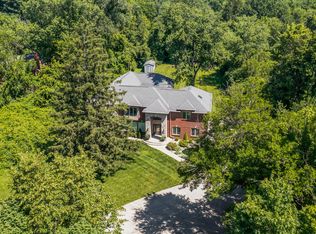 MLS ID #22109122, Denae Lewis, Keller Williams Indpls Metro N. MIBOR as distributed by MLS GRID
 - $1,190,0004 bd5 ba4.8k sqft402 Kessler Boulevard West Dr, Indianapolis, IN 46228Active
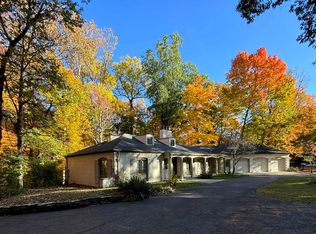 MLS ID #22098304, Jeremy Duling, White Stag Realty, LLC. MIBOR as distributed by MLS GRID
 - $1,295,0006 bd6 ba5.9k sqft6668 Silver Creek Dr, Indianapolis, IN 46259Active
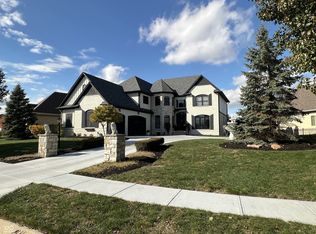 MLS ID #22070948, Scott Veerkamp, My Agent. MIBOR as distributed by MLS GRID
 - $1,375,0006 bd6 ba8.1k sqft10598 Coppergate Dr, Carmel, IN 46032Active
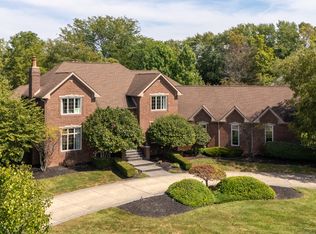 MLS ID #22126380, Justin Steill, Berkshire Hathaway Home. MIBOR as distributed by MLS GRID
