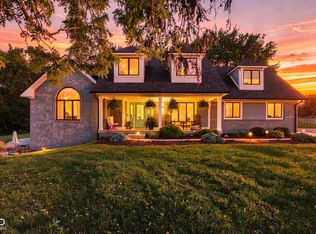
Situated on nearly 6 private acres within the highly sought-after Center Grove School District, this exceptional custom-built residence offers a blend of quality craftsmanship, expansive living spaces, and privacy. The chef's kitchen serves as the centerpiece of the home, featuring rich walnut cabinetry, granite countertops, and a stunning marble backsplash. The spacious living room offers 15-foot ceilings and a gas-log fireplace, creating an inviting setting for both relaxing evenings and larger gatherings. The walkout basement gives additional living space to entertain with a finished bar and direct access to the beautiful outdoors. The nearly 6-acre setting offers privacy with a dedicated firepit area, creating the perfect backdrop for relaxing or entertaining under the stars. A 40 x 30 outbuilding provides exceptional versatility for storage, hobbies, a workshop, or additional workspace. With custom details throughout and plenty of room to enjoy both indoors and out, this property offers a unique opportunity for private acreage living in the desirable Center Grove area.
Active
$1,347,000
6767 State Road 144, Greenwood, IN 46143
4beds
5,889sqft
Residential, Single Family Residence
Built in 2018
5.87 Acres Lot
$-- Zestimate®
$229/sqft
$-- HOA
What's special
Finished barGas-log fireplaceDedicated firepit areaPrivate acresWalkout basementExpansive living spacesGranite countertops
- 5 days
- 830
- 38
Zillow last checked:
Listing updated:
Listed by:
Bradley McCleerey 317-445-2278,
Mark Dietel Realty, LLC
Source: MIBOR as distributed by MLS GRID,MLS#: 22123638
Facts & features
Interior
Bedrooms & bathrooms
- Bedrooms: 4
- Bathrooms: 5
- Full bathrooms: 4
- 1/2 bathrooms: 1
- Main level bathrooms: 4
- Main level bedrooms: 3
Bedroom 2
- Level: Main
- Area: 165 Square Feet
- Dimensions: 11x15
Bedroom 3
- Level: Main
- Area: 132 Square Feet
- Dimensions: 11x12
Bedroom 4
- Level: Basement
- Area: 238 Square Feet
- Dimensions: 17x14
Other
- Level: Main
- Area: 240 Square Feet
- Dimensions: 15x16
Bonus room
- Level: Upper
- Area: 407 Square Feet
- Dimensions: 11x37
Dining room
- Level: Main
- Area: 99 Square Feet
- Dimensions: 11x9
Foyer
- Features: Tile-Ceramic
- Level: Main
- Area: 49 Square Feet
- Dimensions: 7x7
Great room
- Level: Basement
- Area: 1333 Square Feet
- Dimensions: 43x31
Kitchen
- Level: Main
- Area: 182 Square Feet
- Dimensions: 13x14
Laundry
- Level: Main
- Area: 63 Square Feet
- Dimensions: 9x7
Living room
- Level: Main
- Area: 506 Square Feet
- Dimensions: 22x23
Sun room
- Level: Main
- Area: 105 Square Feet
- Dimensions: 15x7
Heating
- Natural Gas, High Efficiency (90%+ AFUE ), Propane
Cooling
- Central Air
Appliances
- Included: Electric Cooktop, Gas Water Heater, Oven, Refrigerator, Water Softener Owned, Wine Cooler
- Laundry: Main Level
Features
- Double Vanity, Breakfast Bar, Built-in Features, High Ceilings, Kitchen Island, High Speed Internet, Eat-in Kitchen, Pantry, Walk-In Closet(s)
- Basement: Ceiling - 9+ feet,Finished Walls,Walk-Out Access
- Number of fireplaces: 1
- Fireplace features: Gas Log, Great Room
Interior area
- Total structure area: 5,889
- Total interior livable area: 5,889 sqft
- Finished area below ground: 1,980
Property
Parking
- Total spaces: 3
- Parking features: Attached, Concrete, Garage Door Opener, Garage Faces Side, Workshop in Garage
- Attached garage spaces: 3
Features
- Levels: Two and a Half
- Stories: 2
- Patio & porch: Covered
- Exterior features: Basketball Court, Fire Pit
- Has spa: Yes
- Spa features: Above Ground
- Has view: Yes
- View description: Trees/Woods
Lot
- Size: 5.87 Acres
- Features: Not In Subdivision, Mature Trees
Details
- Parcel number: 410420022040000054
- Other equipment: Generator
- Horse amenities: None
Construction
Type & style
- Home type: SingleFamily
- Architectural style: Traditional
- Property subtype: Residential, Single Family Residence
Materials
- Brick, Stone
- Foundation: Concrete Perimeter
Condition
- Updated/Remodeled
- New construction: No
- Year built: 2018
Utilities & green energy
- Electric: 440 Volts, Generator
- Sewer: Septic Tank
- Water: Private
- Utilities for property: Electricity Connected, Sewer Connected
Community & HOA
Community
- Subdivision: No Subdivision
HOA
- Has HOA: No
Location
- Region: Greenwood
Financial & listing details
- Price per square foot: $229/sqft
- Annual tax amount: $11,120
- Date on market: 9/3/2026
- Cumulative days on market: 7 days
- Electric utility on property: Yes
Estimated market value
Not available
Estimated sales range
Not available
Not available
Price history
| Date | Event | Price |
|---|---|---|
| 9/3/2026 | Listed for sale | $1,347,000$229/sqft |
Source:  MIBOR as distributed by MLS GRID #22123638 Report a problem MIBOR as distributed by MLS GRID #22123638 Report a problem | ||
Public tax history
Tax history is unavailable.
Monthly payment
Est. payment
Payment breakdown
Explore the cost of this home by adjusting the details. Changes won't be saved.Climate risks
Neighborhood: 46143
Nearby schools
Schools provided by the listing agent
- High: Center Grove High School
Source: MIBOR as distributed by MLS GRID. This data may not be complete. We recommend contacting the local school district to confirm school assignments for this home.
- $1,141,9003 bd3 ba3.2k sqft6767 W State Road 144, Bargersville, IN 46106Off Market
- $497,2003 bd2 ba1.6k sqft6687 State Road 144, Greenwood, IN 46143Off Market
- $140,3003 bd1 ba600 sqft6745 State Road 144, Greenwood, IN 46143Off Market
- $435,0003 bd1 ba1.1k sqft6745 State Road 144, Greenwood, IN 46143Off Market
Similar homes
- $1,375,0004 bd3 ba3.3k sqft4202 Whitetail Woods Dr, Bargersville, IN 46106Active
 MLS ID #22122132, Amanda Johnson, CENTURY 21 Scheetz. MIBOR as distributed by MLS GRID
 - $1,075,0003 bd3 ba3.6k sqft5772 W Stones Crossing Rd, Greenwood, IN 46143Active
 MLS ID #22123890, Jacob Duke, Duke Collective, Inc.. MIBOR as distributed by MLS GRID
 - $1,250,0004 bd4 ba3.6k sqft9458 N Kitchen Rd, Mooresville, IN 46158Active
 MLS ID #22125011, Joshua Vida, Paradigm Realty Solutions. MIBOR as distributed by MLS GRID
 - $1,080,0004 bd5 ba7.5k sqft4149 Waterbrook Way, Greenwood, IN 46143Active
 MLS ID #22113994, Arjun Dhital, Serving You Realty. MIBOR as distributed by MLS GRID
