Welcome to Lamb Lake living at its finest. This exceptional 4-bedroom, 3.5-bath North Shore home offers an abundance of space, privacy, and endless opportunities to enjoy lake life. With panoramic views overlooking one of the largest and most private coves on Lamb Lake, this property delivers a true vacation-at-home experience. Designed around the lake, the home brings the water into nearly every room through expansive views and thoughtful placement. The main level features a welcoming formal living area surrounded by custom built-ins, a spacious eat-in kitchen, comfortable TV room, and a luxurious primary suite. The kitchen is ideal for both everyday living and entertaining, with a large center island, generous cabinetry, and plenty of storage. Spacious primary suite is a private retreat, complete with a comfortable sitting area, two walk-in closets, and an updated bath featuring a separate shower and freestanding soaking tub. Connecting the entire main level is a full-length composite deck-the perfect place to start the morning with coffee as the sun rises over the peaceful cove, or gather with friends and family for an evening of grilling after a day on the water. The walk-out lower level is perfectly designed for entertaining and lake weekends, offering three additional bedrooms, two full bathrooms, a large bar, gas fireplace, billiards area, and dedicated game space. Step outside to a second full-length composite deck, providing even more room for outdoor seating, dining, and entertaining. Updated composite steps lead from the lower deck down to your private dock, where a covered boat slip and spacious dock area create the perfect launching point for days spent on Lamb Lake. Whether you're boating, swimming, fishing, entertaining, or simply taking in the views, this home offers the quintessential lake lifestyle in a truly private and picturesque setting.
Active
$1,499,000
7511 S Poplar Point Dr, Trafalgar, IN 46181
4beds
5,746sqft
Residential, Single Family Residence
Built in 1995
1.39 Acres Lot
$-- Zestimate®
$261/sqft
$83/mo HOA
What's special
Gas fireplaceLuxurious primary suiteSecond full-length composite deckSpacious eat-in kitchenLarge barLarge center islandTwo walk-in closets
- 5 days
- 588
- 15
Zillow last checked:
Listing updated:
Listed by:
Daniel Frische 317-727-2834,
Smythe & Co, Inc
Source: MIBOR as distributed by MLS GRID,MLS#: 22124032
Facts & features
Interior
Bedrooms & bathrooms
- Bedrooms: 4
- Bathrooms: 4
- Full bathrooms: 3
- 1/2 bathrooms: 1
- Main level bathrooms: 2
- Main level bedrooms: 1
Bedroom 2
- Level: Basement
- Area: 399 Square Feet
- Dimensions: 19x21
Bedroom 3
- Level: Basement
- Area: 169 Square Feet
- Dimensions: 13x13
Bedroom 4
- Level: Basement
- Area: 198 Square Feet
- Dimensions: 18x11
Other
- Level: Main
- Area: 456 Square Feet
- Dimensions: 24x19
Family room
- Level: Basement
- Area: 1100 Square Feet
- Dimensions: 22x50
Kitchen
- Features: Tile-Ceramic
- Level: Main
- Area: 522 Square Feet
- Dimensions: 29x18
Living room
- Level: Main
- Area: 825 Square Feet
- Dimensions: 33x25
Sun room
- Level: Main
- Area: 242 Square Feet
- Dimensions: 11x22
Heating
- Forced Air, Natural Gas
Cooling
- Central Air
Appliances
- Included: Gas Cooktop, Dishwasher, Down Draft, Dryer, Disposal, Gas Water Heater, Microwave, Gas Oven, Refrigerator, Bar Fridge, Washer, Water Softener Owned
- Laundry: Main Level
Features
- Attic Access, Attic Pull Down Stairs, Double Vanity, Built-in Features, Tray Ceiling(s), Kitchen Island, Entrance Foyer, High Speed Internet, Eat-in Kitchen, Pantry, Wired for Sound, Walk-In Closet(s)
- Windows: Wood Work Stained
- Basement: Finished,Finished Ceiling,Finished Walls,Full,Storage Space,Walk-Out Access
- Attic: Access Only,Pull Down Stairs
- Number of fireplaces: 2
- Fireplace features: Double Sided, Basement, Family Room, Gas Log
Interior area
- Total structure area: 5,746
- Total interior livable area: 5,746 sqft
- Finished area below ground: 2,873
Property
Parking
- Total spaces: 2
- Parking features: Attached
- Attached garage spaces: 2
Features
- Levels: One
- Stories: 1
- Patio & porch: Deck
- Exterior features: Lighting
- Has view: Yes
- View description: Lake
- Has water view: Yes
- Water view: Lake
- Waterfront features: Dock, Lake Privileges, Lake Front, Water Access, Water View, Waterfront
Lot
- Size: 1.39 Acres
- Features: Irregular Lot, Mature Trees
Details
- Parcel number: 411027041030000015
- Other equipment: Radon System
- Horse amenities: None
Construction
Type & style
- Home type: SingleFamily
- Architectural style: Traditional
- Property subtype: Residential, Single Family Residence
Materials
- Brick, Wood Brick
- Foundation: Brick/Mortar
Condition
- New construction: No
- Year built: 1995
Utilities & green energy
- Water: Public
Community & HOA
Community
- Subdivision: Lamb Lake Estates
HOA
- Has HOA: Yes
- Amenities included: Maintenance, Security, Snow Removal
- Services included: Association Home Owners, Maintenance, Security, Snow Removal
- HOA fee: $1,000 annually
Location
- Region: Trafalgar
Financial & listing details
- Price per square foot: $261/sqft
- Tax assessed value: $1,105,900
- Annual tax amount: $14,522
- Date on market: 9/3/2026
- Cumulative days on market: 7 days
Estimated market value
Not available
Estimated sales range
Not available
Not available
Price history
| Date | Event | Price |
|---|---|---|
| 9/3/2026 | Listed for sale | $1,499,000+95.9%$261/sqft |
Source:  MIBOR as distributed by MLS GRID #22124032 Report a problem MIBOR as distributed by MLS GRID #22124032 Report a problem | ||
| 5/23/2018 | Sold | $765,000-4.3%$133/sqft |
Source: MIBOR as distributed by MLS GRID #21372295 Report a problem | ||
| 11/8/2017 | Listing removed | $799,000$139/sqft |
Source: Smythe & Co, Inc #21372295 Report a problem | ||
| 6/20/2017 | Price change | $799,000-3.6%$139/sqft |
Source: Smythe & Co, Inc #21372295 Report a problem | ||
| 10/29/2016 | Price change | $829,000-4.6%$144/sqft |
Source: Smythe & Co, Inc #21372295 Report a problem | ||
| 8/21/2015 | Listed for sale | $869,000$151/sqft |
Source: Tanya Smythe #21372295 Report a problem | ||
Public tax history
| Year | Property taxes | Tax assessment |
|---|---|---|
| 2025 | $13,304 -0.6% | $1,105,900 +18.8% |
| 2024 | $13,381 +3.7% | $931,100 |
| 2023 | $12,898 +32.6% | $931,100 +3.7% |
| 2022 | $9,731 +5.1% | $897,700 +28% |
| 2021 | $9,256 +1.5% | $701,400 -0.7% |
| 2020 | $9,115 +7.9% | $706,500 |
| 2019 | $8,450 +16.5% | $706,500 +6.7% |
| 2018 | $7,256 +65.5% | $662,300 +19.5% |
| 2017 | $4,386 | $554,200 |
| 2016 | $4,386 +6.9% | $554,200 |
| 2014 | $4,103 +4.2% | $554,200 -5.6% |
| 2013 | $3,936 -17.9% | $587,200 -2.2% |
| 2012 | $4,794 +28.4% | $600,700 +16.2% |
| 2011 | $3,735 -5.1% | $517,100 |
| 2010 | $3,936 +0.3% | $517,100 +3.3% |
| 2009 | $3,925 -20.1% | $500,500 -9% |
| 2007 | $4,914 -36.6% | $550,300 -14.2% |
| 2006 | $7,746 | $641,100 +69.2% |
| 2005 | -- | $378,800 |
Find assessor info on the county website
Monthly payment
Est. payment
Payment breakdown
Explore the cost of this home by adjusting the details. Changes won't be saved.Climate risks
Neighborhood: 46181
- $1,068,7004 bd4 ba3.9k sqft3956 W Poplar Point Ct, Trafalgar, IN 46181Off Market
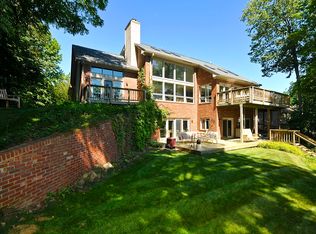
- $994,6003 bd2 ba2.7k sqft7503 S Poplar Point Dr, Trafalgar, IN 46181Off Market
- $6,600-- bd-- ba-- sqftS Poplar Point Dr, Trafalgar, IN 46181Off Market
- $9,300-- bd-- ba-- sqftS Poplar Point Dr, Trafalgar, IN 46181Off Market
Similar homes
- $1,499,9994 bd3 ba4.1k sqft8565 S 500 W, Trafalgar, IN 46181Active
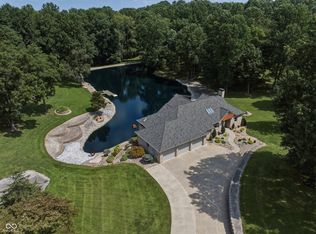 MLS ID #22122748, Sean Daniels, Daniels Real Estate. MIBOR as distributed by MLS GRID
 - $1,399,9994 bd5 ba4.8k sqft2508 W Indian Creek Rd, Trafalgar, IN 46181Active
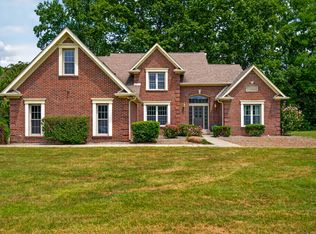 MLS ID #22115488, Corina Jones, Your Home Team. MIBOR as distributed by MLS GRID
 - $1,500,0004 bd3 ba3.8k sqft6223 N 200 E, Whiteland, IN 46184Active
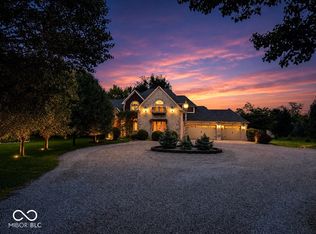 MLS ID #22122848, Suzanne Mayfield, CENTURY 21 Scheetz. MIBOR as distributed by MLS GRID
 - $879,9003 bd4 ba3.7k sqft7899 S Timber Cliff Ln, Trafalgar, IN 46181Active
 MLS ID #22106729, Rob Campbell, RE/MAX Advanced Realty. MIBOR as distributed by MLS GRID
