Welcome to 5059 Oak Ridge Trail, an exceptional custom home tucked away on one acre surrounded by woods at the end of a quiet cul-de-sac in Tipton Lakes. Thoughtfully designed and meticulously maintained by its original owner, this one-of-a-kind property blends timeless craftsmanship with luxurious everyday living. From the moment you step inside, you'll be greeted by soaring ceilings, rich hardwood floors, exposed wood beams, and a stunning floor-to-ceiling stone fireplace that anchors the light-filled great room. The open-concept floor plan offers an effortless flow between the living, dining, and kitchen spaces, making it ideal for both entertaining and everyday life. The main level features three spacious bedrooms, each with its own private en-suite bath, providing exceptional comfort and privacy for family and guests alike. The walkout lower level adds even more flexibility with an additional bedroom, plus an exercise room that could easily serve as a fifth bedroom, home office, or hobby space. The primary suite is truly a retreat, highlighted by an extraordinary custom walk-in closet complete with built-in cabinetry, center island storage, and boutique-inspired organization that is as functional as it is beautiful. Step outside to discover an outdoor living space designed for year-round enjoyment. An elevated covered porch with a gas fireplace overlooks the peaceful backyard, while the expansive patio features a pergola, outdoor kitchen with built-in gas grill, propane fire pit, wood-burning fire pit, and a circular gathering space perfect for relaxing or entertaining under the trees. Offering a rare combination of privacy, thoughtful design, and incredible indoor-outdoor living, this remarkable home is more than just a place to live-it's a place to gather, unwind, and create lasting memories.
Active
$1,190,000
5059 Oak Ridge Trl, Columbus, IN 47201
4beds
6,200sqft
Residential, Single Family Residence
Built in 2019
1.11 Acres Lot
$-- Zestimate®
$192/sqft
$97/mo HOA
What's special
Stunning floor-to-ceiling stone fireplaceWalkout lower levelPropane fire pitLight-filled great roomExercise roomOpen-concept floor planSoaring ceilings
- 39 days
- 593
- 30
Zillow last checked:
Listing updated:
Listed by:
Brigette Nolting brigette@thenoltingteam.com,
RE/MAX Real Estate Prof
Source: MIBOR as distributed by MLS GRID,MLS#: 22119601
Facts & features
Interior
Bedrooms & bathrooms
- Bedrooms: 4
- Bathrooms: 5
- Full bathrooms: 4
- 1/2 bathrooms: 1
- Main level bathrooms: 4
- Main level bedrooms: 4
Primary bedroom
- Level: Main
- Area: 255 Square Feet
- Dimensions: 15x17
Bedroom 2
- Level: Main
- Area: 225 Square Feet
- Dimensions: 15x15
Bedroom 3
- Level: Main
- Area: 132 Square Feet
- Dimensions: 11x12
Bedroom 4
- Level: Main
- Area: 156 Square Feet
- Dimensions: 12x13
Dining room
- Level: Main
- Area: 120 Square Feet
- Dimensions: 10x12
Exercise room
- Level: Basement
- Area: 468 Square Feet
- Dimensions: 18x26
Family room
- Level: Main
- Area: 464 Square Feet
- Dimensions: 16x29
Great room
- Level: Basement
- Area: 1260 Square Feet
- Dimensions: 35x36
Kitchen
- Level: Main
- Area: 160 Square Feet
- Dimensions: 10x16
Laundry
- Features: Tile-Ceramic
- Level: Main
- Area: 100 Square Feet
- Dimensions: 10x10
Living room
- Level: Main
- Area: 168 Square Feet
- Dimensions: 12x14
Heating
- Forced Air
Cooling
- Central Air
Appliances
- Included: Gas Cooktop, Dishwasher, Dryer, Microwave, Oven, Double Oven, Range Hood, Refrigerator, Washer, Water Heater, Water Softener Owned
- Laundry: Connections All, Laundry Room, Main Level, Sink
Features
- Attic Access, Double Vanity, Cathedral Ceiling(s), High Ceilings, Tray Ceiling(s), Kitchen Island, Entrance Foyer, Pantry, Walk-In Closet(s)
- Basement: Ceiling - 9+ feet,Exterior Entry,Finished,Finished Ceiling,Finished Walls,Full,Storage Space,Walk-Out Access
- Attic: Access Only
- Number of fireplaces: 1
- Fireplace features: Family Room, Outside, Masonry
Interior area
- Total structure area: 6,200
- Total interior livable area: 6,200 sqft
- Finished area below ground: 3,100
Property
Parking
- Total spaces: 3
- Parking features: Attached, Concrete
- Attached garage spaces: 3
Features
- Levels: One
- Stories: 1
- Patio & porch: Covered, Deck, Patio
- Has view: Yes
- View description: Forest, Pond, Trees/Woods, Water
- Has water view: Yes
- Water view: Pond,Water
- Waterfront features: Lake Privileges, Marina in Community, Pond, Water Access, Water View, Waterfront
Lot
- Size: 1.11 Acres
- Features: Cul-De-Sac, Sidewalks, Mature Trees, Wooded
Details
- Parcel number: 039533130000117005
- Horse amenities: None
Construction
Type & style
- Home type: SingleFamily
- Architectural style: Traditional
- Property subtype: Residential, Single Family Residence
Materials
- Brick
- Foundation: Concrete Perimeter
Condition
- Updated/Remodeled
- New construction: No
- Year built: 2019
Utilities & green energy
- Electric: 200+ Amp Service
- Water: Public
- Utilities for property: Electricity Connected, Sewer Connected, Water Connected
Community & HOA
Community
- Security: Security System
- Subdivision: Tipton Lakes - Oak Ridge
HOA
- Has HOA: Yes
- Amenities included: Maintenance, Trail(s)
- Services included: Association Home Owners, Maintenance, Walking Trails
- HOA fee: $1,160 annually
- HOA phone: 812-342-8522
Location
- Region: Columbus
Financial & listing details
- Price per square foot: $192/sqft
- Tax assessed value: $688,700
- Annual tax amount: $7,554
- Date on market: 8/17/2026
- Cumulative days on market: 139 days
- Electric utility on property: Yes
Estimated market value
Not available
Estimated sales range
Not available
Not available
Price history
| Date | Event | Price |
|---|---|---|
| 8/17/2026 | Listed for sale | $1,190,000-8%$192/sqft |
Source:  MIBOR as distributed by MLS GRID #22119601 Report a problem MIBOR as distributed by MLS GRID #22119601 Report a problem | ||
| 8/5/2026 | Listing removed | $1,294,000$209/sqft |
Source: MIBOR as distributed by MLS GRID #22075617 Report a problem | ||
| 7/12/2026 | Pending sale | $1,294,000$209/sqft |
Source: MIBOR as distributed by MLS GRID #22075617 Report a problem | ||
| 7/6/2026 | Listing removed | $1,294,000$209/sqft |
Source: MIBOR as distributed by MLS GRID #22075617 Report a problem | ||
| 6/18/2026 | Price change | $1,294,000-2.3%$209/sqft |
Source: MIBOR as distributed by MLS GRID #22075617 Report a problem | ||
| 3/23/2026 | Listed for sale | $1,325,000-4.6%$214/sqft |
Source: MIBOR as distributed by MLS GRID #22075617 Report a problem | ||
| 2/14/2026 | Listing removed | $1,389,000$224/sqft |
Source: MIBOR as distributed by MLS GRID #22075617 Report a problem | ||
| 1/21/2026 | Listed for sale | $1,389,000+88.8%$224/sqft |
Source: MIBOR as distributed by MLS GRID #22075617 Report a problem | ||
| 1/8/2019 | Sold | $735,820$119/sqft |
Source: MIBOR as distributed by MLS GRID #21613773 Report a problem | ||
Public tax history
| Year | Property taxes | Tax assessment |
|---|---|---|
| 2025 | $9,061 +3.4% | $688,700 -12.6% |
| 2024 | $8,763 +7.5% | $787,600 +3.9% |
| 2023 | $8,152 +3.9% | $758,100 +8% |
| 2022 | $7,843 -0.6% | $702,000 +4.9% |
| 2021 | $7,891 +20% | $669,100 -0.8% |
| 2020 | $6,576 +920.2% | $674,500 +10.7% |
| 2019 | $645 | $609,500 +624.7% |
| 2018 | -- | $84,100 |
Find assessor info on the county website
Monthly payment
Est. payment
Payment breakdown
Explore the cost of this home by adjusting the details. Changes won't be saved.Climate risks
Neighborhood: 47201
Nearby schools
Schools provided by the listing agent
- Elementary: Southside Elementary School
- Middle: Central Middle School
- High: Columbus North High School
Source: MIBOR as distributed by MLS GRID. This data may not be complete. We recommend contacting the local school district to confirm school assignments for this home.

Similar homes
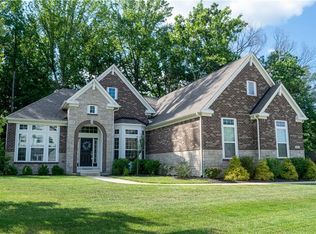
- $1,190,0004 bd5 ba6.6k sqft12980 W Mount Healthy Rd, Columbus, IN 47201Active
 MLS ID #22103652, Jillian Tran, RE/MAX Real Estate Prof. MIBOR as distributed by MLS GRID
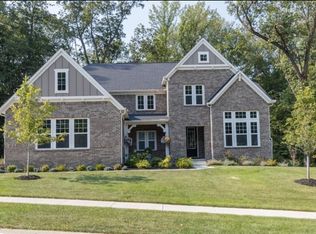
 - $790,0005 bd5 ba4.9k sqft5146 Oak Ridge Trl, Columbus, IN 47201Active
 MLS ID #22085266, Kylie Foster, eXp Realty, LLC. MIBOR as distributed by MLS GRID
 - $789,9004 bd4 ba4.7k sqft4695 Stonebridge Ct, Columbus, IN 47201Active
 MLS ID #22112973, Karen Abel, CENTURY 21 Scheetz. MIBOR as distributed by MLS GRID
 - $649,9004 bd3 ba4.1k sqft5183 Northwood Dr, Columbus, IN 47201Active
 MLS ID #22121659, Jes Waller, F.C. Tucker Real Estate Experts. MIBOR as distributed by MLS GRID
