Step into your dream retreat with this stunning 4,700+ square foot custom home, offering 3 spacious bedrooms and 3.5 bathrooms. The main floor features the master suite and bathroom, complete with dual sinks, a shower, and a jetted tub. The large kitchen provides ample cabinet space and elegant stone countertops. Abutting the kitchen are the dining room and living room with large, arched windows. The finished 1,820 square foot walkout basement has abundant living space, a full bathroom, a bonus room, and a full kitchen, perfect for entertaining or multi-generational living. The upper floor provides 2 oversized bedrooms and a full bathroom to accommodate guests or a large family. Modern updates, including plush carpet and durable LVT flooring, complement the thoughtful construction and spacious living areas. The impressive 80'x50' pole barn has a concrete floor under the front half, 16' walls, and a 14' wide overhead door. Use it for storage, hobbies, or a workshop. The possibilities are endless! Nestled at the end of a long driveway, this is private country living at its finest. Enjoy serene mornings on the 65' covered front porch or unwind on the back deck overlooking 31 +/- acres of your private surroundings. Garden, farm, hunt, fish, or just relish the view. This property has it all: seasonal arrays of wildflowers, waving grasses, and stunning fall foliage right outside your door. Enjoy your spacious, luxurious home and take in all that nature has to offer while being just a 20 minute drive from both Columbus and North Vernon!
Active
$1,300,000
12680 E State Road 7, Elizabethtown, IN 47232
3beds
4,732sqft
Residential, Single Family Residence
Built in 1999
31.17 Acres Lot
$-- Zestimate®
$275/sqft
$-- HOA
What's special
Elegant stone countertopsStunning fall foliageSeasonal arrays of wildflowersWaving grasses
- 31 days
- 585
- 17
Zillow last checked:
Listing updated:
Listed by:
Noah Short 812-878-0882,
Midwest Land Group
Source: MIBOR as distributed by MLS GRID,MLS#: 22119149
Facts & features
Interior
Bedrooms & bathrooms
- Bedrooms: 3
- Bathrooms: 4
- Full bathrooms: 3
- 1/2 bathrooms: 1
- Main level bathrooms: 2
- Main level bedrooms: 1
Primary bedroom
- Level: Main
- Area: 308 Square Feet
- Dimensions: 22x14
Bedroom 2
- Level: Upper
- Area: 338 Square Feet
- Dimensions: 26x13
Bedroom 3
- Level: Upper
- Area: 260 Square Feet
- Dimensions: 20x13
Dining room
- Features: Luxury Vinyl Plank
- Level: Main
- Area: 266 Square Feet
- Dimensions: 19x14
Kitchen
- Features: Luxury Vinyl Plank
- Level: Main
- Area: 238 Square Feet
- Dimensions: 17x14
Living room
- Features: Luxury Vinyl Plank
- Level: Main
- Area: 238 Square Feet
- Dimensions: 17x14
Heating
- Propane
Cooling
- Central Air
Appliances
- Included: Electric Cooktop, Oven, Propane Water Heater, Refrigerator, Water Heater
- Laundry: In Unit
Features
- Double Vanity, Kitchen Island, Eat-in Kitchen, Walk-In Closet(s)
- Basement: Finished,Walk-Out Access
Interior area
- Total structure area: 4,732
- Total interior livable area: 4,732 sqft
- Finished area below ground: 1,820
Property
Parking
- Total spaces: 3
- Parking features: Attached, RV Access/Parking
- Attached garage spaces: 3
Features
- Levels: Three Or More
- Patio & porch: Covered, Deck
Lot
- Size: 31.17 Acres
- Features: Rural - Not Subdivision, Mature Trees, Wooded
Details
- Has additional parcels: Yes
- Parcel number: 038717000000501017
- Horse amenities: None
Construction
Type & style
- Home type: SingleFamily
- Architectural style: Farmhouse
- Property subtype: Residential, Single Family Residence
Materials
- Block, Wood Siding
- Foundation: Block
Condition
- New construction: No
- Year built: 1999
Utilities & green energy
- Water: Public
Community & HOA
Community
- Subdivision: No Subdivision
HOA
- Has HOA: No
Location
- Region: Elizabethtown
Financial & listing details
- Price per square foot: $275/sqft
- Annual tax amount: $3,592
- Date on market: 8/9/2026
- Cumulative days on market: 111 days
Estimated market value
Not available
Estimated sales range
Not available
Not available
Price history
| Date | Event | Price |
|---|---|---|
| 8/9/2026 | Listed for sale | $1,300,000-13.3%$275/sqft |
Source:  MIBOR as distributed by MLS GRID #22119149 Report a problem MIBOR as distributed by MLS GRID #22119149 Report a problem | ||
| 7/16/2026 | Listing removed | $1,499,000$317/sqft |
Source: MIBOR as distributed by MLS GRID #22096360 Report a problem | ||
| 7/5/2026 | Price change | $1,499,000-14.3%$317/sqft |
Source: MIBOR as distributed by MLS GRID #22096360 Report a problem | ||
| 7/1/2026 | Listed for sale | $1,750,000$370/sqft |
Source: MIBOR as distributed by MLS GRID #22096360 Report a problem | ||
| 6/19/2026 | Listing removed | $1,750,000$370/sqft |
Source: MIBOR as distributed by MLS GRID #22096360 Report a problem | ||
| 5/13/2026 | Price change | $1,750,000-2.8%$370/sqft |
Source: MIBOR as distributed by MLS GRID #22096360 Report a problem | ||
| 4/18/2026 | Listed for sale | $1,800,000$380/sqft |
Source: MIBOR as distributed by MLS GRID #22096360 Report a problem | ||
Public tax history
Tax history is unavailable.
Monthly payment
Est. payment
Payment breakdown
Explore the cost of this home by adjusting the details. Changes won't be saved.Climate risks
Neighborhood: 47232
- $413,2004 bd4 ba5.5k sqft12680 E State Route 7, Elizabethtown, IN 47232Off Market
- $154,3003 bd1 ba864 sqft12795 E State Route 7, Elizabethtown, IN 47232Off Market
- $797,1004 bd2 ba2k sqft12500 E State Route 7, Elizabethtown, IN 47232Off Market
- $---- bd-- ba-- sqft13090 E State Road 7, Elizabethtown, IN 47232Off Market
Similar homes
- $1,300,0004 bd3 ba4.9k sqft3050 E County Road 550 N #X120-n, North Vernon, IN 47265Active
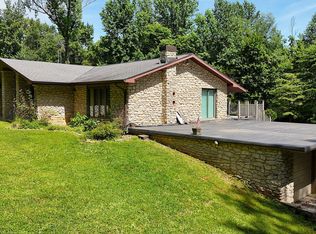 MLS ID #22112358, Brad Garrison, Whitetail Properties. MIBOR as distributed by MLS GRID
 - $985,9003 bd4 ba3k sqft4497 E 500 S, Columbus, IN 47201Active
 MLS ID #22119772, Tana Marshall, Keller Williams Indy Metro Partners. MIBOR as distributed by MLS GRID
 - $1,250,0004 bd5 ba6.6k sqft12980 W Mount Healthy Rd, Columbus, IN 47201Active
 MLS ID #22103652, Jillian Tran, RE/MAX Real Estate Prof. MIBOR as distributed by MLS GRID
 - $859,0003 bd3 ba3.1k sqft2411 W 625 S, Columbus, IN 47201Active
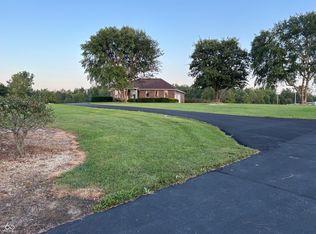 MLS ID #22122582, Cheryl Weddle, RE/MAX Real Estate Prof. MIBOR as distributed by MLS GRID
