ATTENTION ALL ENTREPRENEURS or INDIVIDUALS LOOKING FOR THEIR OWN PERSONAL OR FAMILY RETREAT. This unique property and rare opportunity in beautiful southern Indiana, just off I-65 near Seymour is located at the crossroads of Louisville, Indianapolis and Cincinnati and backs up to the Muscatatuck National Wildlife Refuge. The residence and facilities are being offered as a TURN KEY property. There are "4" POSSIBLE PROFITS CENTERS totaling over 6,000 sq ft on approx. "4" beautiful acres of wooded gardens. These profit centers are as follows: 1). A stylish Rustic Mid-Century Modern, 4 Bed/2 Bath RESIDENCE/HOME with 2 wood burning fireplaces and a wraparound balcony. Potential to be 2 separate residences or 2 Airbnb spaces. 2). A charming highly rated cottage feel CAFE/retail space with a commercial kitchen. 3). A charming EVENT HALL with a towering ceiling and majestic views through the stunning large window, accommodating up to 45 guests and currently scheduled for weddings and other events. 4). Additional large storage building with potential for a recreational center, bunkhouse, dormitory or other accommodations. Easy parking for up to 42 vehicles. The beautiful tree lined drive immediately invokes peaceful and serene vibes as if you have just entered a remote country retreat. Fairytale like gardens and towering pines are a beautiful backdrop to outdoor weddings and other events. Shadowood Golf Course is nearby as well as restaurants, hotels and other amenities. Think about it, but not for too long because "YOU" could be up and running your own business (or businesses) in no time with this exceptional opportunity. 2 parcels
Active
$799,000
12649 E Us Highway 50, Seymour, IN 47274
4beds
2,564sqft
:
Get pre-qualified$5,034/mo
Residential, Single Family Residence
Built in 1972
3.78 Acres Lot
$-- Zestimate®
$312/sqft
$-- HOA
What's special
Beautiful tree lined driveCommercial kitchenFairytale like gardensOutdoor weddingsMajestic viewsWooded gardensLarge window
- 429 days |
- 285 |
- 15 |
Zillow last checked:
Listing updated:
Listed by:
Rhonda Frische 812-216-0252,
Schuler Bauer Real Estate Powe
Source: MIBOR as distributed by MLS GRID,MLS#: 22042419
Facts & features
Interior
Bedrooms & bathrooms
- Bedrooms: 4
- Bathrooms: 2
- Full bathrooms: 2
- Main level bathrooms: 1
- Main level bedrooms: 2
Primary bedroom
- Level: Main
- Area: 208 Square Feet
- Dimensions: 16x13
Bedroom 2
- Level: Main
- Area: 156 Square Feet
- Dimensions: 12x13
Bedroom 3
- Level: Basement
- Area: 156 Square Feet
- Dimensions: 12x13
Bedroom 4
- Features: Other
- Level: Basement
- Area: 208 Square Feet
- Dimensions: 16x13
Dining room
- Level: Main
- Area: 144 Square Feet
- Dimensions: 12x12
Family room
- Level: Basement
- Area: 240 Square Feet
- Dimensions: 20x12
Kitchen
- Level: Main
- Area: 144 Square Feet
- Dimensions: 9x16
Laundry
- Level: Basement
- Area: 91 Square Feet
- Dimensions: 7x13
Library
- Level: Basement
- Area: 144 Square Feet
- Dimensions: 12x12
Living room
- Level: Main
- Area: 273 Square Feet
- Dimensions: 21x13
Heating
- Baseboard, Electric
Cooling
- Wall Unit(s)
Appliances
- Included: Electric Oven, Refrigerator
- Laundry: Laundry Room
Features
- Double Vanity, Breakfast Bar, Built-in Features, Entrance Foyer
- Windows: WoodWorkStain/Painted
- Has basement: Yes
- Number of fireplaces: 2
- Fireplace features: Dining Room, Family Room
Interior area
- Total structure area: 2,564
- Total interior livable area: 2,564 sqft
- Finished area below ground: 1,282
Property
Parking
- Parking features: Gravel, Guest, RV Access/Parking, Workshop in Garage, Other
Features
- Levels: One
- Stories: 1
- Exterior features: Balcony, Storage
- Has view: Yes
- View description: Forest, Garden, Rural, Trees/Woods
Lot
- Size: 3.78 Acres
- Features: Not In Subdivision, Mature Trees, Wooded
Details
- Additional structures: Barn Mini, Storage
- Additional parcels included: PT NE 1366 .62A
- Parcel number: 366613100004000008
- Horse amenities: None
Construction
Type & style
- Home type: SingleFamily
- Architectural style: Rustic
- Property subtype: Residential, Single Family Residence
Materials
- Wood With Stone
- Foundation: Block
Condition
- New construction: No
- Year built: 1972
Utilities & green energy
- Water: Private
Community & HOA
Community
- Subdivision: No Subdivision
Location
- Region: Seymour
Financial & listing details
- Price per square foot: $312/sqft
- Tax assessed value: $385,500
- Annual tax amount: $3,770
- Date on market: 6/3/2025
- Cumulative days on market: 433 days
Estimated market value
Not available
Estimated sales range
Not available
Not available
Price history
| Date | Event | Price |
|---|---|---|
| 6/3/2025 | Listed for sale | $799,000$312/sqft |
Source:  MIBOR as distributed by MLS GRID #22042419 Report a problem MIBOR as distributed by MLS GRID #22042419 Report a problem | ||
| 6/1/2025 | Listing removed | $799,000$312/sqft |
Source: MIBOR as distributed by MLS GRID #21984166 Report a problem | ||
| 4/28/2025 | Listed for sale | $799,000$312/sqft |
Source: MIBOR as distributed by MLS GRID #21984166 Report a problem | ||
| 4/17/2025 | Pending sale | $799,000$312/sqft |
Source: MIBOR as distributed by MLS GRID #21984166 Report a problem | ||
| 3/4/2025 | Price change | $799,000-1.4%$312/sqft |
Source: MIBOR as distributed by MLS GRID #21984166 Report a problem | ||
| 9/10/2024 | Price change | $810,440-10%$316/sqft |
Source: MIBOR as distributed by MLS GRID #21984166 Report a problem | ||
| 6/21/2024 | Listed for sale | $900,000$351/sqft |
Source: MIBOR as distributed by MLS GRID #21984166 Report a problem | ||
Public tax history
| Year | Property taxes | Tax assessment |
|---|---|---|
| 2025 | $3,770 +6.8% | $385,500 +13.4% |
| 2024 | $3,531 -9.3% | $339,900 +4.2% |
| 2023 | $3,894 +26.8% | $326,100 -5.2% |
| 2022 | $3,070 -0.2% | $344,000 +9.1% |
| 2021 | $3,075 -11.4% | $315,200 +0.1% |
| 2020 | $3,471 +2.9% | $314,900 -8.9% |
| 2019 | $3,372 +17.4% | $345,700 +7.5% |
| 2017 | $2,872 | $321,500 +7.5% |
| 2016 | -- | $299,200 +7.4% |
| 2014 | $2,796 -8% | $278,700 -7.3% |
| 2013 | $3,039 +238.2% | $300,600 +110.8% |
| 2011 | $899 +33.1% | $142,600 +12.5% |
| 2010 | $675 +15.9% | $126,700 |
| 2009 | $583 -0.4% | $126,700 -4.2% |
| 2007 | $585 -30.4% | $132,200 +5.3% |
| 2006 | $841 | $125,500 +28.6% |
| 2005 | -- | $97,600 |
Find assessor info on the county website
Monthly payment
Est. payment
Payment breakdown
Explore the cost of this home by adjusting the details. Changes won't be saved.Climate risks
Neighborhood: 47274
Nearby schools
GreatSchools rating
- 4/10Margaret R Brown Elementary SchoolGrades: K-5Distance: 3.9 mi
- 5/10Seymour Middle SchoolGrades: 6-8Distance: 3.9 mi
- 3/10Seymour Senior High SchoolGrades: 9-12Distance: 5.6 mi
Schools provided by the listing agent
- Elementary: Margaret R Brown Elementary School
- Middle: Seymour Middle School
- High: Seymour Senior High School
Source: MIBOR as distributed by MLS GRID. This data may not be complete. We recommend contacting the local school district to confirm school assignments for this home.
- $364,0003 bd2 ba2.6k sqft12623 E Us Highway 50, Seymour, IN 47274Sold

- $299,3003 bd2 ba1.5k sqft12609 E Us Highway 50, Seymour, IN 47274Off Market
- $270,0004 bd2 ba4k sqft12707 E Us Highway 50, Seymour, IN 47274Sold
- $230,4003 bd1 ba1.8k sqft12555 E Us Highway 50, Seymour, IN 47274Off Market

- $278,4003 bd1 ba1.4k sqft12763 E Us Highway 50, Seymour, IN 47274Off Market
- $3,800-- bd-- ba-- sqft12507 E Us Highway 50, Seymour, IN 47274Off Market
- $201,0003 bd1 ba1.2k sqft5810 N County Road 1250 E, Seymour, IN 47274Off Market
- $192,5002 bd1 ba1k sqft12457 E Us Highway 50, Seymour, IN 47274Off Market
A local agent can set up tours, give advice and negotiate with sellers.
A local lender can help you make sure your offer is ready when you are.
Similar homes
- $845,0003 bd2 ba2.3k sqft4844 N Us Highway 31, Seymour, IN 47274Active
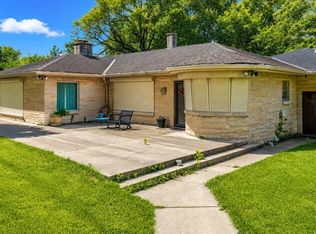 MLS ID #22077093, Rob Millman, Millman Realty Partners, Inc.. MIBOR as distributed by MLS GRID
 - $875,0004 bd2 ba2.8k sqft1804 N Ewing St, Seymour, IN 47274Active
 MLS ID #22105887, Corina Jones, Your Home Team. MIBOR as distributed by MLS GRID
 - $439,9003 bd2 ba2.1k sqft9800 W Us Highway 50, Seymour, IN 47274New Construction
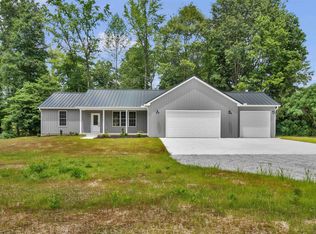 MLS ID #202631420, Erin Phillips, RE/MAX Real Estate Groups. IRMLS
 - $460,0003 bd3 ba3k sqft8079 N County Road 1200 E, Seymour, IN 47274Active
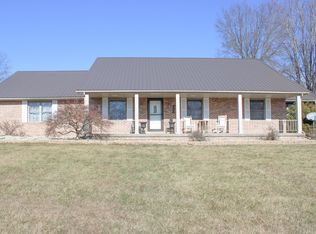 MLS ID #22081084, Beth Terry, Coldwell Banker Martin Miller Lamb. MIBOR as distributed by MLS GRID
 - $555,0003 bd3 ba3.1k sqft3877 Meadowbrook Dr, Seymour, IN 47274ActiveMLS ID #22105155, Rob Millman, Millman Realty Partners, Inc.. MIBOR as distributed by MLS GRID
- $485,0003 bd2 ba3.4k sqft1802 N Ewing St, Seymour, IN 47274ActiveMLS ID #22106780, Corina Jones, Your Home Team. MIBOR as distributed by MLS GRID
- $399,9003 bd2 ba2.3k sqft256 Chase Ct, Seymour, IN 47274ActiveMLS ID #22112957, Lacie Wilson, Schuler Bauer Real Estate Powe. MIBOR as distributed by MLS GRID
- $449,9003 bd2 ba2k sqft22027 Redding Woods, Seymour, IN 47274ActiveMLS ID #22116903, Kathleen Combs-Byrd, Schuler Bauer Real Estate Powe. MIBOR as distributed by MLS GRID
- $849,9004 bd3 ba2.5k sqft7221 S Sprague Rd, Columbus, IN 47201ActiveMLS ID #22108011, Kimberly Shewmaker, CENTURY 21 Scheetz. MIBOR as distributed by MLS GRID
- $524,9003 bd2 ba3.5k sqft5211 S 450th Rd E, Columbus, IN 47203ActiveMLS ID #22117170, Karen Dugan, CENTURY 21 Scheetz. MIBOR as distributed by MLS GRID
- $699,9003 bd3 ba3.2k sqft800 Greensburg St, North Vernon, IN 47265ActiveMLS ID #22109633, Daniel Smith, F.C. Tucker Real Estate Experts. MIBOR as distributed by MLS GRID
- $425,0003 bd2 ba2k sqft5854 E County Road 1000 N, Seymour, IN 47274ActiveMLS ID #22112685, Devan Lunceford, Totalis Real Estate Solutions. MIBOR as distributed by MLS GRID
- $759,9004 bd3 ba2.4k sqft4536 N Richard Cart Road, Deputy, IN 47230For SaleMLS ID #202608285, Kristal May, Lopp Real Estate Brokers. SIRA
- $869,9003 bd2 ba1.7k sqft8000 N County Road 380 W, Scipio, IN 47273ActiveMLS ID #22101328, Eric Eisenmenger, Trusted Realty Partners of Ind. MIBOR as distributed by MLS GRID
- $599,9004 bd3 ba2.9k sqft1000 E County Road 55 S, North Vernon, IN 47265ActiveMLS ID #22048858, Beth Terry, Coldwell Banker Martin Miller Lamb. MIBOR as distributed by MLS GRID
- $399,9004 bd2 ba2.8k sqft3555 Saint Andrews Pl, Seymour, IN 47274ActiveMLS ID #22104980, April Hooker, RE/MAX Real Estate Prof. MIBOR as distributed by MLS GRID
- $639,9004 bd3 ba2.2k sqft7656 Becks Grove Rd, Freetown, IN 47235ActiveMLS ID #22111125, Jerica Dailey, Weichert, REALTORS®. MIBOR as distributed by MLS GRID
- $560,0004 bd3 ba2.5k sqft3660 E 300 S, Columbus, IN 47201ActiveMLS ID #22066377, Drew Wyant, 1 Percent Lists Indiana Real Estate. MIBOR as distributed by MLS GRID
- $420,0004 bd3 ba2.1k sqft3891 Autumn Way, Seymour, IN 47274ActiveMLS ID #22108943, Stephanie Arthur, Berkshire Hathaway Home. MIBOR as distributed by MLS GRID
- $495,0003 bd2 ba1.6k sqft2580 S Us Highway 31, Crothersville, IN 47229ActiveMLS ID #22113894, Andrew Flora, 1 Percent Lists Indiana Real Estate. MIBOR as distributed by MLS GRID
