Come be a part of the newest neighborhood in Seymour. Imagine a life of effortless comfort and contemporary design at 3891 Autumn WAY, SEYMOUR, IN. This single-family residence, built in 2026, offers 2100 square feet of meticulously planned living space, providing an exceptional foundation for your future. With four dedicated bedrooms, this home provides ample personal space and flexibility for various needs. Two and a half bathrooms ensure convenience and privacy for residents and guests alike. Spanning a generous 13503 square foot lot, this single-story home presents a wonderful opportunity to embrace a vibrant lifestyle in a thoughtfully designed setting. Schedule your private viewing today and discover the potential of this exceptional property.
Active
$420,000
3891 Autumn Way, Seymour, IN 47274
4beds
2,100sqft
Residential, Single Family Residence
Built in 2026
0.31 Acres Lot
$-- Zestimate®
$200/sqft
$17/mo HOA
What's special
Single-story homeFour dedicated bedrooms
- 113 days
- 80
- 0
Zillow last checked:
Listing updated:
Listed by:
Stephanie Arthur sarthur@bhhsin.com,
Berkshire Hathaway Home
Source: MIBOR as distributed by MLS GRID,MLS#: 22108943
Facts & features
Interior
Bedrooms & bathrooms
- Bedrooms: 4
- Bathrooms: 3
- Full bathrooms: 2
- 1/2 bathrooms: 1
- Main level bathrooms: 3
- Main level bedrooms: 4
Primary bedroom
- Level: Main
- Area: 247 Square Feet
- Dimensions: 19x13
Bedroom 2
- Level: Main
- Area: 120 Square Feet
- Dimensions: 12x10
Bedroom 3
- Level: Main
- Area: 121 Square Feet
- Dimensions: 11x11
Bedroom 4
- Level: Main
- Area: 132 Square Feet
- Dimensions: 12x11
Dining room
- Level: Main
- Area: 196 Square Feet
- Dimensions: 14x14
Kitchen
- Level: Main
- Area: 132 Square Feet
- Dimensions: 11x12
Laundry
- Level: Main
- Area: 88 Square Feet
- Dimensions: 11x8
Living room
- Level: Main
- Area: 432 Square Feet
- Dimensions: 18x24
Heating
- Electric
Cooling
- Central Air
Appliances
- Included: Dishwasher, Electric Water Heater, Disposal, Microwave, Electric Oven, Refrigerator, Water Heater
Features
- Attic Access, Attic Pull Down Stairs, Double Vanity, Kitchen Island, Entrance Foyer
- Has basement: No
- Attic: Access Only,Pull Down Stairs
Interior area
- Total structure area: 2,100
- Total interior livable area: 2,100 sqft
Property
Parking
- Total spaces: 2
- Parking features: Attached
- Attached garage spaces: 2
Features
- Levels: One
- Stories: 1
Lot
- Size: 0.31 Acres
- Features: Not Applicable
Details
- Parcel number: 366627100006020008
- Horse amenities: None
Construction
Type & style
- Home type: SingleFamily
- Architectural style: Ranch
- Property subtype: Residential, Single Family Residence
Materials
- Brick
- Foundation: Block
Condition
- New Construction
- New construction: Yes
- Year built: 2026
Details
- Builder name: Arthur Properties
Utilities & green energy
- Water: Public
- Utilities for property: Electricity Connected, Sewer Connected, Water Connected
Community & HOA
Community
- Subdivision: Harvest Meadows
HOA
- Has HOA: Yes
- Amenities included: None
- HOA fee: $200 annually
- HOA phone: 812-522-1242
Location
- Region: Seymour
Financial & listing details
- Price per square foot: $200/sqft
- Annual tax amount: $12
- Date on market: 6/19/2026
- Cumulative days on market: 116 days
- Electric utility on property: Yes
Estimated market value
Not available
Estimated sales range
Not available
Not available
Price history
| Date | Event | Price |
|---|---|---|
| 6/19/2026 | Listed for sale | $420,000$200/sqft |
Source:  MIBOR as distributed by MLS GRID #22108943 Report a problem MIBOR as distributed by MLS GRID #22108943 Report a problem | ||
Public tax history
Tax history is unavailable.
Monthly payment
Est. payment
Payment breakdown
Explore the cost of this home by adjusting the details. Changes won't be saved.Climate risks
Neighborhood: Rockford

Similar homes
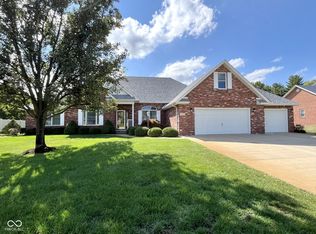
- $419,9005 bd4 ba2.9k sqft6994 Meredith Dr, Seymour, IN 47274Active
 MLS ID #22118982, Cat Kick, Berkshire Hathaway Home. MIBOR as distributed by MLS GRID
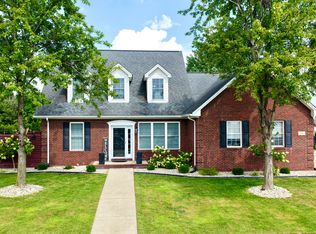
 - $380,9004 bd4 ba3.1k sqft6804 Sunflower Ct, Seymour, IN 47274Active
 MLS ID #22089822, Hannah Harrell, Berkshire Hathaway Home. MIBOR as distributed by MLS GRID
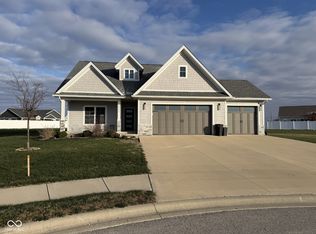
 - $384,9004 bd2 ba2k sqft1604 E Bell Ford Dr, Seymour, IN 47274Active
 MLS ID #22124483, Seth Ragon, Your Home Team. MIBOR as distributed by MLS GRID
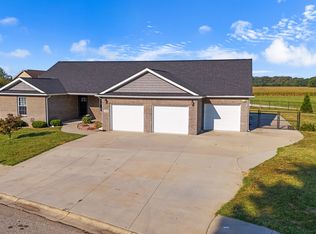
 - $339,0004 bd2 ba2k sqft9162 Janelle Dr, Seymour, IN 47274Active
 MLS ID #22128368, Kathleen Combs-Byrd, Schuler Bauer Real Estate Powe. MIBOR as distributed by MLS GRID
