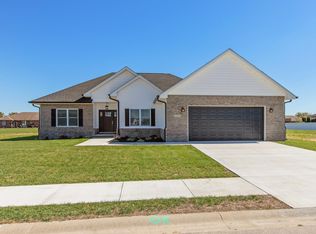
New home by Cornwell Construction. Modern farmhouse style exterior with large covered front porch. Floorplan features gourmet kitchen has gorgeous cabinets, solid surface-tops, SS appliances, island for extra sitting in eat-in kitchen, walk-in pantry, semi-open floor from living room to kitchen/dining area. Awesome main floor master suite w/walk-in shower, double-sink vanity & large walk-in closet, mudroom/laundry room. Covered rear porch. Finished 2 car garage w/keypad entry.
Active
$374,900
6982 Meadow Run, Seymour, IN 47274
3beds
1,924sqft
Residential, Single Family Residence
Built in 2026
0.36 Acres Lot
$-- Zestimate®
$195/sqft
$13/mo HOA
What's special
Main floor master suiteCovered rear porchLarge covered front porchModern farmhouse style exteriorSolid surface-topsGorgeous cabinetsWalk-in pantry
- 31 days
- 177
- 10
Zillow last checked:
Listing updated:
Listed by:
Erin Rothert ErinRothertLLC@gmail.com,
RE/MAX Professionals
Source: MIBOR as distributed by MLS GRID,MLS#: 22122425
Facts & features
Interior
Bedrooms & bathrooms
- Bedrooms: 3
- Bathrooms: 2
- Full bathrooms: 2
- Main level bathrooms: 2
- Main level bedrooms: 3
Primary bedroom
- Level: Main
- Area: 765 Square Feet
- Dimensions: 15x51
Bedroom 2
- Level: Main
- Area: 225 Square Feet
- Dimensions: 15x15
Bedroom 3
- Level: Main
- Area: 225 Square Feet
- Dimensions: 15x15
Dining room
- Level: Main
- Area: 225 Square Feet
- Dimensions: 15x15
Kitchen
- Level: Main
- Area: 225 Square Feet
- Dimensions: 15x15
Laundry
- Level: Main
- Area: 225 Square Feet
- Dimensions: 15x15
Living room
- Level: Main
- Area: 225 Square Feet
- Dimensions: 15x15
Heating
- Electric, Forced Air
Cooling
- Central Air
Appliances
- Included: Dishwasher, Electric Water Heater, Disposal, Microwave, Electric Oven, Refrigerator
- Laundry: Laundry Room
Features
- Attic Access
- Has basement: No
- Attic: Access Only
Interior area
- Total structure area: 1,924
- Total interior livable area: 1,924 sqft
Property
Parking
- Total spaces: 2
- Parking features: Attached
- Attached garage spaces: 2
- Details: Garage Parking Other(Finished Garage)
Features
- Levels: One
- Stories: 1
- Patio & porch: Covered
Lot
- Size: 0.36 Acres
- Features: Rural - Subdivision
Details
- Parcel number: 366608100002029013
- Horse amenities: None
Construction
Type & style
- Home type: SingleFamily
- Architectural style: Ranch
- Property subtype: Residential, Single Family Residence
Materials
- Brick, Cement Siding
- Foundation: Block
Condition
- New Construction
- New construction: Yes
- Year built: 2026
Details
- Builder name: Cornwellconstruction
Utilities & green energy
- Water: Public
Community & HOA
Community
- Subdivision: Red Bud Meadows
HOA
- Has HOA: Yes
- HOA fee: $150 annually
Location
- Region: Seymour
Financial & listing details
- Price per square foot: $195/sqft
- Tax assessed value: $700
- Annual tax amount: $24
- Date on market: 8/27/2026
- Cumulative days on market: 36 days
Estimated market value
Not available
Estimated sales range
Not available
Not available
Price history
| Date | Event | Price |
|---|---|---|
| 9/8/2026 | Listed for sale | $374,900$195/sqft |
Source:  MIBOR as distributed by MLS GRID #22122425 Report a problem MIBOR as distributed by MLS GRID #22122425 Report a problem | ||
Public tax history
| Year | Property taxes | Tax assessment |
|---|---|---|
| 2025 | $14 +16.7% | $700 |
| 2024 | $12 +20% | $700 +16.7% |
| 2023 | $10 +25% | $600 +20% |
| 2022 | $8 | $500 +25% |
| 2021 | $8 -20% | $400 |
| 2020 | $10 | $400 -20% |
| 2019 | -- | $500 |
Find assessor info on the county website
Monthly payment
Est. payment
Payment breakdown
Explore the cost of this home by adjusting the details. Changes won't be saved.Climate risks
Neighborhood: 47274
Nearby schools
Schools provided by the listing agent
- Middle: Seymour Middle School
- High: Seymour Senior High School
Source: MIBOR as distributed by MLS GRID. This data may not be complete. We recommend contacting the local school district to confirm school assignments for this home.

Similar homes
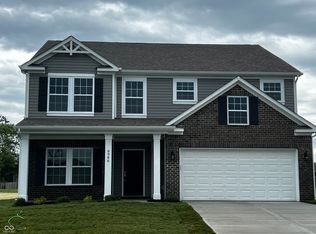
- $384,9004 bd2 ba2k sqft1604 E Bell Ford Dr, Seymour, IN 47274Active
 MLS ID #22124483, Seth Ragon, Your Home Team. MIBOR as distributed by MLS GRID
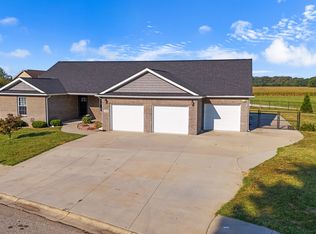
 - $304,9003 bd2 ba1.7k sqft6841 Bluebird Ln, Seymour, IN 47274Active
 MLS ID #22123398, Alex Bare, Berkshire Hathaway Home. MIBOR as distributed by MLS GRID
 - $365,0003 bd2 ba2.3k sqft1723 Bell Ford Dr W, Seymour, IN 47274Active
 MLS ID #22116675, Karen Dugan, CENTURY 21 Scheetz. MIBOR as distributed by MLS GRID
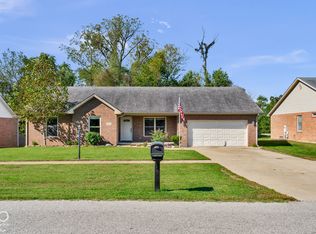
 - $282,0003 bd2 ba2k sqft4426 Katy Dr, Seymour, IN 47274Active
 MLS ID #22129704, Andrew Flora, 1 Percent Lists Indiana Real Estate. MIBOR as distributed by MLS GRID
