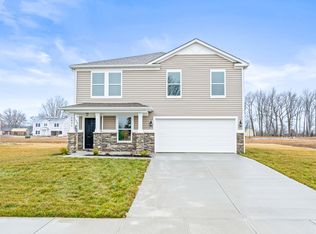
Under construction is a BRAND NEW ranch 3 bedroom/2 bath home. This beautiful home features a two-car garage and a charming full front porch, perfect for relaxing after a long day. Step inside to discover a generously sized family room that seamlessly flows into the well-appointed kitchen, complete with a soaring cathedral ceiling. The kitchen boasts ample counter space, stainless steel appliances, and a pantry for all your storage needs, while recessed lighting brightens the space. Enjoy easy access to the outdoor patio through the sliding door just off the kitchen. A spacious hallway guides you to three inviting bedrooms. The primary bedroom is a true retreat pre wired for a ceiling fan and it connects to the primary bathroom with a 60" shower and a walk-in closet. Conveniently located just off the hallway, the laundry room offers additional storage space. Don't miss the chance to explore this lovely home-schedule your visit today!
Active
$265,000
2023 Sandhill Dr, Seymour, IN 47274
3beds
1,506sqft
Residential, Single Family Residence
Built in 2026
9,147 Square Feet Lot
$-- Zestimate®
$176/sqft
$13/mo HOA
What's special
Two-car garageThree inviting bedroomsGenerously sized family roomCharming full front porchSoaring cathedral ceilingRecessed lightingSpacious hallway
- 7 days
- 168
- 3
Zillow last checked:
Listing updated:
Listed by:
Amy Voegerl 812-350-0135,
Weichert REALTORS® Cooper Group Indy,
Ronda Bailey-Cooper 317-538-5885,
Weichert REALTORS® Cooper Group Indy
Source: MIBOR as distributed by MLS GRID,MLS#: 22123212
Facts & features
Interior
Bedrooms & bathrooms
- Bedrooms: 3
- Bathrooms: 2
- Full bathrooms: 2
- Main level bathrooms: 2
- Main level bedrooms: 3
Bedroom 2
- Level: Main
- Area: 120 Square Feet
- Dimensions: 12x10
Bedroom 3
- Level: Main
- Area: 100 Square Feet
- Dimensions: 10x10
Other
- Level: Main
- Area: 154 Square Feet
- Dimensions: 11x14
Family room
- Level: Main
- Area: 336 Square Feet
- Dimensions: 21x16
Kitchen
- Level: Main
- Area: 224 Square Feet
- Dimensions: 14x16
Laundry
- Level: Main
- Area: 60 Square Feet
- Dimensions: 10x6
Heating
- Electric, Forced Air
Cooling
- Central Air
Appliances
- Included: Dishwasher, Electric Water Heater, Disposal, MicroHood, Electric Oven, Water Heater
- Laundry: Laundry Room
Features
- Attic Access, Cathedral Ceiling(s), Ceiling Fan(s), High Speed Internet, Eat-in Kitchen, Pantry, Smart Thermostat, Walk-In Closet(s)
- Windows: Wood Work Painted
- Has basement: No
- Attic: Access Only
Interior area
- Total structure area: 1,506
- Total interior livable area: 1,506 sqft
Property
Parking
- Total spaces: 2
- Parking features: Attached, Concrete
- Attached garage spaces: 2
Features
- Levels: One
- Stories: 1
- Patio & porch: Covered
Lot
- Size: 9,147 Square Feet
Details
- Parcel number: 366627400024044008
- Horse amenities: None
Construction
Type & style
- Home type: SingleFamily
- Architectural style: Traditional
- Property subtype: Residential, Single Family Residence
Materials
- Vinyl With Brick
- Foundation: Slab
Condition
- New Construction
- New construction: Yes
- Year built: 2026
Details
- Builder name: Beacon Builders Llc
Utilities & green energy
- Water: Public
Community & HOA
Community
- Subdivision: Greendale
HOA
- Has HOA: Yes
- HOA fee: $150 annually
Location
- Region: Seymour
Financial & listing details
- Price per square foot: $176/sqft
- Annual tax amount: $80
- Date on market: 8/29/2026
- Cumulative days on market: 7 days
Estimated market value
Not available
Estimated sales range
Not available
Not available
Price history
| Date | Event | Price |
|---|---|---|
| 8/29/2026 | Listed for sale | $265,000$176/sqft |
Source:  MIBOR as distributed by MLS GRID #22123212 Report a problem MIBOR as distributed by MLS GRID #22123212 Report a problem | ||
Public tax history
Tax history is unavailable.
Monthly payment
Est. payment
Payment breakdown
Explore the cost of this home by adjusting the details. Changes won't be saved.Climate risks
Neighborhood: 47274
Nearby schools
Schools provided by the listing agent
- Elementary: Margaret R Brown Elementary School
- Middle: Seymour Middle School
- High: Seymour Senior High School
Source: MIBOR as distributed by MLS GRID. This data may not be complete. We recommend contacting the local school district to confirm school assignments for this home.
Similar homes
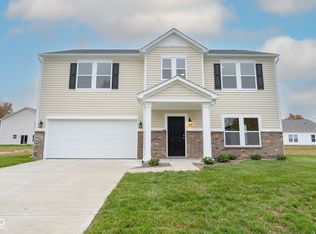
- $259,9903 bd2 ba1.4k sqft4623 Ashwood Dr, Seymour, IN 47274Active
 MLS ID #22124310, Maribel Valencia, Berkshire Hathaway Home. MIBOR as distributed by MLS GRID
 - from $265,9003 bd2 ba1.8k sqft1809 Buildable Plan, Greendale North, Seymour, IN 47274New Construction
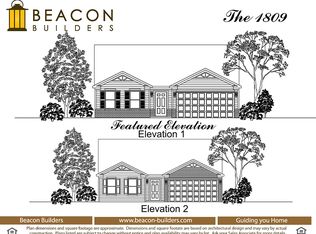 Beacon Builders LLC
 - from $263,9003 bd3 ba2k sqft2061 Buildable Plan, Greendale North, Seymour, IN 47274New Construction
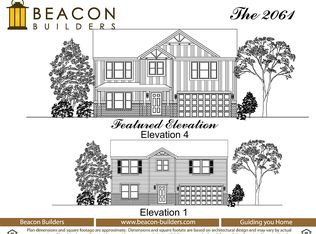 Beacon Builders LLC
 - $275,0003 bd2 ba1.6k sqft10418 E County Road 250 N, Seymour, IN 47274Active
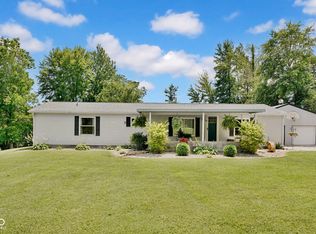 MLS ID #22110132, Alexus Patton, Top Tier Real Estate. MIBOR as distributed by MLS GRID
