Looking for a house that has been lived in and loved well? Sellers have made a job change and despite loving the house have decided it's time to sell. 3-bedroom 2 bath with just under 1,800 square feet and offers an open concept, solid surface countertops, and a separate spacious office space (could be a 4th bedroom). Built in 2024 this home has been lightly lived in and still in immaculate condition! The large backyard offers a concrete patio, playset that stays and open fields behind. The gorgeous kitchen was built for entertaining with open concept dining area, a sink overlooking the living room, view of the backyard and countertops designed for barstools. The primary suite has double sinks, bathtub and a separate shower. Entryway is perfect for all the shoes and coats with a hall closet and extra storage. The 9' ceilings give it the extra touch and add to the open feel. All this with an attached 2 car garage, concrete driveway, and a fantastic location.
Active
Price cut: $10K (9/29)
$304,900
6841 Bluebird Ln, Seymour, IN 47274
3beds
1,796sqft
Residential, Single Family Residence
Built in 2024
0.3 Acres Lot
$-- Zestimate®
$170/sqft
$-- HOA
What's special
Countertops designed for barstoolsOpen conceptPlayset that staysSeparate spacious office spaceLarge backyardView of the backyardOpen concept dining area
- 69 days
- 139
- 7
Zillow last checked:
Listing updated:
Listed by:
Alex Bare abare@bhhsin.com,
Berkshire Hathaway Home
Source: MIBOR as distributed by MLS GRID,MLS#: 22123398
Facts & features
Interior
Bedrooms & bathrooms
- Bedrooms: 3
- Bathrooms: 2
- Full bathrooms: 2
- Main level bathrooms: 2
- Main level bedrooms: 3
Primary bedroom
- Level: Main
- Area: 182 Square Feet
- Dimensions: 13x14
Bedroom 2
- Level: Main
- Area: 143 Square Feet
- Dimensions: 11x13
Bedroom 3
- Level: Main
- Area: 132 Square Feet
- Dimensions: 11x12
Dining room
- Level: Main
- Area: 108 Square Feet
- Dimensions: 9x12
Kitchen
- Level: Main
- Area: 143 Square Feet
- Dimensions: 11x13
Laundry
- Level: Main
- Area: 48 Square Feet
- Dimensions: 6x8
Living room
- Level: Main
- Area: 273 Square Feet
- Dimensions: 13x21
Office
- Level: Main
- Area: 165 Square Feet
- Dimensions: 11x15
Heating
- Forced Air
Cooling
- Central Air
Appliances
- Included: Dishwasher, Dryer, Electric Water Heater, MicroHood, Electric Oven, Washer
Features
- Smart Thermostat, Walk-In Closet(s)
- Has basement: No
Interior area
- Total structure area: 1,796
- Total interior livable area: 1,796 sqft
Property
Parking
- Total spaces: 2
- Parking features: Attached
- Attached garage spaces: 2
Features
- Levels: One
- Stories: 1
Lot
- Size: 0.3 Acres
Details
- Parcel number: 366608100002072013
- Horse amenities: None
Construction
Type & style
- Home type: SingleFamily
- Architectural style: Traditional
- Property subtype: Residential, Single Family Residence
Materials
- Vinyl With Brick
- Foundation: Slab
Condition
- New construction: No
- Year built: 2024
Utilities & green energy
- Water: Public
- Utilities for property: Electricity Connected, Water Connected
Community & HOA
Community
- Subdivision: Redbud
HOA
- Has HOA: No
Location
- Region: Seymour
Financial & listing details
- Price per square foot: $170/sqft
- Tax assessed value: $257,100
- Annual tax amount: $2,324
- Date on market: 9/3/2026
- Cumulative days on market: 71 days
- Electric utility on property: Yes
Estimated market value
Not available
Estimated sales range
Not available
Not available
Price history
| Date | Event | Price |
|---|---|---|
| 9/29/2026 | Price change | $304,900-3.2%$170/sqft |
Source:  MIBOR as distributed by MLS GRID #22123398 Report a problem | ||
| 9/3/2026 | Listed for sale | $314,900$175/sqft |
Source: MIBOR as distributed by MLS GRID #22123398 Report a problem | ||
Public tax history
| Year | Property taxes | Tax assessment |
|---|---|---|
| 2025 | $676 +6660.8% | $257,100 +165.9% |
| 2024 | $10 +25% | $96,700 +19240% |
| 2023 | $8 +33.3% | $500 +25% |
| 2022 | $6 | $400 +33.3% |
| 2021 | $6 -25% | $300 |
| 2020 | $8 | $300 -25% |
| 2019 | -- | $400 |
Find assessor info on the county website
Monthly payment
Est. payment
Payment breakdown
Explore the cost of this home by adjusting the details. Changes won't be saved.Climate risks
Neighborhood: 47274
Nearby schools
Schools provided by the listing agent
- Middle: Seymour Middle School
- High: Seymour Senior High School
Source: MIBOR as distributed by MLS GRID. This data may not be complete. We recommend contacting the local school district to confirm school assignments for this home.

Similar homes
- $374,9003 bd2 ba1.9k sqft6982 Meadow Run, Seymour, IN 47274Active
 MLS ID #22122425, Erin Rothert, RE/MAX Professionals. MIBOR as distributed by MLS GRID
- $282,0003 bd2 ba1.6k sqft4426 Katy Dr, Seymour, IN 47274Active
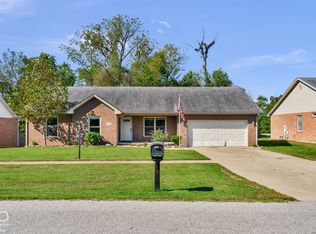 MLS ID #22129704, Andrew Flora, 1 Percent Lists Indiana Real Estate. MIBOR as distributed by MLS GRID
- $319,9004 bd3 ba2.3k sqft1028 W 8th St, Seymour, IN 47274Active
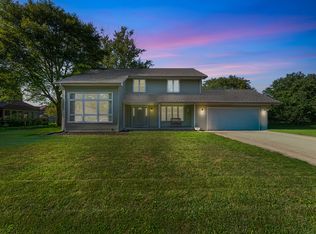 MLS ID #22121367, Lacie Wilson, Schuler Bauer Real Estate Powe. MIBOR as distributed by MLS GRID
- $315,0003 bd2 ba1.5k sqft5954 N Us Highway 31, Seymour, IN 47274Active
 MLS ID #22126492, Casey Elkins, Kovener & Associates Real Esta. MIBOR as distributed by MLS GRID
