Completely renovated from top to bottom! 418 E 3rd Street in Seymour features a fresh open-concept layout and major system upgrades, including new electrical, new plumbing, new siding and a brand-new roof. The home's layout has been completely reimagined. What was once a traditional floor plan now features a great room with vaulted ceiling. This turnkey home offers high-end functionality with maximum flexibility. In addition to primary bedroom spaces, a third bedroom provides a flexible space for a private home office, nursery or additional storage space. Upstairs, a unique cozy space with low ceiling height offers great potential for a children's play room or extra storage. Outside find a new covered porches in the front and back of the home. Move right in without worrying about updates-schedule your private showing today!
Active
$225,000
418 E 3rd St, Seymour, IN 47274
3beds
1,139sqft
Residential, Single Family Residence
Built in 1886
5,662 Square Feet Lot
$-- Zestimate®
$198/sqft
$-- HOA
What's special
- 24 days
- 223
- 18
Zillow last checked:
Listing updated:
Listed by:
Heather Babb heather.babb@talktotucker.com,
F.C. Tucker Real Estate Experts,
Scott Babb 812-236-4991,
F.C. Tucker Real Estate Experts
Source: MIBOR as distributed by MLS GRID,MLS#: 22127021
Facts & features
Interior
Bedrooms & bathrooms
- Bedrooms: 3
- Bathrooms: 1
- Full bathrooms: 1
- Main level bathrooms: 1
- Main level bedrooms: 3
Primary bedroom
- Level: Main
- Area: 186 Square Feet
- Dimensions: 15.5x12
Bedroom 2
- Level: Main
- Area: 147.25 Square Feet
- Dimensions: 15.5x9.5
Bedroom 3
- Level: Main
- Area: 66.5 Square Feet
- Dimensions: 9.5x7
Dining room
- Level: Main
- Area: 109.25 Square Feet
- Dimensions: 11.5x9.5
Kitchen
- Level: Main
- Area: 162.5 Square Feet
- Dimensions: 12.5x13
Living room
- Level: Main
- Area: 225 Square Feet
- Dimensions: 15x15
Play room
- Level: Upper
- Area: 265.5 Square Feet
- Dimensions: 29.5x9
Heating
- Forced Air
Cooling
- Central Air
Appliances
- Included: Microwave, Electric Oven, Refrigerator, Water Heater
Features
- Eat-in Kitchen
- Has basement: No
Interior area
- Total structure area: 1,139
- Total interior livable area: 1,139 sqft
Property
Features
- Levels: One and One Half
- Stories: 1
Lot
- Size: 5,662 Square Feet
Details
- Parcel number: 366617207032000009
- Horse amenities: None
Construction
Type & style
- Home type: SingleFamily
- Architectural style: Bungalow
- Property subtype: Residential, Single Family Residence
Materials
- Vinyl Siding
- Foundation: Block
Condition
- Updated/Remodeled
- New construction: No
- Year built: 1886
Utilities & green energy
- Water: Public
Community & HOA
Community
- Subdivision: Seymours Sub Stratford 40
HOA
- Has HOA: No
Location
- Region: Seymour
Financial & listing details
- Price per square foot: $198/sqft
- Tax assessed value: $16,200
- Annual tax amount: $324
- Date on market: 9/23/2026
- Cumulative days on market: 20 days
Estimated market value
Not available
Estimated sales range
Not available
Not available
Price history
| Date | Event | Price |
|---|---|---|
| 9/24/2026 | Listed for sale | $225,000+380.5%$198/sqft |
Source:  MIBOR as distributed by MLS GRID #22127021 Report a problem MIBOR as distributed by MLS GRID #22127021 Report a problem | ||
| 10/11/2024 | Sold | $46,827+17.4%$41/sqft |
Source: MIBOR as distributed by MLS GRID #22003438 Report a problem | ||
| 9/30/2024 | Pending sale | $39,900$35/sqft |
Source: MIBOR as distributed by MLS GRID #22003438 Report a problem | ||
| 9/26/2024 | Listed for sale | $39,900+81.4%$35/sqft |
Source: MIBOR as distributed by MLS GRID #22003438 Report a problem | ||
| 9/4/2024 | Listing removed | -- |
Source:  Hubzu REO #90116722274 Report a problem Hubzu REO #90116722274 Report a problem | ||
| 7/24/2024 | Pending sale | -- |
Source: Hubzu REO #90116722274 Report a problem | ||
| 1/4/2023 | Sold | $22,000-54.2%$19/sqft |
Source: Public Record Report a problem | ||
| 9/24/2002 | Sold | $48,000$42/sqft |
Source: Public Record Report a problem | ||
Public tax history
| Year | Property taxes | Tax assessment |
|---|---|---|
| 2025 | $1,164 +243.5% | $16,200 -72.2% |
| 2024 | $339 +18.1% | $58,200 -5.4% |
| 2023 | $287 +24.8% | $61,500 +1% |
| 2022 | $230 +4.4% | $60,900 +9.9% |
| 2021 | $220 +2.2% | $55,400 +0.9% |
| 2020 | $215 +1% | $54,900 +0.4% |
| 2019 | $213 +12.1% | $54,700 +0.9% |
| 2017 | $190 | $54,200 +2.7% |
| 2016 | -- | $52,800 -10.2% |
| 2014 | $167 +7.9% | $58,800 +0.7% |
| 2013 | $155 +28% | $58,400 |
| 2012 | $121 +12.1% | $58,400 +30.1% |
| 2011 | $108 +12.7% | $44,900 +3.9% |
| 2010 | $96 +51.7% | $43,200 |
| 2009 | $63 -5.2% | $43,200 -21.3% |
| 2007 | $67 -65.3% | $54,900 +10.7% |
| 2006 | $192 | $49,600 +21.3% |
| 2005 | -- | $40,900 |
Find assessor info on the county website
Monthly payment
Est. payment
Payment breakdown
Explore the cost of this home by adjusting the details. Changes won't be saved.Climate risks
Neighborhood: 47274
Nearby schools
Schools provided by the listing agent
- Middle: Seymour Middle School
- High: Seymour Senior High School
Source: MIBOR as distributed by MLS GRID. This data may not be complete. We recommend contacting the local school district to confirm school assignments for this home.


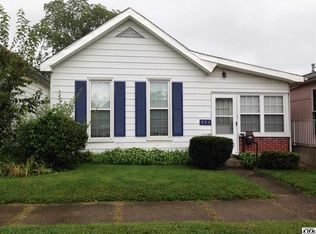
Similar homes
- $--3 bd1 ba1.2k sqft511 Berkshire Dr, Seymour, IN 47274AuctionAuction.com 2
- $209,9003 bd1 ba1.1k sqft1003 Center St, Seymour, IN 47274Active
 MLS ID #22130789, Erin Rothert, RE/MAX Professionals. MIBOR as distributed by MLS GRID
 - $240,0003 bd2 ba1.3k sqft805 Holiday Dr, Seymour, IN 47274Active
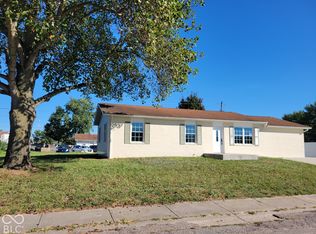 MLS ID #22130598, Chuck Gordon, Berkshire Hathaway Home. MIBOR as distributed by MLS GRID
 - $--3 bd2 ba1.2k sqft909 N Park St, Seymour, IN 47274Auction
 ServiceLink Auction
