Discover an inviting 3 BR, 2 BA single-family home built in 2001 offering more than 1,600 square feet of comfortable living space on a corner lot near Seymour Middle School; spacious living room with cathedral ceiling opens into an applianced kitchen complete with granite countertops, subway-tile backsplash and dining area; electric range and refrigerator NEW in 2024; dishwasher and microwave NEW in 2022; split-bedroom floor plan with primary bedroom featuring a walk-in closet and private bath; laundry room; electric heat pump NEW in 2024; roof NEW in 2019; covered front porch; private backyard with privacy fence, concrete patio, covered deck, storage shed and garden area; attached 2-car garage with door opener, insulated door, shelving and workbench.
Active
$239,900
1018 Dunbar Dr, Seymour, IN 47274
3beds
1,664sqft
Residential, Single Family Residence
Built in 2001
10,018 Square Feet Lot
$-- Zestimate®
$144/sqft
$-- HOA
What's special
Garden areaDining areaCovered front porchCovered deckStorage shedSplit-bedroom floor planGranite countertops
- 51 days
- 265
- 23
Zillow last checked:
Listing updated:
Listed by:
Steve Silver steve@seymourhomes.com,
RE/MAX Professionals
Source: MIBOR as distributed by MLS GRID,MLS#: 22125602
Facts & features
Interior
Bedrooms & bathrooms
- Bedrooms: 3
- Bathrooms: 2
- Full bathrooms: 2
- Main level bathrooms: 2
- Main level bedrooms: 3
Primary bedroom
- Level: Main
- Area: 168 Square Feet
- Dimensions: 14x12
Bedroom 2
- Level: Main
- Area: 121 Square Feet
- Dimensions: 11x11
Bedroom 3
- Level: Main
- Area: 110 Square Feet
- Dimensions: 11x10
Kitchen
- Level: Main
- Area: 216 Square Feet
- Dimensions: 18X12
Laundry
- Level: Main
- Area: 30 Square Feet
- Dimensions: 6x5
Living room
- Level: Main
- Area: 270 Square Feet
- Dimensions: 18x15
Heating
- Heat Pump, Electric
Cooling
- Central Air, Heat Pump
Appliances
- Included: Dishwasher, Disposal, Microwave, Electric Oven, Refrigerator, Electric Water Heater
- Laundry: Connections All, Laundry Room
Features
- Ceiling Fan(s), High Speed Internet, Eat-in Kitchen
- Windows: Wood Work Painted
- Has basement: No
Interior area
- Total structure area: 1,664
- Total interior livable area: 1,664 sqft
Property
Parking
- Total spaces: 2
- Parking features: Attached, Concrete, Garage Door Opener
- Attached garage spaces: 2
- Details: Garage Parking Other(Garage Door Opener, Guest Street Parking)
Features
- Levels: One
- Stories: 1
- Patio & porch: Covered, Patio
- Fencing: Fenced,Full
- Has view: Yes
- View description: Neighborhood
Lot
- Size: 10,018 Square Feet
- Features: Corner Lot, Curbs, Street Lights, Trees-Small (Under 20 Ft)
Details
- Additional structures: Storage, Gazebo
- Parcel number: 366617101120000009
- Special conditions: Sales Disclosure On File
- Horse amenities: None
Construction
Type & style
- Home type: SingleFamily
- Architectural style: Ranch
- Property subtype: Residential, Single Family Residence
Materials
- Vinyl With Brick
- Foundation: Block
Condition
- Updated/Remodeled
- New construction: No
- Year built: 2001
Utilities & green energy
- Electric: 200+ Amp Service, Circuit Breakers, Underground
- Water: Public
- Utilities for property: Electricity Connected, Sewer Connected, Water Connected
Community & HOA
Community
- Security: Smoke Detector(s)
- Subdivision: Eastgate Village
HOA
- Has HOA: No
Location
- Region: Seymour
Financial & listing details
- Price per square foot: $144/sqft
- Tax assessed value: $178,500
- Annual tax amount: $1,564
- Date on market: 9/21/2026
- Cumulative days on market: 54 days
- Electric utility on property: Yes
Estimated market value
Not available
Estimated sales range
Not available
Not available
Price history
| Date | Event | Price |
|---|---|---|
| 9/21/2026 | Listed for sale | $239,900+77.7%$144/sqft |
Source:  MIBOR as distributed by MLS GRID #22125602 Report a problem | ||
| 5/11/2018 | Sold | $135,000+12.5%$81/sqft |
Source: MIBOR as distributed by MLS GRID #1179802J Report a problem | ||
| 10/31/2014 | Sold | $120,000-2.8%$72/sqft |
Source: MIBOR as distributed by MLS GRID #1174938J Report a problem | ||
| 8/16/2014 | Listed for sale | $123,500+7.4%$74/sqft |
Source: RE/MAX PROFESSIONALS #1174938 Report a problem | ||
| 6/12/2009 | Sold | $115,000+11.8%$69/sqft |
Source: MIBOR as distributed by MLS GRID #1170157J Report a problem | ||
| 4/24/2002 | Sold | $102,900$62/sqft |
Source: Public Record Report a problem | ||
Public tax history
| Year | Property taxes | Tax assessment |
|---|---|---|
| 2025 | $1,603 +23.3% | $178,500 +9.4% |
| 2024 | $1,300 +12.7% | $163,200 +14.3% |
| 2023 | $1,154 +28.5% | $142,800 +10% |
| 2022 | $898 -59.3% | $129,800 +9.2% |
| 2021 | $2,208 +0.8% | $118,900 +6.6% |
| 2020 | $2,190 +192.5% | $111,500 +0.8% |
| 2019 | $749 +23.4% | $110,600 +4.8% |
| 2017 | $607 | $105,500 +3.9% |
| 2016 | -- | $101,500 -5.3% |
| 2014 | $521 -75.2% | $107,200 +2.5% |
| 2013 | $2,097 +0.1% | $104,600 |
| 2012 | $2,096 -3.8% | $104,600 -3.9% |
| 2011 | $2,178 | $108,900 |
| 2010 | $2,178 +736.6% | $108,900 +5.2% |
| 2009 | $260 +41.9% | $103,500 -11.6% |
| 2007 | $183 -68.3% | $117,100 +2.6% |
| 2006 | $578 | $114,100 +19.9% |
| 2005 | -- | $95,200 |
Find assessor info on the county website
Monthly payment
Est. payment
Payment breakdown
Explore the cost of this home by adjusting the details. Changes won't be saved.Climate risks
Neighborhood: 47274
Nearby schools
Schools provided by the listing agent
- Elementary: Seymour-Redding Elementary School
- Middle: Seymour Middle School
- High: Seymour Senior High School
Source: MIBOR as distributed by MLS GRID. This data may not be complete. We recommend contacting the local school district to confirm school assignments for this home.
Similar homes
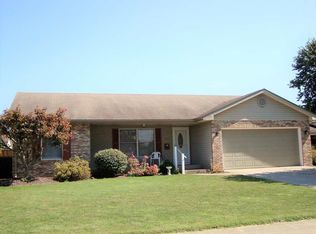
- $269,9003 bd2 ba1.8k sqft573 Nottingham Dr, Seymour, IN 47274Active
 MLS ID #22134196, Michael Mensendiek, Mensendiek Real Estate, LLC. MIBOR as distributed by MLS GRID
- $242,0003 bd2 ba1.7k sqft10840 E Heywood Dr, Seymour, IN 47274Active
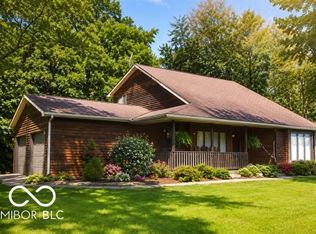 MLS ID #22126340, Kelly Agnew, Agnew Auction & Realty, Inc. MIBOR as distributed by MLS GRID
- $240,0003 bd2 ba1.3k sqft805 Holiday Dr, Seymour, IN 47274Active
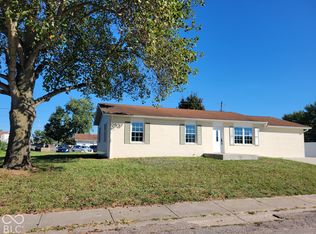 MLS ID #22130598, Chuck Gordon, Berkshire Hathaway Home. MIBOR as distributed by MLS GRID
- $239,9003 bd2 ba1.4k sqft265 Taggart Dr, Seymour, IN 47274Active
 MLS ID #22128635, Andrew Flora, 1 Percent Lists Indiana Real Estate. MIBOR as distributed by MLS GRID
