This single-family ranch residence, constructed in 1977, encompasses 1,810 square feet of thoughtfully maintained living space. This inviting home stands ready for immediate occupancy, offering a seamless blend of classic architectural design and functional, modern comfort. The living room serves as the heart of the home, featuring a fireplace that provides a focal point for relaxation and seasonal gatherings. The kitchen is equipped with stainless steel appliances, catering to those who appreciate efficiency and a clean, contemporary aesthetic in their culinary workspace. One of the bathroom facilities include a walk-in shower, prioritizing accessible design and a streamlined bathing experience. This property is complemented by a generous 14,000-square-foot lot, featuring a fenced back yard and an outdoor patio perfect for enjoying the open space. The residence also includes the practical convenience of an attached garage, ensuring ease of access throughout the year. We invite you to schedule a private viewing today to experience the balance of comfort and convenience this home offers firsthand.
Active
$269,900
573 Nottingham Dr, Seymour, IN 47274
3beds
1,810sqft
Residential, Single Family Residence
Built in 1977
0.32 Acres Lot
$-- Zestimate®
$149/sqft
$-- HOA
What's special
Attached garageThoughtfully maintained living spaceWalk-in shower
- 2 days
- 243
- 14
Zillow last checked:
Listing updated:
Listed by:
Michael Mensendiek mmensendiek@gmail.com,
Mensendiek Real Estate, LLC
Source: MIBOR as distributed by MLS GRID,MLS#: 22134196
Facts & features
Interior
Bedrooms & bathrooms
- Bedrooms: 3
- Bathrooms: 2
- Full bathrooms: 2
- Main level bathrooms: 2
- Main level bedrooms: 3
Primary bedroom
- Level: Main
- Area: 169 Square Feet
- Dimensions: 13x13
Bedroom 2
- Level: Main
- Area: 168 Square Feet
- Dimensions: 12x14
Bedroom 3
- Level: Main
- Area: 120 Square Feet
- Dimensions: 10x12
Dining room
- Level: Main
- Area: 130 Square Feet
- Dimensions: 10x13
Family room
- Level: Main
- Area: 285 Square Feet
- Dimensions: 15x19
Kitchen
- Level: Main
- Area: 100 Square Feet
- Dimensions: 10x10
Living room
- Level: Main
- Area: 224 Square Feet
- Dimensions: 14x16
Heating
- Electric, Heat Pump
Cooling
- Central Air
Appliances
- Included: Dishwasher, Dryer, Electric Oven, Refrigerator, Washer
Features
- Eat-in Kitchen
- Has basement: No
- Number of fireplaces: 1
- Fireplace features: Family Room, Gas Log
Interior area
- Total structure area: 1,810
- Total interior livable area: 1,810 sqft
Property
Parking
- Total spaces: 2
- Parking features: Attached
- Attached garage spaces: 2
Features
- Levels: One
- Stories: 1
- Patio & porch: Covered, Porch
Lot
- Size: 0.32 Acres
Details
- Parcel number: 366513402010000009
- Horse amenities: None
Construction
Type & style
- Home type: SingleFamily
- Architectural style: Ranch
- Property subtype: Residential, Single Family Residence
Materials
- Brick
- Foundation: Block
Condition
- New construction: No
- Year built: 1977
Utilities & green energy
- Water: Public
Community & HOA
Community
- Subdivision: Behind High School
HOA
- Has HOA: No
Location
- Region: Seymour
Financial & listing details
- Price per square foot: $149/sqft
- Tax assessed value: $224,400
- Annual tax amount: $422
- Date on market: 11/11/2026
- Cumulative days on market: 4 days
Estimated market value
Not available
Estimated sales range
Not available
Not available
Price history
| Date | Event | Price |
|---|---|---|
| 11/11/2026 | Listed for sale | $269,900$149/sqft |
Source:  MIBOR as distributed by MLS GRID #22134196 Report a problem | ||
Public tax history
| Year | Property taxes | Tax assessment |
|---|---|---|
| 2025 | $414 +2% | $224,400 +12.2% |
| 2024 | $406 +2% | $200,000 +2.4% |
| 2023 | $398 +2% | $195,400 +8.3% |
| 2022 | $390 +2% | $180,500 +13.2% |
| 2021 | $383 +2% | $159,500 +6.6% |
| 2020 | $375 -2.7% | $149,600 |
| 2019 | $386 +4.6% | $149,600 -2.8% |
| 2017 | $369 | $153,900 +4.7% |
| 2016 | -- | $147,000 +6.1% |
| 2014 | $355 +2.1% | $138,500 -0.6% |
| 2013 | $348 +2.2% | $139,300 |
| 2012 | $341 +1.4% | $139,300 -2.4% |
| 2011 | $336 +1.9% | $142,700 |
| 2010 | $330 +2.1% | $142,700 |
| 2009 | $323 +8.2% | $142,700 -8.7% |
| 2007 | $298 -67.3% | $156,300 +3.1% |
| 2006 | $913 | $151,600 +13.8% |
| 2005 | -- | $133,200 |
Find assessor info on the county website
Monthly payment
Est. payment
Payment breakdown
Explore the cost of this home by adjusting the details. Changes won't be saved.Climate risks
Neighborhood: 47274
Nearby schools
Schools provided by the listing agent
- Middle: Seymour Middle School
- High: Seymour Senior High School
Source: MIBOR as distributed by MLS GRID. This data may not be complete. We recommend contacting the local school district to confirm school assignments for this home.

Similar homes
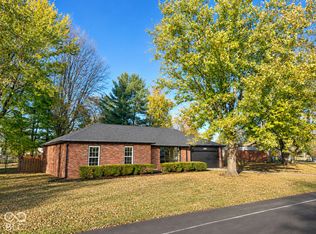
- $279,9003 bd2 ba1.8k sqft1514 Newford Rd, Seymour, IN 47274Active
 MLS ID #22135984, Mike Burrell, Real Broker, LLC. MIBOR as distributed by MLS GRID
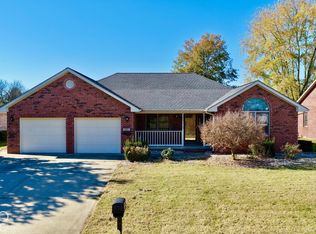
- $255,0003 bd2 ba1.4k sqft308 Juliann Dr, Seymour, IN 47274Active
 MLS ID #22135725, Stephanie Arthur, Berkshire Hathaway Home. MIBOR as distributed by MLS GRID
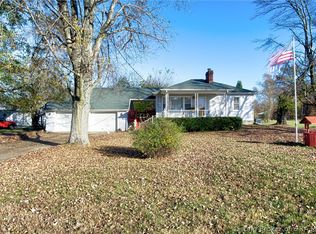
- $279,9003 bd3 ba1.7k sqft1707 Northbrook Ct, Seymour, IN 47274Active
 MLS ID #22136151, Cat Kick, Berkshire Hathaway Home. MIBOR as distributed by MLS GRID
- $249,9993 bd2 ba1.6k sqft2533 N County Rd 950 E, Seymour, IN 47274For Sale
 MLS ID #2026013294, Melissa Whobrey, RE/MAX FIRST. SIRA
