This 2-bedroom, 1-bath home has a comfortable layout with a breakfast area just off the kitchen. Recent updates include a new roof, HVAC system, windows, flooring, and fresh paint. Outside, the nearly half-acre lot gives you room to spread out, with a partially fenced backyard and a mini barn for extra storage. A detached two-car garage adds even more space for vehicles, hobbies, or projects. Come take a look!
Active
$179,000
1123 N Obrien St, Seymour, IN 47274
2beds
832sqft
Residential, Single Family Residence
Built in 1957
0.49 Acres Lot
$-- Zestimate®
$215/sqft
$-- HOA
What's special
Detached two-car garageComfortable layoutNearly half-acre lotFresh paintPartially fenced backyardNew roof
- 8 days
- 273
- 38
Zillow last checked:
Listing updated:
Listed by:
Sarah Riggen sriggen@kw.com,
Keller Williams Indy Metro Partners
Source: MIBOR as distributed by MLS GRID,MLS#: 22126411
Facts & features
Interior
Bedrooms & bathrooms
- Bedrooms: 2
- Bathrooms: 1
- Full bathrooms: 1
- Main level bathrooms: 1
- Main level bedrooms: 2
Primary bedroom
- Level: Main
- Area: 120 Square Feet
- Dimensions: 12x10
Bedroom 2
- Level: Main
- Area: 110 Square Feet
- Dimensions: 10x11
Breakfast room
- Level: Main
- Area: 42 Square Feet
- Dimensions: 6x7
Laundry
- Level: Main
- Area: 50 Square Feet
- Dimensions: 10x5
Living room
- Level: Main
- Area: 252 Square Feet
- Dimensions: 18x14
Heating
- Forced Air
Cooling
- Central Air
Appliances
- Included: None
- Laundry: Main Level
Features
- Ceiling Fan(s), High Speed Internet, Pantry
- Has basement: No
Interior area
- Total structure area: 832
- Total interior livable area: 832 sqft
Property
Parking
- Total spaces: 2
- Parking features: Detached
- Garage spaces: 2
Features
- Levels: One
- Stories: 1
- Patio & porch: Covered
- Fencing: Fenced,Full,Partial
Lot
- Size: 0.49 Acres
- Features: Corner Lot, Mature Trees, Trees-Small (Under 20 Ft)
Details
- Parcel number: 366608403001000013
- Special conditions: Sales Disclosure On File
- Horse amenities: None
Construction
Type & style
- Home type: SingleFamily
- Architectural style: Ranch
- Property subtype: Residential, Single Family Residence
Materials
- Other
- Foundation: Crawl Space
Condition
- Updated/Remodeled
- New construction: No
- Year built: 1957
Utilities & green energy
- Water: Other
- Utilities for property: Electricity Connected
Community & HOA
Community
- Security: Fire Alarm
- Subdivision: No Subdivision
HOA
- Has HOA: No
Location
- Region: Seymour
Financial & listing details
- Price per square foot: $215/sqft
- Tax assessed value: $102,600
- Annual tax amount: $652
- Date on market: 9/26/2026
- Cumulative days on market: 9 days
- Electric utility on property: Yes
Estimated market value
Not available
Estimated sales range
Not available
Not available
Price history
| Date | Event | Price |
|---|---|---|
| 9/26/2026 | Listed for sale | $179,000$215/sqft |
Source:  MIBOR as distributed by MLS GRID #22126411 Report a problem MIBOR as distributed by MLS GRID #22126411 Report a problem | ||
Public tax history
| Year | Property taxes | Tax assessment |
|---|---|---|
| 2025 | $655 -3.9% | $102,600 +7.8% |
| 2024 | $682 +17% | $95,200 -1.4% |
| 2023 | $583 +44.8% | $96,600 +7.8% |
| 2022 | $403 +11.1% | $89,600 +10.9% |
| 2021 | $363 +0.7% | $80,800 +2.7% |
| 2020 | $360 +1.3% | $78,700 |
| 2019 | $355 -3.6% | $78,700 +0.5% |
| 2017 | $369 | $78,300 -4.5% |
| 2016 | -- | $82,000 +9.6% |
| 2014 | $352 +4% | $74,800 -0.7% |
| 2013 | $338 +10.9% | $75,300 |
| 2012 | $305 +14.5% | $75,300 +15.3% |
| 2011 | $267 -3.2% | $65,300 -2.2% |
| 2010 | $275 -4.9% | $66,800 |
| 2009 | $290 -78.1% | $66,800 -10.3% |
| 2007 | $1,322 +8% | $74,500 +8.3% |
| 2006 | $1,224 | $68,800 +23.7% |
| 2005 | -- | $55,600 |
Find assessor info on the county website
Monthly payment
Est. payment
Payment breakdown
Explore the cost of this home by adjusting the details. Changes won't be saved.Climate risks
Neighborhood: 47274
Nearby schools
Schools provided by the listing agent
- Middle: Seymour Middle School
- High: Seymour Senior High School
Source: MIBOR as distributed by MLS GRID. This data may not be complete. We recommend contacting the local school district to confirm school assignments for this home.
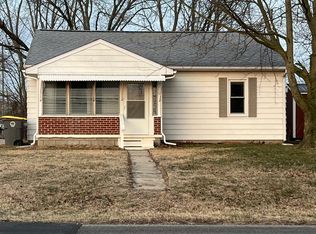

Similar homes
- $164,9002 bd1 ba864 sqft721 Pershing St, Seymour, IN 47274Active
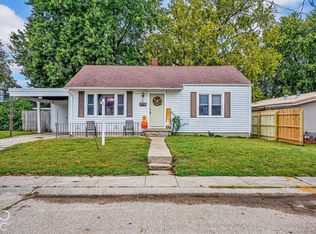 MLS ID #22129614, Bethany Rust, Real Broker, LLC. MIBOR as distributed by MLS GRID
 - $161,9002 bd1 ba997 sqft723 W Oak St, Seymour, IN 47274Active
 MLS ID #22128757, Sara Wilson, CENTURY 21 Scheetz. MIBOR as distributed by MLS GRID
 - $--2 bd2 ba1k sqft215 E Oak St, Seymour, IN 47274Auction
 ServiceLink Auction
 - $--3 bd2 ba1k sqft802 Sprenger Rd, Seymour, IN 47274Auction
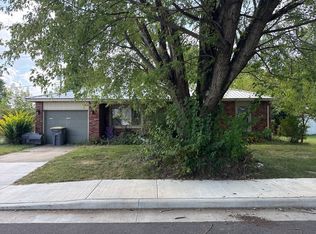 Auction.com 2
